Skip main navigation
Sold for $1,400,000
  • Listing Provided by: Berkshire Hathaway HomeService
    Bought with: Willis Allen Real Estate
    $1,400,000

    1749 Verdin Ct, Carlsbad, CA 92011

    4beds
    2,169sqft
    Townhouse
    Built in 2000
    -- sqft lot
    $1,390,400 Zestimate®
    $645/sqft
    $5,882 Estimated rent

    Home value

    $1,390,400

    $1.32M - $1.47M

    $5,882/mo

    Zestimate® history
    Loading
    Loading...

    Owner options

    List your home for rent

    $5,882/mo

    Rent Zestimate®

    Find your next renter with Zillow Rental Manager. Plus, with online applications, you can quickly screen prospective tenants – for free.

    Learn more

    $5,882/mo

    Rent Zestimate®

    Refinance and save

    $9,324/mo

    Est. payment

    Refinancing to a lower rate could help reduce your monthly payments and save thousands over the life of the loan.

    See today's rates

    $9,324/mo

    Est. payment

    Explore your selling options

    Work with a Zillow partner agent

    Leverage their expertise and Zillow's premium Showcase listings to get your home seen by more buyers.

    Get started

    List with your own agent

    Get your home in front of millions of buyers by listing it on Zillow.

    Learn how to do it

    Sell it yourself

    Take full control of how buyers see your home on Zillow by listing For Sale by Owner (FSBO).

    List your home

    What's special

    Soaring ceilingsClose to carlsbad villageUpdated ensuite bathroomElevated cul-de-sac lotStylish textured tile wallLarge walk-in closetLarge windows
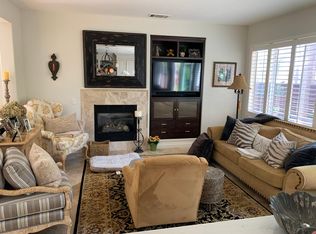
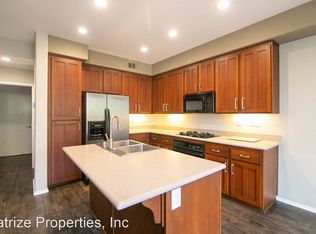
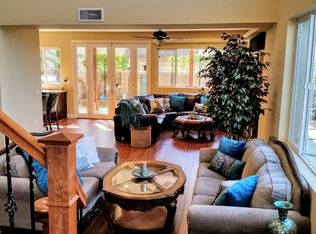
    Move right into this beautifully updated, spacious home nestled west of the El Camino in the gated community of Poinsettia Heights, minutes from the beach. This 2,169SF, 4 bed/2.5 bath residence, situated on an elevated cul-de-sac lot, with one attached neighbor & no neighbors behind, offers tranquility & privacy akin to a detached home. Enter the inviting foyer to the living room where soaring ceilings, large windows, & architectural accent windows bathe the space with natural light. Follow the ground floor’s wood-like laminate flooring to discover the seamlessly blended family room & kitchen. Both bask in a lush garden view through large windows & sliders leading to a private outdoor patio. The gorgeously updated kitchen shines w/stainless-steel appliances, striking granite countertops w/full backsplash, expanded center island w/seating, & Shaker-style cabinets w/soft-close drawers/cabinet doors, pull-out organizers, & corner turntables. The focal point of the cozy family room is a fireplace w/marble surround & built-in media cabinet w/hookups. A formal dining room, laundry room, & an updated 1/2 bath round out the first floor. Heading upstairs, enjoy a luxurious primary bedroom w/high ceilings & elegant plantation shutters. The updated ensuite bathroom features a spacious, frameless glass walk-in shower, a stylish textured tile wall, & double vanity w/newer quartz countertop & fixtures. Adjacent to the bathroom, a large walk-in closet offers ample storage. Down the hall are a loft space, 3 more generously sized bedrooms, & an updated bath w/double vanity. Most operable windows new in 2021 & energy-efficient/quiet HVAC units new in 2022. Washer/dryer, & refrigerator included. 2-car garage, 2-car driveway. Low HOA fees. Award-winning Carlsbad schools. Close to Carlsbad Village, shopping, restaurants, beaches, world-class golf courses, parks, lagoon recreation, & Legoland. Live the coastal dream in this gorgeous Carlsbad home!

    Zillow last checked:

    Listing updated:

    Listing Provided by:

    Janet Hu DRE #01912009 janet@janethu.com,

    Berkshire Hathaway HomeService,

    Carole Downing DRE #01446222 760-685-0482,

    Berkshire Hathaway HomeService

    Bought with:

    Tammy Tidmore, DRE #01441091

    Willis Allen Real Estate

    Kelly Pottorff, DRE #01125260

    Willis Allen Real Estate

    Source: CRMLS,MLS#: NDP2400351MLS LogoOriginating MLS: California Regional MLS (North San Diego County & Pacific Southwest AORs)

    Facts & features

    Interior

    Bedrooms & bathrooms
    • Bedrooms: 4
    • Bathrooms: 3
    • Full bathrooms: 2
    • 1/2 bathrooms: 1
    • Main level bathrooms: 1
    Primary bedroom
    • Features: Primary Suite
    Bedroom
    • Features: All Bedrooms Up
    Bathroom
    • Features: Bathroom Exhaust Fan, Bathtub, Closet, Dual Sinks, Enclosed Toilet, Quartz Counters, Remodeled, Separate Shower, Walk-In Shower
    Kitchen
    • Features: Granite Counters, Kitchen Island, Kitchen/Family Room Combo, Pots & Pan Drawers, Remodeled, Self-closing Cabinet Doors, Self-closing Drawers, Updated Kitchen
    Other
    • Features: Walk-In Closet(s)
    Heating
    • Forced Air
    Cooling
    • Central Air
    Appliances
    • Included: Dishwasher, Electric Oven, Gas Cooktop, Disposal, Gas Water Heater, Microwave, Refrigerator, Dryer, Washer
    • Laundry: Inside, Laundry Room
    Features
    • Breakfast Bar, Built-in Features, Ceiling Fan(s), Separate/Formal Dining Room, Eat-in Kitchen, High Ceilings, Recessed Lighting, All Bedrooms Up, Entrance Foyer, Loft, Primary Suite, Walk-In Closet(s)
    • Flooring: Carpet, Laminate, Tile
    • Windows: Blinds, Double Pane Windows, Plantation Shutters, Screens
    • Has fireplace: Yes
    • Fireplace features: Family Room, Gas
    • Common walls with other units/homes: 1 Common Wall,End Unit
    Interior area
    • Total interior livable area: 2,169 sqft

    Property

    Parking
    • Total spaces: 4
    • Parking features: Door-Single, Driveway, Garage Faces Front, Garage
    • Attached garage spaces: 2
    • Uncovered spaces: 2
    Features
    • Levels: Two
    • Stories: 2
    • Entry location: 1
    • Patio & porch: Covered
    • Exterior features: Rain Gutters
    • Pool features: Community, In Ground, Association
    • Has spa: Yes
    • Spa features: Association, In Ground
    • Fencing: Partial,Wood
    • Has view: Yes
    • View description: Neighborhood
    Lot
    • Features: Corner Lot, Cul-De-Sac, Landscaped, Sprinkler System
    Details
    • Parcel number: 2158800616
    • Zoning: R-1:SINGLE FAM-RES
    • Special conditions: Standard

    Construction

    Type & style
    • Home type: Townhouse
    • Property subtype: Townhouse
    • Attached to another structure: Yes
    Materials
    • Drywall, Stucco
    • Foundation: Concrete Perimeter
    • Roof: Common Roof,Concrete,Tile
    Condition
    • Updated/Remodeled,Turnkey
    • Year built: 2000

    Utilities & green energy

    • Water: Public
    • Utilities for property: Electricity Connected

    Community & neighborhood

    Security
    • Security features: Gated Community
    Community
    • Community features: Curbs, Park, Storm Drain(s), Street Lights, Sidewalks, Gated, Pool
    Location
    • Region: Carlsbad

    HOA & financial

    HOA
    • Has HOA: Yes
    • HOA fee: $260 monthly
    • Amenities included: Call for Rules, Clubhouse, Controlled Access, Picnic Area, Pool, Pet Restrictions, Pets Allowed, Spa/Hot Tub
    • Association name: Poinsettia Heights
    • Association phone: 888-662-4627

    Other

    Other facts
    • Listing terms: Cash,Conventional,FHA,VA Loan
    • Road surface type: Paved

    Price history

    DateEventPrice
    2/14/2024Sold$1,400,000+4%$645/sqft
    Source: CRMLS #NDP2400351 Report a problem
    1/21/2024Contingent$1,345,900$621/sqft
    Source: CRMLS #NDP2400351 Report a problem
    1/12/2024Listed for sale$1,345,900+24.6%$621/sqft
    Source: CRMLS #NDP2400351 Report a problem
    8/6/2021Sold$1,080,000+81.5%$498/sqft
    Source: SDMLS #210019860 Report a problem
    2/24/2021Listing removed--
    Source: Owner Report a problem
    7/16/2020Listing removed$3,875$2/sqft
    Source: Owner Report a problem
    6/24/2020Listed for rent$3,875+4.8%$2/sqft
    Source: Owner Report a problem
    3/1/2019Listing removed$3,699$2/sqft
    Source: Owner Report a problem
    2/10/2019Price change$3,6990%$2/sqft
    Source: Owner Report a problem
    1/12/2019Price change$3,700+0%$2/sqft
    Source: Owner Report a problem
    12/14/2018Price change$3,699-2.7%$2/sqft
    Source: Owner Report a problem
    11/8/2018Listed for rent$3,800$2/sqft
    Source: Owner Report a problem
    4/5/2018Listing removed$3,800$2/sqft
    Source: Owner Report a problem
    2/26/2018Price change$3,800-7.3%$2/sqft
    Source: Owner Report a problem
    2/2/2018Listed for rent$4,100$2/sqft
    Source: Owner Report a problem
    12/8/2017Sold$595,000-14.9%$274/sqft
    Source: Public Record Report a problem
    1/1/2016Listing removed$699,000$322/sqft
    Source: Coldwell Banker Residential Brokerage - Bear Creek #SW13193160 Report a problem
    7/12/2014Price change$699,000+9.4%$322/sqft
    Source: Coldwell Banker Residential Brokerage - Bear Creek #SW13193160 Report a problem
    10/10/2013Price change$639,000+6.7%$295/sqft
    Source: Coldwell Banker Res Bear Creek #SW13193160 Report a problem
    9/25/2013Price change$599,000+1.5%$276/sqft
    Source: Coldwell Banker Res Bear Creek #SW13193160 Report a problem
    6/11/2013Price change$590,000+2.6%$272/sqft
    Source: Tarbell Realtors-Scott Rd #SW13109550 Report a problem
    12/11/2012Price change$575,000-4%$265/sqft
    Source: Tarbell Realtors-Scott Rd #SW12149277 Report a problem
    7/19/2012Price change$599,000-3.2%$276/sqft
    Source: Tarbell Realtors-Scott Rd #T12059304 Report a problem
    6/13/2012Price change$619,000-3.2%$285/sqft
    Source: Tarbell, Realtors #T12059304 Report a problem
    5/11/2012Price change$639,500-1.5%$295/sqft
    Source: Tarbell, Realtors #T12059304 Report a problem
    4/10/2012Listed for sale$649,000+134.7%$299/sqft
    Source: Tarbell, Realtors #T12044811 Report a problem
    3/22/1999Sold$276,500$127/sqft
    Source: Public Record Report a problem

    Public tax history

    YearProperty taxesTax assessment
    2025$7,071 -43.8%$602,811 -46.4%
    2024$12,581 +0.5%$1,123,632 +2%
    2023$12,521 +2.1%$1,101,600 +2%
    2022$12,261 +33.7%$1,080,000 +38.8%
    2021$9,169 +0.6%$777,871 +1%
    2020$9,112 +9.6%$769,896 +2%
    2019$8,314 $754,800 +2%
    2018-- $740,000 +98.2%
    2017$4,671 +3.6%$373,328 +2%
    2016$4,507 +0.3%$366,009 +1.5%
    2015$4,492 +1.5%$360,512 +2%
    2014$4,427 $353,451 +0.5%
    2013-- $351,854 +2%
    2012-- $344,956 +2%
    2011-- $338,193 +0.8%
    2010-- $335,667 -0.2%
    2009-- $336,465 +2%
    2008-- $329,869 +2%
    2007-- $323,402 +2%
    2006-- $317,062 +2%
    2005-- $310,846 +2%
    2004-- $304,752 +1.9%
    2003-- $299,168 +2%
    2002-- $293,303 +2%
    2001-- $287,553

    Find assessor info on the county website

    Neighborhood: Poinsettia

    Nearby schools

    GreatSchools rating
    Schools provided by the listing agent
    • Elementary: Poinsettia
    • Middle: Aviara Oaks Middle
    • High: Sage Creek High

    Source: CRMLS. This data may not be complete. We recommend contacting the local school district to confirm school assignments for this home.

    Get a cash offer in 3 minutes
    Find out how much your home could sell for in as little as 3 minutes with a no-obligation cash offer.
    Estimated market value
    $1,390,400
    Get a cash offer in 3 minutes
    Find out how much your home could sell for in as little as 3 minutes with a no-obligation cash offer.
    Estimated market value
    $1,390,400