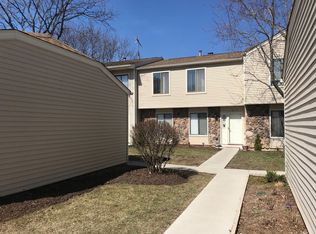
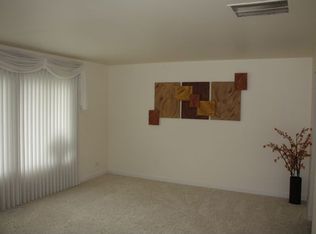
Welcome to this charming one-bedroom, one-bath condo townhome in beautiful Elk Grove Village, ideally located in a well-maintained, renter-friendly community just minutes from shopping, dining, recreation, and major transportation routes. This spacious residence offers an inviting layout perfect for comfortable everyday living and entertaining. Step inside to discover bright, open living spaces enhanced by abundant natural light and quality finishes throughout. The home features a functional floor plan with generous living and dining areas that flow seamlessly together. The updated kitchen boasts modern cabinetry and plenty of prep space-perfect for the home chef. The generously sized bedroom includes a professionally finished walk-in closet, providing exceptional organization and storage. The full bath is well-appointed, and in-unit laundry adds everyday convenience. Additional highlights include assigned garage parking, efficient storage solutions, and community amenities that provide added ease and value. Commuters will appreciate easy access to Interstate 90 and Interstate 290, along with nearby Metra service via the Metra Milwaukee District West Line. Enjoy premier shopping and entertainment at Woodfield Mall, as well as outdoor recreation at Busse Woods. Located near award-winning schools and scenic parks, this condo offers the perfect blend of suburban tranquility and urban convenience. Don't miss your opportunity to own a well-located, move-in-ready home in one of the area's most desirable pockets!
Closed
$240,000
1749 Vermont Dr, Elk Grove Village, IL 60007
1beds
900sqft
Townhouse, Single Family Residence
Built in 1988
-- sqft lot
$244,800 Zestimate®
$267/sqft
$1,721 Estimated rent
Home value
$244,800
$220,000 - $272,000
$1,721/mo
Zestimate® history
Owner options
List your home for rent
$1,721/mo
Rent Zestimate®
Find your next renter with Zillow Rental Manager. Plus, with online applications, you can quickly screen prospective tenants – for free.
$1,721/mo
Rent Zestimate®
Refinance and save
$1,897/mo
Est. payment
Refinancing to a lower rate could help reduce your monthly payments and save thousands over the life of the loan.
$1,897/mo
Est. payment
Explore your selling options
Work with a Zillow partner agent
Leverage their expertise and Zillow's premium Showcase listings to get your home seen by more buyers.
Get startedList with your own agent
Get your home in front of millions of buyers by listing it on Zillow.
Learn how to do itSell it yourself
Take full control of how buyers see your home on Zillow by listing For Sale by Owner (FSBO).
List your homeWhat's special
Quality finishes throughoutModern cabinetryProfessionally finished walk-in closetGenerously sized bedroomAbundant natural lightSpacious residencePlenty of prep space
Zillow last checked:
Listing updated:
Listed by:
Yolanda Rivera 773-805-6971,
RCI Preferred Realty
Bought with:
Nico Verzillo
Fulton Grace Realty
Source: MRED as distributed by MLS GRID,MLS#: 12567811
Facts & features
Interior
Bedrooms & bathrooms
- Bedrooms: 1
- Bathrooms: 1
- Full bathrooms: 1
Rooms
- Room types: No additional rooms
Primary bedroom
- Features: Flooring (Wood Laminate)
- Level: Main
- Area: 156 Square Feet
- Dimensions: 13X12
Dining room
- Features: Flooring (Wood Laminate)
- Level: Main
- Area: 96 Square Feet
- Dimensions: 8X12
Kitchen
- Features: Flooring (Wood Laminate)
- Level: Main
- Area: 108 Square Feet
- Dimensions: 9X12
Laundry
- Level: Main
- Area: 72 Square Feet
- Dimensions: 12X6
Living room
- Features: Flooring (Wood Laminate)
- Level: Main
- Area: 351 Square Feet
- Dimensions: 27X13
Heating
- Natural Gas, Forced Air
Cooling
- Central Air
Appliances
- Included: Range, Microwave, Dishwasher, Washer, Dryer
- Laundry: Gas Dryer Hookup, In Unit
Features
- Flooring: Laminate
- Windows: Blinds
- Basement: None
Interior area
- Total structure area: 0
- Total interior livable area: 900 sqft
Property
Parking
- Total spaces: 1
- Parking features: Asphalt, Garage Door Opener, Yes, Garage Owned, Attached, Garage
- Attached garage spaces: 1
- Has uncovered spaces: Yes
Accessibility
- Accessibility features: No Disability Access
Features
- Patio & porch: Patio
Lot
- Features: Common Grounds
Details
- Parcel number: 07251000221149
- Special conditions: None
Construction
Type & style
- Home type: Townhouse
- Property subtype: Townhouse, Single Family Residence
Materials
- Aluminum Siding, Vinyl Siding, Steel Siding, Brick
Condition
- New construction: No
- Year built: 1988
Utilities & green energy
- Sewer: Public Sewer
- Water: Lake Michigan
Community & HOA
HOA
- Has HOA: Yes
- Services included: Lawn Care, Scavenger, Snow Removal
- HOA fee: $102 monthly
Location
- Region: Elk Grove Village
Financial & listing details
- Price per square foot: $267/sqft
- Tax assessed value: $158,790
- Annual tax amount: $894
- Date on market: 2/13/2026
- Listing terms: Conventional
- Ownership: Condo
Price history
| Date | Event | Price |
|---|---|---|
| 3/17/2026 | Sold | $240,000-4%$267/sqft |
Source:  MRED as distributed by MLS GRID #12567811 Report a problem MRED as distributed by MLS GRID #12567811 Report a problem | ||
| 2/25/2026 | Contingent | $249,999$278/sqft |
Source: MRED as distributed by MLS GRID #12567811 Report a problem | ||
| 2/20/2026 | Listed for sale | $249,999$278/sqft |
Source: MRED as distributed by MLS GRID #12567811 Report a problem | ||
| 2/20/2026 | Contingent | $249,999$278/sqft |
Source: MRED as distributed by MLS GRID #12567811 Report a problem | ||
| 2/13/2026 | Listed for sale | $249,999+107.5%$278/sqft |
Source: MRED as distributed by MLS GRID #12567811 Report a problem | ||
| 11/8/2001 | Sold | $120,500$134/sqft |
Source: Public Record Report a problem | ||
Public tax history
| Year | Property taxes | Tax assessment |
|---|---|---|
| 2024 | $920 +2.9% | $15,879 +0% |
| 2023 | $894 -0.2% | $15,878 |
| 2022 | $896 -8.5% | $15,878 +24.4% |
| 2021 | $979 +10.1% | $12,766 |
| 2020 | $890 +0.6% | $12,766 -10% |
| 2019 | $884 -10.7% | $14,192 +25.2% |
| 2018 | $990 +3.2% | $11,334 |
| 2017 | $959 -38.4% | $11,334 |
| 2016 | $1,557 -11.6% | $11,334 +10.5% |
| 2015 | $1,762 +3.6% | $10,255 |
| 2014 | $1,701 +0.2% | $10,255 |
| 2013 | $1,697 -11.9% | $10,255 -10.2% |
| 2012 | $1,927 -6.7% | $11,418 |
| 2011 | $2,065 -4.2% | $11,418 |
| 2010 | $2,156 -7.5% | $11,418 -4.2% |
| 2009 | $2,331 +8.5% | $11,923 -5.4% |
| 2008 | $2,149 +4.3% | $12,598 -11.2% |
| 2007 | $2,059 -7.1% | $14,194 +12.6% |
| 2006 | $2,218 +9.1% | $12,602 -4.5% |
| 2005 | $2,032 +4.7% | $13,201 |
| 2004 | $1,940 +0.4% | $13,201 +18.2% |
| 2003 | $1,933 -12% | $11,165 |
| 2002 | $2,197 +44.5% | $11,165 |
| 2001 | $1,521 +1.9% | $11,165 +19.5% |
| 2000 | $1,492 +0.4% | $9,342 |
| 1999 | $1,486 | $9,342 |
Find assessor info on the county website
Neighborhood: 60007
Nearby homes
- $373,0003 bd1 ba447k sqft1636 Vermont Dr, Elk Grove Village, IL 60007Off Market
- $348,8003 bd1 ba1.5k sqft1638 Vermont Dr, Elk Grove Village, IL 60007Off Market
- $315,7002 bd2 ba1.5k sqft1640 Vermont Dr, Elk Grove Village, IL 60007Off Market
- $354,4002 bd1 ba1.6k sqft1642 Vermont Dr, Elk Grove Village, IL 60007Off Market
- $340,7002 bd1 ba1.5k sqft1644 Vermont Dr, Elk Grove Village, IL 60007Off Market
- $363,6003 bd1 ba447k sqft1646 Vermont Dr, Elk Grove Village, IL 60007Off Market
- $335,6002 bd-- ba447k sqft1652 Vermont Dr, Elk Grove Village, IL 60007Off Market
- $363,5003 bd-- ba447k sqft1654 Vermont Dr, Elk Grove Village, IL 60007Off Market
- $340,7002 bd-- ba447k sqft1656 Vermont Dr, Elk Grove Village, IL 60007Off Market
Nearby schools
GreatSchools rating
- 9/10Michael Collins Elementary SchoolGrades: K-6Distance: 1.2 mi
- 9/10Margaret Mead Junior High SchoolGrades: 7-8Distance: 0.6 mi
- 10/10J B Conant High SchoolGrades: 9-12Distance: 1.6 mi
Schools provided by the listing agent
- Elementary: Enders-Salk Elementary School
- Middle: Margaret Mead Junior High School
- High: J B Conant High School
- District: 54
Source: MRED as distributed by MLS GRID. This data may not be complete. We recommend contacting the local school district to confirm school assignments for this home.
Get a cash offer in 3 minutes
Find out how much your home could sell for in as little as 3 minutes with a no-obligation cash offer.
Estimated market value
$244,800
Get a cash offer in 3 minutes
Find out how much your home could sell for in as little as 3 minutes with a no-obligation cash offer.
Estimated market value
$244,800
- Illinois
- Cook County
- Elk Grove Village
- 60007
- 1749 Vermont Dr
Nearby cities
Nearby zip codes
Other Elk Grove Village Topics
- Apartments for Rent in 60007
- Houses for Sale in 60007
- Houses for Rent in 60007
- 60007 Real Estate
- Elk Grove Village Condos
- Houses for Sale in Elk Grove Village
- Newest Listings in Elk Grove Village
- Elk Grove Village Home Values
- Elk Grove Village Real Estate Agents
- Elk Grove Village Refinance
- Elk Grove Village Mortgage Rates
