Multiple Offers: All final offers in 9-3 Sunday by 6PM, acceptance on or before 9-4 Monday 1PM. Resting an a third of a acre, in a LUSH "park-like" setting surrounded by established landscaping, this Main Floor Primary offers a host of flexible living + work from home options! On a PRIME corner lot, just across the street from access to Open Space and the Power Trail in popular + centrally located Nelson Farm, Southmoor Village East! Nearly 3,200 finished square feet (includes finished lower level) and features 4 Bedrooms (one in the lower level has opening that can be easily filled in or can be a great office), 4 Baths, Oversized + Deep 2 car garage + Bdrm on the upper level could double as a secondary primary suite at 18 X 12. Brand NEW plush carpet and 8lb pad throughout, Newer 2019 Class IV roof, Newer Ext. paint, Newer privacy fencing. Dynamite Gourmet Kitchen all stainless appliances (5 burner dual fuel range, newer Miele D/W, exterior vented hood) formal dining room (with its own gorgeous dining patio!) Cozy up with the seasons to the Gas Brick F/P, HVAC - features 3 mini split heating & cooling in addition to forced air - excellent HVAC for comfort. Cat6 network wiring, 5 piece primary bath suite features a newly remodeled shower and toilet area, oversized jetted tub, private bar area in between living and primary suite (with sitting room) Enjoy 3 stunning patios + a deck! Active Radon mitigation system, Full irrigation in front & back, all real stone borders added throughout the backyard, a gardener's dream + close to Collindale Golf Course, Scotch Pine shopping + restaurants, Sprouts, Shepardson Elementary, Nelson Reservoir and across the street from the trails = this property offers excellent quality living! Close to UC Health + Warren Park and the Nelson Farm community also offers a pool + tennis courts! Pride of Ownership shines and comes with a First American Home Warranty! Includes all appliances + grill off the private nook patio.
Sold for $686,100
Street View
$686,100
1749 Waterford Ln, Fort Collins, CO 80525
4beds
3,297sqft
Single Family Residence
Built in 1982
0.31 Acres Lot
$757,000 Zestimate®
$208/sqft
$3,533 Estimated rent
Home value
$757,000
$719,000 - $795,000
$3,533/mo
Zestimate® history
Owner options
List your home for rent
$3,533/mo
Rent Zestimate®
Find your next renter with Zillow Rental Manager. Plus, with online applications, you can quickly screen prospective tenants – for free.
$3,533/mo
Rent Zestimate®
Refinance and save
$3,653/mo
Est. payment
Refinancing to a lower rate could help reduce your monthly payments and save thousands over the life of the loan.
$3,653/mo
Est. payment
Explore your selling options
Work with a Zillow partner agent
Leverage their expertise and Zillow's premium Showcase listings to get your home seen by more buyers.
Get startedList with your own agent
Get your home in front of millions of buyers by listing it on Zillow.
Learn how to do itSell it yourself
Take full control of how buyers see your home on Zillow by listing For Sale by Owner (FSBO).
List your homeWhat's special
Zillow last checked:
Listing updated:
Listed by:
Catherine Rogers 970-988-1030,
C3 Real Estate Solutions, LLC
Bought with:
Randy Kessler, 100046439
RE/MAX Alliance-Loveland
Source: IRES as distributed by MLS GRID,MLS#: 995294
Facts & features
Interior
Bedrooms & bathrooms
- Bedrooms: 4
- Bathrooms: 4
- Full bathrooms: 2
- 3/4 bathrooms: 1
- 1/2 bathrooms: 1
- Main level bathrooms: 1
Rooms
- Room types: Loft
Primary bedroom
- Description: Carpet
- Features: Luxury Features Primary Bath, 5 Piece Primary Bath, Bidet
- Level: Upper
- Area: 221 Square Feet
- Dimensions: 13 x 17
Bedroom 2
- Description: Carpet
- Level: Additional
- Area: 216 Square Feet
- Dimensions: 12 x 18
Bedroom 3
- Description: Carpet
- Level: Basement
- Area: 132 Square Feet
- Dimensions: 11 x 12
Bedroom 4
- Description: Carpet
- Level: Basement
- Area: 144 Square Feet
- Dimensions: 12 x 12
Dining room
- Description: Wood
- Level: Main
- Area: 144 Square Feet
- Dimensions: 12 x 12
Family room
- Description: Carpet
- Level: Basement
- Area: 324 Square Feet
- Dimensions: 12 x 27
Kitchen
- Description: Tile
- Level: Main
- Area: 132 Square Feet
- Dimensions: 11 x 12
Laundry
- Description: Tile
- Level: Main
- Area: 49 Square Feet
- Dimensions: 7 x 7
Living room
- Description: Carpet
- Level: Upper
- Area: 272 Square Feet
- Dimensions: 16 x 17
Study
- Description: Carpet
- Level: Additional
- Area: 168 Square Feet
- Dimensions: 12 x 14
Heating
- Forced Air, Heat Pump, Baseboard, Humidity Control
Cooling
- Ceiling Fan(s)
Appliances
- Included: Gas Range, Self Cleaning Oven, Dishwasher, Refrigerator, Washer, Dryer, Gas Bar-B-Q, Disposal
- Laundry: Washer/Dryer Hookup
Features
- Eat-in Kitchen, Separate Dining Room, Cathedral Ceiling(s), Open Floorplan, Workshop, Natural Woodwork, Walk-In Closet(s), Wet Bar, High Ceilings
- Flooring: Wood
- Windows: Skylight(s), Window Coverings, Wood Frames
- Basement: Full,Partially Finished,Crawl Space,Built-In Radon
- Has fireplace: Yes
- Fireplace features: Gas, Living Room
Interior area
- Total structure area: 2,308
- Total interior livable area: 3,297 sqft
- Finished area above ground: 2,308
Property
Parking
- Total spaces: 2
- Parking features: Garage Door Opener, Oversized
- Attached garage spaces: 2
- Details: Attached
Features
- Levels: Four
- Stories: 4
- Patio & porch: Patio, Deck
- Exterior features: Sprinkler System
- Spa features: Bath
- Fencing: Partial,Wood
Lot
- Size: 0.31 Acres
- Features: Corner Lot, Wooded, Deciduous Trees, Level, City Limits, Paved, Curbs, Gutters, Sidewalks, Street Light
Details
- Parcel number: R0657972
- Zoning: RES
- Special conditions: Private Owner
Construction
Type & style
- Home type: SingleFamily
- Property subtype: Single Family Residence
Materials
- Frame, Brick
- Foundation: Slab
- Roof: Composition
Condition
- New construction: No
- Year built: 1982
Utilities & green energy
- Electric: City of FTC
- Gas: Xcel
- Sewer: Public Sewer
- Water: City
- Utilities for property: Natural Gas Available, Electricity Available, Cable Available, Satellite Avail, High Speed Avail
Green energy
- Energy efficient items: Windows, High Efficiency Furnace
Community & HOA
Community
- Features: Tennis Court(s), Pool, Park, Trail(s)
- Security: Fire Alarm
- Subdivision: Nelson Farm, Southmoor Village East
HOA
- Has HOA: Yes
- Services included: Common Amenities
- HOA fee: $455 annually
- HOA name: Catherine Rogers
- HOA phone: 970-988-1030
Location
- Region: Fort Collins
Financial & listing details
- Price per square foot: $208/sqft
- Tax assessed value: $724,500
- Annual tax amount: $3,306
- Date on market: 8/30/2023
- Listing terms: Cash,Conventional,VA Loan
- Exclusions: All Lawn Art, Staging and Seller's Personal Property
- Electric utility on property: Yes
- Road surface type: Asphalt
Price history
| Date | Event | Price |
|---|---|---|
| 9/28/2023 | Sold | $686,100+1%$208/sqft |
Source:  IRES as distributed by MLS GRID #995294 Report a problem IRES as distributed by MLS GRID #995294 Report a problem | ||
| 8/31/2023 | Listed for sale | $679,000+122%$206/sqft |
Source: IRES as distributed by MLS GRID #995294 Report a problem | ||
| 6/7/2012 | Sold | $305,800-4.4%$93/sqft |
Source: Public Record Report a problem | ||
| 4/8/2012 | Price change | $319,900+1.6%$97/sqft |
Source: RE/MAX ALLIANCE #677674 Report a problem | ||
| 4/5/2012 | Listed for sale | $314,900$96/sqft |
Source: RE/MAX Alliance Report a problem | ||
Public tax history
| Year | Property taxes | Tax assessment |
|---|---|---|
| 2025 | $4,512 +5.8% | $45,281 -6% |
| 2024 | $4,267 +29.1% | $48,153 -1% |
| 2023 | $3,306 -1% | $48,620 +38.9% |
| 2022 | $3,341 +1.5% | $35,014 -2.8% |
| 2021 | $3,293 -0.4% | $36,022 +2.4% |
| 2020 | $3,307 +7.5% | $35,192 -0.7% |
| 2019 | $3,077 | $35,438 +5% |
| 2018 | $3,077 | $33,761 |
| 2017 | $3,077 +0.3% | $33,761 +17.6% |
| 2016 | $3,066 +17.8% | $28,712 +0% |
| 2015 | $2,602 +14.6% | $28,710 +15.3% |
| 2014 | $2,271 | $24,900 |
| 2013 | -- | $24,900 +12% |
| 2012 | -- | $22,240 |
| 2011 | -- | $22,240 +4% |
| 2010 | -- | $21,390 |
| 2009 | -- | $21,390 +45.3% |
| 2008 | -- | $14,720 |
| 2007 | -- | $14,720 -28.1% |
| 2006 | -- | $20,460 |
| 2005 | -- | $20,460 +7.6% |
| 2004 | -- | $19,010 +1% |
| 2002 | -- | $18,830 -17.8% |
| 2001 | -- | $22,910 |
Find assessor info on the county website
Neighborhood: Nelson Farm
Nearby homes
- $665,6003 bd3 ba2.4k sqft1743 Waterford Ln, Fort Collins, CO 80525Off Market
- $800,0005 bd4 ba3.3k sqft1737 Waterford Ln, Fort Collins, CO 80525Sold
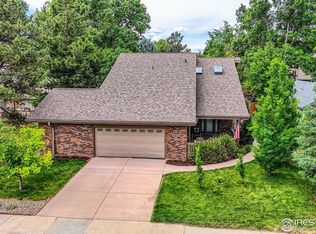
- $727,4004 bd3 ba2.4k sqft1748 Waterford Ln, Fort Collins, CO 80525Off Market
- $711,2003 bd3 ba2.2k sqft1742 Waterford Ln, Fort Collins, CO 80525Off Market
- $660,0004 bd3 ba2.9k sqft1754 Waterford Ln, Fort Collins, CO 80525Off Market
- $663,0003 bd3 ba2.2k sqft1736 Waterford Ln, Fort Collins, CO 80525Off Market
- $593,8003 bd2 ba2.6k sqft1731 Waterford Ln, Fort Collins, CO 80525Off Market
- $585,0005 bd4 ba3.5k sqft1724 Westchester Ln, Fort Collins, CO 80525Sold
Nearby schools
GreatSchools rating
- 8/10Shepardson Elementary SchoolGrades: PK-5Distance: 0.3 mi
- 6/10Boltz Middle SchoolGrades: 6-8Distance: 1.1 mi
- 8/10Fort Collins High SchoolGrades: 9-12Distance: 0.4 mi
Schools provided by the listing agent
- Elementary: Shepardson
- Middle: Boltz
- High: Ft Collins
Source: IRES as distributed by MLS GRID. This data may not be complete. We recommend contacting the local school district to confirm school assignments for this home.
Get a cash offer in 3 minutes
Find out how much your home could sell for in as little as 3 minutes with a no-obligation cash offer.
Estimated market value
$757,000
Get a cash offer in 3 minutes
Find out how much your home could sell for in as little as 3 minutes with a no-obligation cash offer.
Estimated market value
$757,000
- Colorado
- Larimer County
- Fort Collins
- 80525
- Nelson Farm
- 1749 Waterford Ln
Nearby cities
Nearby neighborhoods
Nearby zip codes
Other Fort Collins Topics
