***BACK ON MARKET***Welcome to this stunning 4-bedroom, 3.5-bathroom gem with 3-car garage masterpiece. Nestled in a picturesque neighborhood, this 4-sides brick home offers a thoughtful floorplan, high ceilings, and an abundance of features that will make you fall in love. Step inside the foyer and be immediately drawn in by the elegance of the wood floors flanked by an Office and formal Dining Room. This opens up to the Living Room with fireplace and an Eat-In Kitchen with granite countertops and plenty of storage. The master suite is a sanctuary of relaxation with its own fireplace and en-suite bathroom. Upstairs, you'll find spacious loft and thoughtfully designed secondary bedrooms. Outside, the spacious fenced backyard provides privacy and security. Location is key, and this home doesn't disappoint. You're just minutes away from DFW Airport, Love Field Airport, fine dining establishments, great shopping centers, and the iconic AT&T Stadium.
Sold
Price Unknown
1749 White Falls Dr, Desoto, TX 75115
4beds
3,533sqft
Single Family Residence
Built in 2006
9,757 Square Feet Lot
$434,700 Zestimate®
$--/sqft
$3,815 Estimated rent
Home value
$434,700
$413,000 - $456,000
$3,815/mo
Zestimate® history
Owner options
List your home for rent
$3,815/mo
Rent Zestimate®
Find your next renter with Zillow Rental Manager. Plus, with online applications, you can quickly screen prospective tenants – for free.
$3,815/mo
Rent Zestimate®
Refinance and save
$110/mo
Est. payment
Refinancing to a lower rate could help reduce your monthly payments and save thousands over the life of the loan.
$110/mo
Est. payment
Explore your selling options
Work with a Zillow partner agent
Leverage their expertise and Zillow's premium Showcase listings to get your home seen by more buyers.
Get startedList with your own agent
Get your home in front of millions of buyers by listing it on Zillow.
Learn how to do itSell it yourself
Take full control of how buyers see your home on Zillow by listing For Sale by Owner (FSBO).
List your homeWhat's special
High ceilingsWood floorsSpacious fenced backyardThoughtful floorplanSpacious loftGranite countertopsMaster suite
Zillow last checked:
Listing updated:
Listed by:
Charles Billings 0734462 844-819-1373,
Orchard Brokerage 844-819-1373,
Charles Billings 469-936-1807
Bought with:
Tiffany Hayes
New Wealth Horizons, LLC
Source: NTREIS,MLS#: 20430348
Facts & features
Interior
Bedrooms & bathrooms
- Bedrooms: 4
- Bathrooms: 4
- Full bathrooms: 3
- 1/2 bathrooms: 1
Primary bedroom
- Features: En Suite Bathroom, Fireplace
- Level: First
- Dimensions: 16 x 19
Bedroom
- Features: Ceiling Fan(s)
- Level: Second
- Dimensions: 10 x 11
Bedroom
- Features: Ceiling Fan(s)
- Level: Second
- Dimensions: 11 x 15
Bedroom
- Features: Ceiling Fan(s), En Suite Bathroom
- Level: Second
- Dimensions: 16 x 15
Primary bathroom
- Features: Built-in Features, Double Vanity, En Suite Bathroom, Garden Tub/Roman Tub, Solid Surface Counters, Separate Shower
- Level: First
- Dimensions: 14 x 11
Dining room
- Level: First
- Dimensions: 11 x 21
Other
- Features: Built-in Features, Dual Sinks, Solid Surface Counters
- Level: Second
- Dimensions: 12 x 9
Other
- Features: Built-in Features, En Suite Bathroom, Solid Surface Counters
- Level: Second
- Dimensions: 9 x 5
Half bath
- Level: First
- Dimensions: 8 x 5
Kitchen
- Features: Built-in Features, Dual Sinks, Granite Counters, Kitchen Island
- Level: First
- Dimensions: 15 x 12
Laundry
- Level: First
- Dimensions: 10 x 12
Living room
- Features: Fireplace
- Level: First
- Dimensions: 23 x 20
Loft
- Level: Second
- Dimensions: 11 x 19
Office
- Features: Ceiling Fan(s)
- Level: First
- Dimensions: 11 x 13
Heating
- Central
Cooling
- Central Air
Appliances
- Included: Dishwasher, Gas Cooktop, Microwave
- Laundry: Common Area
Features
- Chandelier, Decorative/Designer Lighting Fixtures, Double Vanity, Eat-in Kitchen, Granite Counters, Kitchen Island, Loft, Open Floorplan, Vaulted Ceiling(s), Walk-In Closet(s)
- Flooring: Carpet, Tile, Wood
- Windows: Window Coverings
- Has basement: No
- Number of fireplaces: 2
- Fireplace features: Bedroom, Gas, Living Room
Interior area
- Total interior livable area: 3,533 sqft
Property
Parking
- Total spaces: 3
- Parking features: Door-Multi, Garage Faces Rear
- Attached garage spaces: 3
Features
- Levels: Two
- Stories: 2
- Patio & porch: Patio, Covered
- Pool features: None
- Fencing: Back Yard,Fenced,Full,Wood
Lot
- Size: 9,757 Square Feet
- Features: Corner Lot
- Residential vegetation: Grassed
Details
- Parcel number: 200998000I0250000
Construction
Type & style
- Home type: SingleFamily
- Architectural style: Traditional,Detached
- Property subtype: Single Family Residence
Materials
- Brick
- Foundation: Slab
- Roof: Composition
Condition
- Year built: 2006
Utilities & green energy
- Water: Public
- Utilities for property: Electricity Available, Natural Gas Available, Separate Meters, Water Available
Community & HOA
Community
- Subdivision: Stillwater Canyon Ph 1b
HOA
- Has HOA: Yes
- Services included: Association Management, Maintenance Grounds
- HOA fee: $110 annually
- HOA name: Spectrum Management Association
- HOA phone: 972-236-6204
Location
- Region: Desoto
Financial & listing details
- Tax assessed value: $429,450
- Annual tax amount: $10,509
- Date on market: 12/19/2023
- Cumulative days on market: 131 days
- Listing terms: Cash,Conventional,FHA,VA Loan
- Electric utility on property: Yes
Price history
| Date | Event | Price |
|---|---|---|
| 2/13/2024 | Sold | -- |
Source: NTREIS #20430348 Report a problem | ||
| 1/30/2024 | Pending sale | $445,000$126/sqft |
Source: NTREIS #20430348 Report a problem | ||
| 1/24/2024 | Contingent | $445,000$126/sqft |
Source: NTREIS #20430348 Report a problem | ||
| 11/22/2023 | Price change | $445,000-3.3%$126/sqft |
Source: NTREIS #20430348 Report a problem | ||
| 11/1/2023 | Listed for sale | $460,000$130/sqft |
Source: NTREIS #20430348 Report a problem | ||
| 10/24/2023 | Contingent | $460,000$130/sqft |
Source: NTREIS #20430348 Report a problem | ||
| 10/13/2023 | Price change | $460,000-2.1%$130/sqft |
Source: NTREIS #20430348 Report a problem | ||
| 9/28/2023 | Price change | $470,000-3.1%$133/sqft |
Source: NTREIS #20430348 Report a problem | ||
| 9/15/2023 | Listed for sale | $485,000$137/sqft |
Source: NTREIS #20430348 Report a problem | ||
Public tax history
| Year | Property taxes | Tax assessment |
|---|---|---|
| 2025 | $8,241 +19.8% | $429,450 +3% |
| 2024 | $6,876 +4.3% | $417,140 |
| 2023 | $6,594 -19% | $417,140 |
| 2022 | $8,137 +0.3% | $417,140 +34% |
| 2021 | $8,112 +6.1% | $311,200 +10.3% |
| 2020 | $7,649 +9.9% | $282,100 |
| 2019 | $6,961 +9.6% | $282,100 +8.6% |
| 2018 | $6,352 +9.9% | $259,760 +26.2% |
| 2017 | $5,779 +10% | $205,910 |
| 2016 | $5,254 -3.8% | $205,910 |
| 2015 | $5,463 | $205,910 -0.1% |
| 2014 | $5,463 | $206,050 |
| 2013 | -- | -- |
| 2012 | -- | -- |
| 2011 | -- | -- |
| 2010 | -- | -- |
| 2009 | -- | -- |
| 2008 | -- | -- |
| 2007 | -- | -- |
Find assessor info on the county website
Neighborhood: 75115
Nearby homes
- $444,7004 bd4 ba3.7k sqft1745 White Falls Dr, Desoto, TX 75115Off Market

- $412,2004 bd4 ba3.8k sqft321 Cold Water Dr, Desoto, TX 75115Off Market
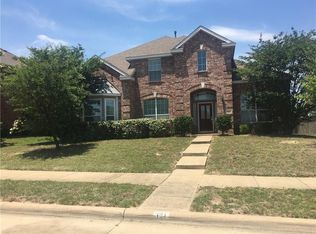
- $438,0005 bd3 ba3.8k sqft1744 Blue Stream Dr, Desoto, TX 75115Off Market
- $424,2005 bd3 ba4k sqft317 Cold Water Dr, Desoto, TX 75115Off Market
- $400,6004 bd2 ba3.2k sqft1740 Blue Stream Dr, Desoto, TX 75115Off Market
- $436,0004 bd3 ba4.2k sqft325 Cold Water Dr, Desoto, TX 75115Off Market
- $338,6004 bd4 ba2.6k sqft1741 White Falls Dr, Desoto, TX 75115Off Market
- $339,6004 bd2 ba2.4k sqft313 Cold Water Dr, Desoto, TX 75115Off Market
Nearby schools
GreatSchools rating
- NACockrell Hill Elementary SchoolGrades: K-2Distance: 1 mi
- 4/10Curtistene S McCowan Middle SchoolGrades: 6-8Distance: 2.5 mi
- 3/10Desoto High SchoolGrades: 9-12Distance: 2.2 mi
Schools provided by the listing agent
- Elementary: Cockrell Hill
- Middle: Curtistene S Mccowan
- High: Desoto
- District: Desoto ISD
Source: NTREIS. This data may not be complete. We recommend contacting the local school district to confirm school assignments for this home.
Get a cash offer in 3 minutes
Find out how much your home could sell for in as little as 3 minutes with a no-obligation cash offer.
Estimated market value
$434,700
Get a cash offer in 3 minutes
Find out how much your home could sell for in as little as 3 minutes with a no-obligation cash offer.
Estimated market value
$434,700
- Texas
- Dallas County
- Desoto
- 75115
- 1749 White Falls Dr
