Skip main navigation
Closed
  • $825,000

    1749 Withers Dr, Denver, NC 28037

    4beds
    3,645sqft
    Single Family Residence
    Built in 2000
    0.43 Acres Lot
    $934,800 Zestimate®
    $226/sqft
    $3,568 Estimated rent

    Home value

    $934,800

    $888,000 - $982,000

    $3,568/mo

    Zestimate® history
    Loading
    Loading...

    Owner options

    List your home for rent

    $3,568/mo

    Rent Zestimate®

    Find your next renter with Zillow Rental Manager. Plus, with online applications, you can quickly screen prospective tenants – for free.

    Learn more

    $3,568/mo

    Rent Zestimate®

    Refinance and save

    $5,255/mo

    Est. payment

    Refinancing to a lower rate could help reduce your monthly payments and save thousands over the life of the loan.

    See today's rates

    $5,255/mo

    Est. payment

    Explore your selling options

    Work with a Zillow partner agent

    Leverage their expertise and Zillow's premium Showcase listings to get your home seen by more buyers.

    Get started

    List with your own agent

    Get your home in front of millions of buyers by listing it on Zillow.

    Learn how to do it

    Sell it yourself

    Take full control of how buyers see your home on Zillow by listing For Sale by Owner (FSBO).

    List your home

    What's special

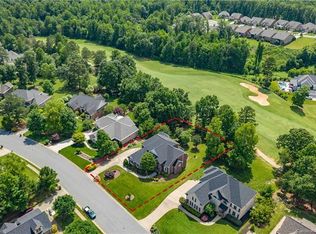
    Step into luxury at 1749 Withers Drive, where elegance meets comfort in this magnificent 4 BDR, 3.5 Bath home on the renowned Verdict Ridge golf course. This lovely residence is designed to captivate, offering an opulent lifestyle amid pristine fairways and scenic beauty. As you enter, you'll be struck by the flow and attention to detail. With numerous upgrades, fine finishes, custom closets, designer lighting, and a finished garage, this home is crafted for connoisseurs. The MSTR is a serene sanctuary, comfortably fitting an oversized king-size bed, fireplace and a cozy sitting area. Picture starting your day w/panoramic views of the third fairway. The MSTR Bath boasts a custom-tiled walk-in shower + a luxurious soaking tub. Beyond the luxurious interior, explore the neighborhood w/a bike ride along scenic courses, test your skills on challenging hills, or stroll along wide inviting sidewalks. Just two blocks away, you'll find tennis courts, a swimming pool, and a playground. ~Enjoy!

    Zillow last checked:

    Listing updated:

    Listing Provided by:

    Ryan Cloninger ryan@cloningerproperties.com,

    Keller Williams Advantage,

    Karen Cloninger,

    Lake Realty

    Bought with:

    Paula Shrader

    RE/MAX Executive

    Source: Canopy MLS as distributed by MLS GRID,MLS#: 4062789MLS Logo

    Facts & features

    Interior

    Bedrooms & bathrooms
    • Bedrooms: 4
    • Bathrooms: 4
    • Full bathrooms: 3
    • 1/2 bathrooms: 1
    Primary bedroom
    • Level: Upper
    Bedroom s
    • Level: Upper
    Bedroom s
    • Level: Upper
    Bedroom s
    • Level: Upper
    Family room
    • Level: Upper
    Kitchen
    • Level: Main
    Laundry
    • Level: Upper
    Living room
    • Level: Main
    Heating
    • Heat Pump
    Cooling
    • Central Air
    Appliances
    • Included: Convection Oven, Dishwasher, Disposal, Double Oven, Gas Cooktop, Microwave
    • Laundry: Laundry Room, Upper Level
    Features
    • Soaking Tub, Pantry
    • Flooring: Carpet, Tile, Wood
    • Has basement: No
    • Fireplace features: Living Room, Primary Bedroom
    Interior area
    • Total structure area: 3,645
    • Total interior livable area: 3,645 sqft
    • Finished area above ground: 3,645
    • Finished area below ground: 0

    Property

    Parking
    • Total spaces: 3
    • Parking features: Attached Garage, Garage on Main Level
    • Attached garage spaces: 3
    Features
    • Levels: Two
    • Stories: 2
    • Patio & porch: Deck
    • Exterior features: In-Ground Irrigation
    • Pool features: Community
    • Has view: Yes
    • View description: Golf Course
    Lot
    • Size: 0.43 Acres
    • Features: Cleared
    Details
    • Parcel number: 75252
    • Zoning: PD-R
    • Special conditions: Standard

    Construction

    Type & style
    • Home type: SingleFamily
    • Property subtype: Single Family Residence
    Materials
    • Brick Full
    • Foundation: Crawl Space
    • Roof: Shingle
    Condition
    • New construction: No
    • Year built: 2000

    Utilities & green energy

    • Sewer: County Sewer
    • Water: County Water
    • Utilities for property: Underground Utilities

    Community & neighborhood

    Community
    • Community features: Clubhouse, Fitness Center, Golf, Playground, Sidewalks, Street Lights, Tennis Court(s), Walking Trails
    Location
    • Region: Denver
    • Subdivision: Verdict Ridge

    HOA & financial

    HOA
    • Has HOA: Yes
    • HOA fee: $451 annually
    • Association name: AAM
    • Association phone: 919-276-6001

    Other

    Other facts
    • Listing terms: Cash,Conventional,Other - See Remarks
    • Road surface type: Concrete, Paved

    Price history

    DateEventPrice
    5/18/2026Listing removed$960,000$263/sqft
    Source: Canopy MLS as distributed by MLS GRID #4369377 Report a problem
    4/15/2026Listed for sale$960,000+16.4%$263/sqft
    Source: Canopy MLS as distributed by MLS GRID #4369377 Report a problem
    5/8/2024Sold$825,000$226/sqft
    Source: Canopy MLS as distributed by MLS GRID #4062789 Report a problem
    1/23/2024Price change$825,000-2.9%$226/sqft
    Source: Canopy MLS as distributed by MLS GRID #4062789 Report a problem
    10/10/2023Price change$850,000-2.9%$233/sqft
    Source: Canopy MLS as distributed by MLS GRID #4062789 Report a problem
    8/30/2023Listed for sale$875,000+173.9%$240/sqft
    Source: Canopy MLS as distributed by MLS GRID #4062789 Report a problem
    11/1/2010Sold$319,500-33.4%$88/sqft
    Source: Public Record Report a problem
    5/1/2009Listing removed$479,900$132/sqft
    Source: Listhub #740170 Report a problem
    8/31/2008Listed for sale$479,900-3.1%$132/sqft
    Source: XDeadline.com Inc #740170 Report a problem
    5/18/2008Listing removed$495,000$136/sqft
    Source: Homes & Land #740170 Report a problem
    2/22/2008Listed for sale$495,000$136/sqft
    Source: Homes & Land #740170 Report a problem

    Public tax history

    YearProperty taxesTax assessment
    2025$4,632 +0.8%$742,420
    2024$4,597 $742,420
    2023$4,597 +17.6%$742,420 +45%
    2022$3,908 +0.9%$511,941
    2021$3,873 +3.2%$511,941
    2020$3,754 +2%$511,941
    2019$3,681 +13.9%$511,941 +16.3%
    2018$3,232 $440,359
    2017$3,232 +0.3%$440,359
    2016$3,221 -3.8%$440,359
    2015$3,349 +9.6%--
    2014$3,057 $408,609
    2013-- --
    2012-- --
    2011-- --
    2010-- --
    2009-- --
    2008-- $535,807 +20.1%
    2007-- $446,099
    2006-- $446,099
    2005-- $446,099 -5.7%
    2004-- $473,233
    2003-- --
    2002-- $395,736

    Find assessor info on the county website

    Neighborhood: 28037

    Nearby schools

    GreatSchools rating
    Schools provided by the listing agent
    • Elementary: St. James
    • Middle: East Lincoln
    • High: East Lincoln

    Source: Canopy MLS as distributed by MLS GRID. This data may not be complete. We recommend contacting the local school district to confirm school assignments for this home.

    Get a cash offer in 3 minutes
    Find out how much your home could sell for in as little as 3 minutes with a no-obligation cash offer.
    Estimated market value
    $934,800
    Get a cash offer in 3 minutes
    Find out how much your home could sell for in as little as 3 minutes with a no-obligation cash offer.
    Estimated market value
    $934,800