Experience luxury living in this stunning 5-bedroom, 4-bathroom home with a fully finished basement, gorgeous MOUNTAIN VIEWS, and exceptional indoor-outdoor entertaining spaces. Fresh INTERIOR PAINT and BRAND-NEW CARPET THROUGHOUT make this home completely move-in ready, while the open floor plan and extensive hardwood flooring create a warm and inviting atmosphere from the moment you enter. Custom stone accent walls in the entry add a dramatic designer touch that sets this home apart. The heart of the home is the enormous gourmet kitchen featuring stainless steel appliances, a premium SUB-ZERO REFRIGERATOR, granite countertops, stainless appliances, abundant cabinetry, and a built-in office/homework area perfect for working from home or everyday organization. The adjoining dining area and living room offer a seamless flow for entertaining and daily living and feature a cozy fireplace for cold Colorado evenings. Retreat to the expansive primary suite complete with a luxurious three-sided fireplace, private sitting/office area, dual closets, 5-piece bath, and a covered upper deck showcasing incredible mountain views, the perfect place to unwind morning or night. Upstairs also features three additional bedrooms, a full bathroom with dual vanities, and a conveniently located laundry room with primary closet access. The fully finished basement offers even more living space with a large family room, conforming bedroom, and a beautifully updated 3/4 bath featuring a relaxing STEAM SHOWER and a large PRIVATE SAUNA adding the ultimate wellness retreat right at home. Step outside to your own backyard oasis featuring a covered pergola, OUTDOOR KITCHEN with gas grill, granite countertops, and plenty of space for entertaining, dining, and enjoying Colorado outdoor living year-round. This exceptional home combines luxury finishes, functional living spaces, mountain views, and resort-style amenities in one unforgettable property. PHOTOS VIRTUALLY STAGED
Sold for $554,900
$554,900
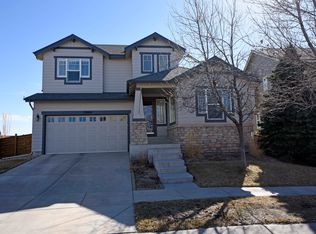
17490 E 104th Place, Commerce City, CO 80022
5beds
3,046sqft
Single Family Residence
Built in 2003
8,712 Square Feet Lot
$552,300 Zestimate®
$182/sqft
$3,744 Estimated rent
Home value
$552,300
$525,000 - $585,000
$3,744/mo
Zestimate® history
Owner options
List your home for rent
$3,744/mo
Rent Zestimate®
Find your next renter with Zillow Rental Manager. Plus, with online applications, you can quickly screen prospective tenants – for free.
$3,744/mo
Rent Zestimate®
Refinance and save
$3,429/mo
Est. payment
Refinancing to a lower rate could help reduce your monthly payments and save thousands over the life of the loan.
$3,429/mo
Est. payment
Explore your selling options
Work with a Zillow partner agent
Leverage their expertise and Zillow's premium Showcase listings to get your home seen by more buyers.
Get startedList with your own agent
Get your home in front of millions of buyers by listing it on Zillow.
Learn how to do itSell it yourself
Take full control of how buyers see your home on Zillow by listing For Sale by Owner (FSBO).
List your homeWhat's special
Zillow last checked:
Listing updated:
Listed by:
Adelia Redalen Adelia.Redalen@coloradohomes.com,
Coldwell Banker Realty 44,
THE ROWLEY GROUP 720-530-6749,
Coldwell Banker Realty 44
Bought with:
Rebecca Saenz, 100093567
RE/MAX Elevate
Source: REcolorado as distributed by MLS GRID,MLS#: 2914279
Facts & features
Interior
Bedrooms & bathrooms
- Bedrooms: 5
- Bathrooms: 4
- Full bathrooms: 2
- 3/4 bathrooms: 1
- 1/2 bathrooms: 1
- Main level bathrooms: 1
Bedroom
- Description: Huge Primary Retreat W/Fireplace | Sitting/Office Area | Covered Deck W/Mtn Views
- Features: Primary Suite
- Level: Upper
Bedroom
- Description: New Carpet | Ceiing Fan
- Level: Upper
Bedroom
- Description: New Carpet | Ceiling Fan
- Level: Upper
Bedroom
- Description: New Carpet | Ceiling Fan
- Level: Upper
Bedroom
- Description: Conforming Bedroom
- Level: Basement
Bathroom
- Level: Main
Bathroom
- Description: 5 Piece Bath | Dual Closets
- Features: En Suite Bathroom
- Level: Upper
Bathroom
- Description: Dual Vanities | Private Washroom
- Level: Upper
Bathroom
- Description: Steam Shower
- Level: Basement
Bonus room
- Description: Spacious Sauna
- Level: Basement
Dining room
- Description: Hardwood Flooring | Open To Kitchen And Living Room
- Level: Main
Family room
- Description: Amazing Flex Space - Family Room | Media | Gym
- Level: Basement
Kitchen
- Description: Hardwoods | Stainless | Sub-Zero Fridge | Granite
- Level: Main
Laundry
- Description: Washer & Dryer Included | Cabinet Storage
- Level: Upper
Living room
- Description: Hardwood Flooring | Gas Fireplace
- Level: Main
Heating
- Forced Air, Natural Gas
Cooling
- Central Air
Appliances
- Included: Dishwasher, Disposal, Double Oven, Dryer, Humidifier, Microwave, Oven, Refrigerator, Self Cleaning Oven, Washer, Water Softener
Features
- Built-in Features, Ceiling Fan(s), Five Piece Bath, Granite Counters, Kitchen Island, Laminate Counters, Open Floorplan, Pantry, Primary Suite, Radon Mitigation System, Smart Thermostat, Smoke Free, Sound System, Wired for Data
- Flooring: Carpet, Tile, Wood
- Windows: Double Pane Windows
- Basement: Finished,Interior Entry
- Number of fireplaces: 1
- Fireplace features: Gas, Gas Log, Living Room
Interior area
- Total structure area: 3,046
- Total interior livable area: 3,046 sqft
- Finished area above ground: 2,219
- Finished area below ground: 786
Property
Parking
- Total spaces: 2
- Parking features: Concrete
- Attached garage spaces: 2
Features
- Levels: Two
- Stories: 2
- Patio & porch: Covered, Deck, Front Porch, Patio
- Exterior features: Garden, Gas Grill, Private Yard
- Spa features: Steam Room
- Fencing: Full
Lot
- Size: 8,712 Square Feet
- Features: Landscaped, Level, Near Public Transit, Sprinklers In Front, Sprinklers In Rear
Details
- Parcel number: R0144089
- Special conditions: Standard
Construction
Type & style
- Home type: SingleFamily
- Architectural style: Traditional
- Property subtype: Single Family Residence
Materials
- Brick, Frame, Wood Siding
- Foundation: Slab
- Roof: Composition
Condition
- Updated/Remodeled
- Year built: 2003
Details
- Builder name: Shea Homes
Utilities & green energy
- Sewer: Public Sewer
- Water: Public
- Utilities for property: Electricity Connected, Internet Access (Wired), Natural Gas Connected, Phone Available
Community & HOA
Community
- Security: Carbon Monoxide Detector(s), Security System, Smoke Detector(s)
- Subdivision: Reunion
HOA
- Has HOA: Yes
- Amenities included: Fitness Center, Pool
- Services included: Maintenance Grounds, Recycling, Trash
- HOA fee: $110 quarterly
- HOA name: Reunion
- HOA phone: 720-974-4179
Location
- Region: Commerce City
Financial & listing details
- Price per square foot: $182/sqft
- Tax assessed value: $587,000
- Annual tax amount: $8,112
- Date on market: 5/21/2026
- Listing terms: Cash,Conventional,FHA,VA Loan
- Exclusions: Sellers' Personal Property | Staging Items
- Ownership: Individual
- Electric utility on property: Yes
- Road surface type: Paved
Price history
| Date | Event | Price |
|---|---|---|
| 6/18/2026 | Sold | $554,900+0.9%$182/sqft |
Source:  REcolorado as distributed by MLS GRID #2914279 Report a problem REcolorado as distributed by MLS GRID #2914279 Report a problem | ||
| 5/24/2026 | Pending sale | $549,900$181/sqft |
Source: REcolorado as distributed by MLS GRID #2914279 Report a problem | ||
| 5/21/2026 | Listed for sale | $549,900+29.4%$181/sqft |
Source: REcolorado as distributed by MLS GRID #2914279 Report a problem | ||
| 7/3/2017 | Sold | $425,000-3.4%$140/sqft |
Source: Public Record Report a problem | ||
| 5/20/2017 | Price change | $439,900-2.2%$144/sqft |
Source: RAYMUNDO REZA REAL ESTATE #4491194 Report a problem | ||
| 5/16/2017 | Price change | $449,900-9.1%$148/sqft |
Source: RAYMUNDO REZA REAL ESTATE #4491194 Report a problem | ||
| 5/14/2017 | Listed for sale | $495,000+53.5%$163/sqft |
Source: RAYMUNDO REZA REAL ESTATE #4491194 Report a problem | ||
| 1/29/2014 | Sold | $322,500+0.8%$106/sqft |
Source: Public Record Report a problem | ||
| 12/11/2013 | Pending sale | $320,000$105/sqft |
Source: RE/MAX MOMENTUM #1244677 Report a problem | ||
| 11/1/2013 | Listed for sale | $320,000+42.2%$105/sqft |
Source: RE/MAX MOMENTUM #1244677 Report a problem | ||
| 8/2/2010 | Sold | $225,000-1.7%$74/sqft |
Source: Public Record Report a problem | ||
| 6/12/2010 | Listed for sale | $229,000-10.8%$75/sqft |
Source: MB King & Scrivner #894349 Report a problem | ||
| 12/24/2003 | Sold | $256,745$84/sqft |
Source: Public Record Report a problem | ||
Public tax history
| Year | Property taxes | Tax assessment |
|---|---|---|
| 2025 | $8,073 +0.3% | $36,690 -12.2% |
| 2024 | $8,048 +10.9% | $41,810 |
| 2023 | $7,259 +2.1% | $41,810 +27% |
| 2022 | $7,106 | $32,910 -2.8% |
| 2021 | -- | $33,860 +8.9% |
| 2020 | $6,460 | $31,080 -0.2% |
| 2019 | $6,460 +4.6% | $31,130 +9.1% |
| 2018 | $6,179 | $28,540 |
| 2017 | $6,179 | $28,540 +11.5% |
| 2016 | -- | $25,590 |
| 2015 | $5,212 | $25,590 +39.6% |
| 2014 | -- | $18,330 |
| 2013 | -- | $18,330 -1.7% |
| 2012 | -- | $18,650 |
| 2011 | -- | $18,650 -8.3% |
| 2010 | -- | $20,330 |
| 2009 | -- | $20,330 -0.2% |
| 2008 | -- | $20,380 |
| 2007 | -- | $20,380 -3.2% |
| 2006 | -- | $21,060 |
| 2005 | -- | $21,060 +5.1% |
| 2004 | -- | $20,030 +218.4% |
| 2003 | $2 | $6,290 |
Find assessor info on the county website
Neighborhood: 80022
Nearby homes
- $545,5004 bd3 ba3.1k sqft17480 E 104th Pl, Commerce City, CO 80022Off Market
- $545,0004 bd3 ba3.3k sqft17510 E 104th Pl, Commerce City, CO 80022Sold

- $523,4003 bd3 ba2.3k sqft9341 Salida St, Commerce City, CO 80022Off Market
- $538,4003 bd3 ba3.4k sqft9312 Salida St, Commerce City, CO 80022Off Market
- $578,0003 bd3 ba3.3k sqft17470 E 104th Pl, Commerce City, CO 80022Off Market
- $547,1004 bd2 ba2.5k sqft10433 Salida St, Commerce City, CO 80022Off Market
- $485,9003 bd2 ba2.1k sqft17520 E 104th Pl, Commerce City, CO 80022Off Market
- $536,8003 bd3 ba3k sqft17360 E 104th Pl, Commerce City, CO 80022Off Market
Nearby schools
GreatSchools rating
- 5/10Reunion Elementary SchoolGrades: PK-5Distance: 0.8 mi
- 1/10Otho E Stuart Middle SchoolGrades: 6-8Distance: 1 mi
- 5/10Prairie View High SchoolGrades: 9-12Distance: 3.6 mi
Schools provided by the listing agent
- Elementary: Turnberry
- Middle: Otho Stuart
- High: Prairie View
- District: School District 27-J
Source: REcolorado as distributed by MLS GRID. This data may not be complete. We recommend contacting the local school district to confirm school assignments for this home.
Get a cash offer in 3 minutes
Find out how much your home could sell for in as little as 3 minutes with a no-obligation cash offer.
Estimated market value
$552,300
Get a cash offer in 3 minutes
Find out how much your home could sell for in as little as 3 minutes with a no-obligation cash offer.
Estimated market value
$552,300
- Colorado
- Adams County
- Commerce City
- 80022
- 17490 E 104th Place
Nearby cities
Nearby zip codes
Other Commerce City Topics
