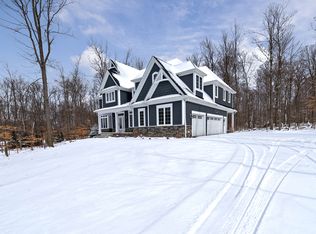
Optimally located on a serene wooded cul-de-sac in Chagrin Falls, this stunning home and property focuses on the fine details of luxury living. The open, 10 ft ceiling floor plan seamlessly connects the 1st floor with wide-board hickory floors. The great room has 12 ft ceilings, walls of windows and a beautiful fireplace that connects to the incredible eat-in kitchen including high-end stainless steel appliances and breakfast bar. An office with a coffered ceiling and built-ins overlooks the unique open framed porch including a fireplace and retractable weather barriers. The 1st floor also has a formal dining room and a play/media room off the living room. A large laundry room with lockers and mud room connect to the heated, over-sized 3 car garage. The spacious master bedroom includes a reading nook and a master bath with double vanity sinks/walk in closet. Three additional bedrooms are located on the second level featuring two full baths and a 2nd laundry room as well as a partially finished bonus room. The walkout lower level includes a large finished recreation room, 5th bedroom, and full bath. The wooded 3.47 acre property is meticulously landscaped, has an outdoor kitchen and a long illuminated driveway lined with flowering trees. This home is truly maintenance free with stamped concrete porches, stone and âAzekâ trim and moldings. It features several âsmart homeâ features and much of it has been freshly painted. Minutes away from downtown Chagrin Falls.
This property is off market, which means it's not currently listed for sale or rent on Zillow. This may be different from what's available on other websites or public sources.