Skip main navigation
Sold for $335,000
  • $335,000

    17490 SE 110th Ter, Summerfield, FL 34491

    3beds
    1,471sqft
    Single Family Residence
    Built in 2003
    6,098 Square Feet Lot
    $332,200 Zestimate®
    $228/sqft
    $2,175 Estimated rent

    Home value

    $332,200

    $299,000 - $369,000

    $2,175/mo

    Zestimate® history
    Loading
    Loading...

    Owner options

    List your home for rent

    $2,175/mo

    Rent Zestimate®

    Find your next renter with Zillow Rental Manager. Plus, with online applications, you can quickly screen prospective tenants – for free.

    Learn more

    $2,175/mo

    Rent Zestimate®

    Refinance and save

    $2,391/mo

    Est. payment

    Refinancing to a lower rate could help reduce your monthly payments and save thousands over the life of the loan.

    See today's rates

    $2,391/mo

    Est. payment

    Explore your selling options

    Work with a Zillow partner agent

    Leverage their expertise and Zillow's premium Showcase listings to get your home seen by more buyers.

    Get started

    List with your own agent

    Get your home in front of millions of buyers by listing it on Zillow.

    Learn how to do it

    Sell it yourself

    Take full control of how buyers see your home on Zillow by listing For Sale by Owner (FSBO).

    List your home

    What's special

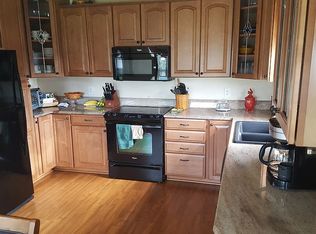
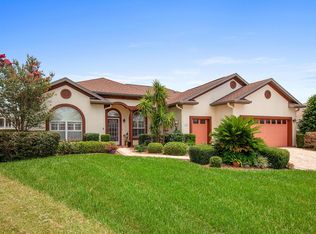
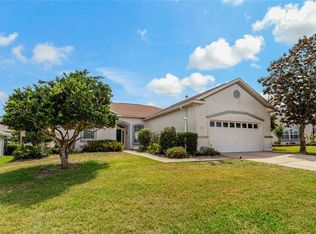
    Beautiful POOL HOME in Stonecrest — TURNKEY, NO BOND, NO CDD • SPARKLING POOL • GOLF CART INCLUDED! Welcome to this exceptional Lilly Model POOL HOME located in the sought-after, gated, 55+ golf community of Stonecrest—just adjacent to The Villages but with NO BOND and NO CDD. This home has been meticulously maintained and packed with upgrades. Showings are by appointment only or accompanied by your Realtor. HOME HIGHLIGHTS: 2021 NEW ROOF; expansive 56' x 23' ENCLOSED POOL with freshly painted wrap-around pool deck; 2022 pool heater; 2017 heat pump and A/C system; updated 140 sq ft enclosed lanai with windows (not included in heated sq ft);1,327 sq ft under heat/air; 20' x 20' garage with 6 metal storage cabinets; plantation shutters throughout; laminate and tile flooring — NO CARPET; updated landscaping for great curb appeal; HOA only $148/month. This home offers a bright, open layout with beautiful finishes throughout. The screened pool enclosure is perfect for year-round enjoyment and entertaining. Every upgrade has been thoughtfully chosen for comfort, efficiency, and low-maintenance living. Experience the Stonecrest Lifestyle! If you're looking for a vibrant, active adult community with resort-style amenities, Stonecrest is where your best years begin. This gated, golf-cart-friendly community provides convenient access to shopping, restaurants, and more. AMENITIES YOU'LL LOVE: 18-hole championship golf course; Four community pools — including a tranquil indoor saltwater pool; Spa and fitness center; Over 90 clubs and activities; Lighted pickleball courts (327 active pickleball members!); Softball, walking paths, and countless recreation options; and a golf club with a popular casual-dining restaurant that offers a beautiful view! Every day feels like a vacation at Stonecrest—offering luxury, activity, and connection in one of Central Florida’s most desirable 55+ communities. Don’t Miss This One! Homes with this level of care, golf cart, and a private enclosed pool rarely become available in Stonecrest. Schedule your private showing today!

    Zillow last checked:

    Listing updated:

    Listed by:

    Candace Tulensru 352-890-6889,

    WORTH CLARK REALTY 352-988-7777

    Bought with:

    Karen Kamperman, 3401812

    KELLER WILLIAMS CORNERSTONE RE

    Source: Stellar MLS,MLS#: G5105403MLS LogoOriginating MLS: Orlando Regional

    Facts & features

    Interior

    Bedrooms & bathrooms
    • Bedrooms: 3
    • Bathrooms: 2
    • Full bathrooms: 2
    Rooms
    • Room types: Florida Room, Great Room, Utility Room
    Primary bedroom
    • Features: Walk-In Closet(s)
    • Level: First
    • Area: 182 Square Feet
    • Dimensions: 13x14
    Bedroom 2
    • Features: Built-in Closet
    • Level: First
    • Area: 110 Square Feet
    • Dimensions: 10x11
    Bedroom 3
    • Features: Built-in Closet
    • Level: First
    • Area: 110 Square Feet
    • Dimensions: 10x11
    Primary bathroom
    • Features: En Suite Bathroom, Exhaust Fan, Walk-In Closet(s)
    • Level: First
    • Area: 63 Square Feet
    • Dimensions: 9x7
    Bathroom 2
    • Features: Window/Skylight in Bath
    • Level: First
    • Area: 54 Square Feet
    • Dimensions: 9x6
    Balcony porch lanai
    • Level: First
    • Area: 25 Square Feet
    • Dimensions: 5x5
    Dinette
    • Level: First
    • Area: 52 Square Feet
    • Dimensions: 13x4
    Dining room
    • Features: Ceiling Fan(s)
    • Level: First
    • Area: 110 Square Feet
    • Dimensions: 10x11
    Florida room
    • Level: First
    • Area: 140 Square Feet
    • Dimensions: 14x10
    Kitchen
    • Features: Ceiling Fan(s)
    • Level: First
    • Area: 154 Square Feet
    • Dimensions: 14x11
    Laundry
    • Level: First
    • Area: 42 Square Feet
    • Dimensions: 6x7
    Living room
    • Features: Ceiling Fan(s)
    • Level: First
    • Area: 130 Square Feet
    • Dimensions: 10x13
    Heating
    • Electric, Heat Pump
    Cooling
    • Central Air
    Appliances
    • Included: Dishwasher, Disposal, Dryer, Electric Water Heater, Microwave, Range, Refrigerator, Washer
    • Laundry: Inside, Laundry Room
    Features
    • Built-in Features, Cathedral Ceiling(s), Ceiling Fan(s), Eating Space In Kitchen, Living Room/Dining Room Combo, Open Floorplan, Split Bedroom, Stone Counters, Thermostat, Walk-In Closet(s)
    • Flooring: Ceramic Tile, Laminate
    • Doors: Outdoor Shower, Sliding Doors
    • Windows: Double Pane Windows, Shutters, Skylight(s), Window Treatments
    • Has fireplace: No
    • Furnished: Yes
    Interior area
    • Total structure area: 3,028
    • Total interior livable area: 1,471 sqft

    Property

    Parking
    • Total spaces: 2
    • Parking features: Driveway, Garage Door Opener
    • Attached garage spaces: 2
    • Has uncovered spaces: Yes
    • Details: Garage Dimensions: 20X20
    Features
    • Levels: One
    • Stories: 1
    • Patio & porch: Covered, Enclosed, Patio, Rear Porch, Screened
    • Exterior features: Lighting, Outdoor Shower, Private Mailbox, Rain Gutters, Sprinkler Metered
    • Has private pool: Yes
    • Pool features: Gunite, Heated, In Ground, Lighting, Screen Enclosure, Solar Cover
    Lot
    • Size: 6,098 Square Feet
    • Dimensions: 70 x 90
    • Features: Landscaped, Level, Near Golf Course
    Details
    • Parcel number: 6303003014
    • Zoning: PUD
    • Special conditions: None

    Construction

    Type & style
    • Home type: SingleFamily
    • Architectural style: Ranch
    • Property subtype: Single Family Residence
    Materials
    • Stucco, Wood Frame
    • Foundation: Slab
    • Roof: Shingle
    Condition
    • New construction: No
    • Year built: 2003
    Details
    • Builder model: Lilly
    • Builder name: Armstrong

    Utilities & green energy

    • Sewer: Public Sewer
    • Water: Public
    • Utilities for property: BB/HS Internet Available, Electricity Connected, Fiber Optics, Public, Sewer Connected, Sprinkler Meter, Street Lights, Underground Utilities, Water Connected

    Community & HOA

    Community
    • Features: Association Recreation - Owned, Clubhouse, Deed Restrictions, Dog Park, Fitness Center, Gated Community - Guard, Gated Community - No Guard, Golf Carts OK, Golf, Park, Pool, Restaurant, Tennis Court(s), Wheelchair Access
    • Security: Gated Community, Smoke Detector(s)
    • Pet fee: $0 monthly
    • Senior community: Yes
    • Subdivision: STONECREST
    HOA
    • Has HOA: Yes
    • Amenities included: Basketball Court, Clubhouse, Fitness Center, Gated, Golf Course, Optional Additional Fees, Park, Pickleball Court(s), Pool, Recreation Facilities, Security, Shuffleboard Court, Spa/Hot Tub, Storage, Tennis Court(s), Trail(s), Wheelchair Access
    • Services included: 24-Hour Guard, Common Area Taxes, Community Pool, Reserve Fund, Fidelity Bond, Manager, Pool Maintenance, Private Road, Recreational Facilities, Security, Trash
    • HOA fee: $148 monthly
    • HOA name: Castle Group/Annette Lugones
    • HOA phone: 352-647-2289
    Location
    • Region: Summerfield

    Financial & listing details

    • Price per square foot: $228/sqft
    • Tax assessed value: $254,537
    • Annual tax amount: $3,984
    • Date on market: 12/11/2025
    • Cumulative days on market: 29 days
    • Listing terms: Cash,Conventional,FHA,VA Loan
    • Ownership: Fee Simple
    • Total actual rent: 0
    • Electric utility on property: Yes
    • Road surface type: Paved, Asphalt

    Price history

    DateEventPrice
    2/17/2026Sold$335,000-1.5%$228/sqft
    Source: Stellar MLS #G5105403 Report a problem
    1/10/2026Pending sale$340,000$231/sqft
    Source: Stellar MLS #G5105403 Report a problem
    12/11/2025Listed for sale$340,000+4.6%$231/sqft
    Source: Stellar MLS #G5105403 Report a problem
    7/31/2025Sold$325,000-1.5%$221/sqft
    Source: Stellar MLS #G5093391 Report a problem
    6/11/2025Pending sale$330,000$224/sqft
    Source: Stellar MLS #G5093391 Report a problem
    5/30/2025Price change$330,000-1.5%$224/sqft
    Source: Stellar MLS #G5093391 Report a problem
    4/29/2025Price change$335,000-1.5%$228/sqft
    Source: Stellar MLS #G5093391 Report a problem
    4/21/2025Price change$340,000-2.9%$231/sqft
    Source: Stellar MLS #G5093391 Report a problem
    2/26/2025Listed for sale$350,000+101.3%$238/sqft
    Source: Stellar MLS #G5093391 Report a problem
    8/20/2015Sold$173,900-3.3%$118/sqft
    Source: Stellar MLS #G4813336 Report a problem
    6/2/2015Listed for sale$179,900$122/sqft
    Source: RE/MAX PREMIER REALTY, INC #G4813336 Report a problem
    10/20/2014Listing removed$179,900$122/sqft
    Source: RE/MAX PREMIER REALTY #406461 Report a problem
    4/22/2014Price change$179,900-2.7%$122/sqft
    Source: RE/MAX PREMIER REALTY #406461 Report a problem
    4/21/2014Listed for sale$184,900-0.5%$126/sqft
    Source: RE/MAX PREMIER REALTY #406461 Report a problem
    3/23/2011Listing removed$185,900$126/sqft
    Source: RE/MAX PREMIER REALTY #G4662697 Report a problem
    7/1/2010Listed for sale$185,900+61.1%$126/sqft
    Source: PREMIER REALTY OF OCALA, INC #G4662697 Report a problem
    2/27/2003Sold$115,400$78/sqft
    Source: Public Record Report a problem

    Public tax history

    YearProperty taxesTax assessment
    2024$3,984 +7.9%$222,907 +10%
    2023$3,691 +8.4%$202,643 +10%
    2022$3,405 +9.6%$184,221 +10%
    2021$3,106 +10.6%$167,474 +10%
    2020$2,809 +0.7%$152,249 +1.9%
    2019$2,789 $149,407 -2.7%
    2018$2,789 +3.2%$153,569 +2.5%
    2017$2,702 +73.8%$149,759 +4.1%
    2016$1,555 $143,911 +19.5%
    2015$1,555 +6.4%$120,412 +0.8%
    2014$1,461 +2.8%$119,456 +1.5%
    2013$1,422 +1.9%$117,691 +1.7%
    2012$1,395 -5.5%$115,724 -4.2%
    2011$1,476 -7.8%$120,765 -6.6%
    2010$1,601 +6.2%$129,235 +2.7%
    2009$1,507 +1.5%$125,837 +0.1%
    2008$1,485 -7.7%$125,712 +3%
    2007$1,609 -5.7%$122,051 +2.5%
    2006$1,706 +8.1%$119,075 +3%
    2005$1,579 $115,607 +8%
    2004$1,579 $107,064
    2002-- --
    Find assessor info on the county website

    Neighborhood: 34491

    Nearby schools

    GreatSchools rating
    Get a cash offer in 3 minutes
    Find out how much your home could sell for in as little as 3 minutes with a no-obligation cash offer.
    Estimated market value
    $332,200
    Get a cash offer in 3 minutes
    Find out how much your home could sell for in as little as 3 minutes with a no-obligation cash offer.
    Estimated market value
    $332,200