Welcome to your dream home, an extraordinary 5-bedroom, 2-bathroom haven nestled in Woodshire East MHC. This impressive double-wide home spans an expansive 2,280 square feet, offering space, comfort, and contemporary style. As you step inside, you'll be immediately captivated by the crown-molded vaulted ceilings that add a touch of elegance to every room, while the stunning vinyl flooring flows seamlessly throughout the home. The abundance of large double-pane windows not only floods the interior with natural light but also provides excellent insulation, ensuring year-round comfort and energy efficiency. The heart of this home is undoubtedly the spacious family room, a versatile space that can easily accommodate various furniture arrangements to suit your lifestyle, whether you're hosting movie nights or intimate gatherings. Adjacent to the family room, you'll find the inviting dining area, an ideal spot for creating lasting memories over shared meals with loved ones. You will be delighted with the well-designed kitchen, boasting an array of features including extensive prep spaces, ample cabinetry for effortless organization, a walk-in pantry and modern appliances that make cooking a joy. The primary bedroom is a true retreat, offering a generously sized space complete with a ceiling fan. The ensuite primary bathroom features a stylish double sink vanity, providing ample space for couples to prepare for their day, and a sleek walk-in shower for ultimate relaxation. Organization is a breeze with the massive walk-in closet tucked away at the back of the suite, offering plenty of storage. The four additional bedrooms are far from an afterthought, each offering spacious layouts and generous closet space. The secondary bathroom has been thoughtfully updated with a beautiful tiled walk-in shower and a contemporary vanity, ensuring that every inch of this home exudes modern elegance. Don't miss your chance on this home! CALL TO SCHEDULE A SHOWING TODAY!
Sold for $213,500
$213,500
17491 E 15th Place LOT 230, Aurora, CO 80011
5beds
2,560sqft
Manufactured Home
Built in 2002
-- sqft lot
$204,000 Zestimate®
$83/sqft
$2,839 Estimated rent
Home value
$204,000
$182,000 - $228,000
$2,839/mo
Zestimate® history
Owner options
List your home for rent
$2,839/mo
Rent Zestimate®
Find your next renter with Zillow Rental Manager. Plus, with online applications, you can quickly screen prospective tenants – for free.
$2,839/mo
Rent Zestimate®
Refinance and save
$2,256/mo
Est. payment
Refinancing to a lower rate could help reduce your monthly payments and save thousands over the life of the loan.
$2,256/mo
Est. payment
Explore your selling options
Work with a Zillow partner agent
Leverage their expertise and Zillow's premium Showcase listings to get your home seen by more buyers.
Get startedList with your own agent
Get your home in front of millions of buyers by listing it on Zillow.
Learn how to do itSell it yourself
Take full control of how buyers see your home on Zillow by listing For Sale by Owner (FSBO).
List your homeWhat's special
Zillow last checked:
Listing updated:
Listed by:
Elizabeth Martinez Garcia 720-288-6851 ElizabethDenverHomes@gmail.com,
Metro 21 Real Estate Group,
Lucas Akers 303-430-4663,
Metro 21 Real Estate Group
Bought with:
Elizabeth Martinez Garcia, 100106697
Metro 21 Real Estate Group
Source: REcolorado as distributed by MLS GRID,MLS#: 4466875
Facts & features
Interior
Bedrooms & bathrooms
- Bedrooms: 5
- Bathrooms: 2
- Full bathrooms: 2
- Main level bathrooms: 2
- Main level bedrooms: 5
Primary bedroom
- Description: Spacious Primary Bedroom! Features Ceiling Fan And Beautiful Crown Molding.
- Level: Main
Bedroom
- Description: Perfect Space For Guest Room, Office, Or Workout Space.
- Level: Main
Bedroom
- Description: Large Secondary Bedroom With A Ton Of Closet Space!
- Level: Main
Bedroom
- Description: Features Crown Molded Ceilings And Built In Light Fixture!
- Level: Main
Bedroom
- Level: Main
Primary bathroom
- Description: Lovely Double-Sink Vanity And Walk-In Shower! Also Features Wonderful Walk-In Closet!
- Level: Main
Bathroom
- Description: Updated Walk-In Shower And Vanity With Skylight.
- Level: Main
Dining room
- Description: Great And Open Space For Placing Dining Table To Gather Friends And Family!
- Level: Main
Family room
- Description: Large Window For Natural Lighting And Vaulted Crown Molded Ceilings!
- Level: Main
Kitchen
- Description: Gorgeous Kitchen Featuring Island, Tiled Backsplash, And Stainless Steel Appliances!
- Level: Main
Laundry
- Description: Separate Space For Washer And Dryer!
- Level: Main
Living room
- Description: Electric Fireplace With Awesome Tiled Backsplash!
- Level: Main
Heating
- Forced Air
Cooling
- Central Air
Appliances
- Included: Dishwasher, Microwave, Oven, Range, Range Hood, Refrigerator
Features
- Granite Counters, Kitchen Island, Pantry, Smoke Free, Vaulted Ceiling(s), Walk-In Closet(s)
- Flooring: Vinyl
- Windows: Double Pane Windows, Window Coverings
- Number of fireplaces: 1
- Fireplace features: Electric, Living Room
Interior area
- Total structure area: 2,560
- Total interior livable area: 2,560 sqft
- Finished area above ground: 2,560
- Finished area below ground: 0
Property
Parking
- Total spaces: 3
- Parking features: Asphalt
- Details: Reserved Spaces: 3
Features
- Patio & porch: Deck, Front Porch
- Exterior features: Rain Gutters
- Fencing: Partial
- Park: Woodshire East
Lot
- Features: Corner Lot, Cul-De-Sac
Details
- Parcel number: M0016359
- On leased land: Yes
- Lease amount: $924
- Land lease expiration date: 1757980800000
- Special conditions: Standard
Construction
Type & style
- Home type: MobileManufactured
- Property subtype: Manufactured Home
Materials
- Vinyl Siding
- Roof: Composition
Condition
- Year built: 2002
Utilities & green energy
- Electric: 110V
- Sewer: Public Sewer
- Water: Public
- Utilities for property: Cable Available, Electricity Connected, Internet Access (Wired), Natural Gas Connected
Community & HOA
HOA
- Has HOA: Yes
- Amenities included: Clubhouse, Playground, Pool, Storage
- HOA fee: $924 monthly
- HOA name: Woodshire East
- HOA phone: 303-341-2354
Location
- Region: Aurora
Financial & listing details
- Price per square foot: $83/sqft
- Tax assessed value: $101,662
- Annual tax amount: $337
- Date on market: 9/16/2024
- Listing terms: Cash,Conventional
- Exclusions: Sellers Personal Property, Washer, Dryer
- Ownership: Individual
- Electric utility on property: Yes
- Body type: Double Wide
Price history
| Date | Event | Price |
|---|---|---|
| 11/4/2024 | Sold | $213,500-5.1%$83/sqft |
Source:  REcolorado as distributed by MLS GRID #4466875 Report a problem REcolorado as distributed by MLS GRID #4466875 Report a problem | ||
| 10/4/2024 | Pending sale | $225,000$88/sqft |
Source: REcolorado as distributed by MLS GRID #4466875 Report a problem | ||
| 9/16/2024 | Listed for sale | $225,000+153.4%$88/sqft |
Source: REcolorado as distributed by MLS GRID #4466875 Report a problem | ||
| 7/26/2002 | Sold | $88,800$35/sqft |
Source: Agent Provided Report a problem | ||
Public tax history
| Year | Property taxes | Tax assessment |
|---|---|---|
| 2025 | $331 -1.6% | $6,350 -7.7% |
| 2024 | $337 -58.6% | $6,880 |
| 2023 | $814 -3.9% | $6,880 -3.9% |
| 2022 | $847 | $7,160 -2.7% |
| 2021 | -- | $7,360 +13.1% |
| 2020 | $767 | $6,510 -0.6% |
| 2019 | $767 +31.7% | $6,550 +33.1% |
| 2018 | $582 | $4,920 |
| 2017 | $582 | $4,920 +13.6% |
| 2016 | -- | $4,330 |
| 2015 | $459 -10% | $4,330 -11.5% |
| 2014 | $510 | $4,890 |
| 2013 | -- | $4,890 |
| 2012 | -- | $4,890 |
| 2011 | -- | $4,890 |
| 2010 | -- | $4,890 |
| 2009 | -- | $4,890 -16.3% |
| 2008 | -- | $5,840 |
| 2007 | -- | $5,840 -4.3% |
| 2006 | -- | $6,100 |
| 2005 | -- | $6,100 -12.4% |
| 2004 | -- | $6,960 |
| 2003 | $296 +209.4% | $6,960 +527% |
| 2002 | $96 +6.8% | $1,110 +12.1% |
| 2001 | $90 | $990 |
| 2000 | -- | $990 |
Find assessor info on the county website
Neighborhood: Friendly Village
Nearby homes
- $222,9003 bd2 ba1k sqft1711 Roosevelt Way #21, Aurora, CO 80011Off Market
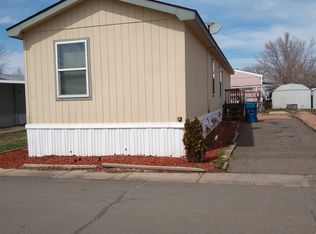
- $95,500-- bd-- ba1.1k sqft1611 Salida St #164, Aurora, CO 80011Off Market
- $141,900-- bd-- ba1.5k sqft1621 Salida St #163, Aurora, CO 80011Off Market
- $128,200-- bd-- ba1.4k sqft1631 Salida St #162, Aurora, CO 80011Off Market
- $121,800-- bd-- ba1.1k sqft1641 Salida St #161, Aurora, CO 80011Off Market
- $109,8003 bd2 ba1.2k sqft17473 E 16th Dr #204, Aurora, CO 80011Off Market
- $127,400-- bd-- ba1.4k sqft1651 Salida St #160, Aurora, CO 80011Off Market
- $117,500-- bd-- ba1.5k sqft17505 E 16th Pl #37, Aurora, CO 80011Off Market
Nearby schools
GreatSchools rating
- 4/10Edna And John W. Mosley P-8Grades: PK-8Distance: 1.6 mi
- 5/10Vista Peak 9-12 PreparatoryGrades: 9-12Distance: 4.6 mi
Schools provided by the listing agent
- Elementary: Edna and John W. Mosely
- Middle: Edna and John W. Mosely
- High: Vista Peak
- District: Adams-Arapahoe 28J
Source: REcolorado as distributed by MLS GRID. This data may not be complete. We recommend contacting the local school district to confirm school assignments for this home.
Get a cash offer in 3 minutes
Find out how much your home could sell for in as little as 3 minutes with a no-obligation cash offer.
Estimated market value
$204,000
Get a cash offer in 3 minutes
Find out how much your home could sell for in as little as 3 minutes with a no-obligation cash offer.
Estimated market value
$204,000
- Colorado
- Adams County
- Aurora
- 80011
- Friendly Village
- 17491 E 15th Place LOT 230
Nearby cities
Nearby neighborhoods
Nearby zip codes
Other Aurora Topics
