Beautiful single story home with three car garage in a great neighborhood in Tustin. Home is close to shopping, great schools, (Foothill High School), and easy access to freeways and centrally located in Orange County.
As you enter the home, you will be greeted with a beautiful courtyard setting that is an extension of your home.
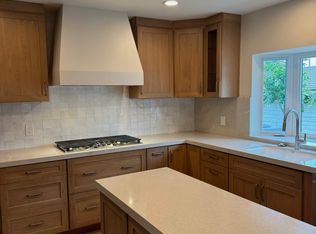
Home includes large entry hallway and foyer, large secondary bedroom with double pane doors to front courtyard, and also guest bedroom opens to the courtyard with double pane, French doors. A spacious primary bedroom with easy access to the side yard. Comfortably, large sunroom with screens and windows that can easily be an additional room, office or playroom. Kitchen has stainless steel and black appliances and a walk in pantry
Family room boasts lots of light and is adorned by French windows and window seats. Family room opens to the kitchen and has easy access to the backyard. While the dining room and living share a beautiful, custom marble fireplace with raised hearth and wood mantle.
Secondary bath was fully remodeled with marble, quartz accents, new tile floors, tub with shower and all three bathrooms have new toilets.
Current owners have made numerous thoughtful upgrades but home welcomes a new buyer to add their tastes.
Sold for $1,359,000
Listed by: First Team Real Estate • Kathryn McCarthy • Contact: kamccarthyhomes@gmail.com
Bought with: Superior Real Estate Group
$1,359,000
17491 Norwood Park Pl, Tustin, CA 92780
3beds
2,403sqft
Single Family Residence
Built in 1966
7,300 Square Feet Lot
$1,359,200 Zestimate®
$566/sqft
$5,020 Estimated rent
Home value
$1,359,200
$1.26M - $1.47M
$5,020/mo
Zestimate® history
Owner options
List your home for rent
$5,020/mo
Rent Zestimate®
Find your next renter with Zillow Rental Manager. Plus, with online applications, you can quickly screen prospective tenants – for free.
$5,020/mo
Rent Zestimate®
Refinance and save
$8,523/mo
Est. payment
Refinancing to a lower rate could help reduce your monthly payments and save thousands over the life of the loan.
$8,523/mo
Est. payment
Explore your selling options
Work with a Zillow partner agent
Leverage their expertise and Zillow's premium Showcase listings to get your home seen by more buyers.
Get startedList with your own agent
Get your home in front of millions of buyers by listing it on Zillow.
Learn how to do itSell it yourself
Take full control of how buyers see your home on Zillow by listing For Sale by Owner (FSBO).
List your homeWhat's special
Zillow last checked:
Listing updated:
Listed by:
Kathryn McCarthy DRE #01388737 kamccarthyhomes@gmail.com,
First Team Real Estate
Bought with:
Danny Bui, DRE #01917131
Superior Real Estate Group
Source: CRMLS,MLS#: PW26131819 Originating MLS: California Regional MLS
Originating MLS: California Regional MLSFacts & features
Interior
Bedrooms & bathrooms
- Bedrooms: 3
- Bathrooms: 3
- Full bathrooms: 1
- 3/4 bathrooms: 1
- 1/2 bathrooms: 1
- Main level bathrooms: 3
- Main level bedrooms: 3
Rooms
- Room types: Bedroom, Family Room, Foyer, Kitchen, Laundry, Living Room, Primary Bedroom, Pantry, Sunroom, Dining Room
Primary bedroom
- Features: Main Level Primary
Bedroom
- Features: All Bedrooms Down
Bedroom
- Features: Bedroom on Main Level
Bathroom
- Features: Bathtub, Dual Sinks, Full Bath on Main Level, Laminate Counters, Quartz Counters, Remodeled, Separate Shower, Tub Shower, Vanity, Walk-In Shower
Kitchen
- Features: Kitchen/Family Room Combo, Tile Counters, Walk-In Pantry
Pantry
- Features: Walk-In Pantry
Heating
- Central, Forced Air
Cooling
- Central Air
Appliances
- Included: Dishwasher, Electric Oven, Disposal, Gas Range, Gas Water Heater, Refrigerator
- Laundry: Laundry Room
Features
- Breakfast Bar, Ceiling Fan(s), Crown Molding, Separate/Formal Dining Room, Eat-in Kitchen, High Ceilings, Laminate Counters, Pantry, Quartz Counters, Tile Counters, Wired for Data, Wired for Sound, All Bedrooms Down, Bedroom on Main Level, Entrance Foyer, Main Level Primary, Primary Suite, Walk-In Pantry
- Flooring: Laminate, Tile
- Windows: Double Pane Windows, Drapes, French/Mullioned, Screens
- Has fireplace: Yes
- Fireplace features: Dining Room, Living Room, Raised Hearth
- Common walls with other units/homes: No Common Walls
Interior area
- Total interior livable area: 2,403 sqft
Property
Parking
- Total spaces: 3
- Parking features: Door-Multi, Direct Access, Door-Single, Driveway, Garage Faces Front, Garage
- Attached garage spaces: 3
Accessibility
- Accessibility features: Customized Wheelchair Accessible, No Stairs, Accessible Approach with Ramp, Accessible Doors, Accessible Hallway(s)
Features
- Levels: One
- Stories: 1
- Entry location: Foyer
- Patio & porch: Enclosed, Front Porch, Patio, Screened, Tile
- Exterior features: Rain Gutters
- Pool features: None
- Spa features: None
- Fencing: Block
- Has view: Yes
- View description: None
Lot
- Size: 7,300 Square Feet
- Features: Back Yard, Drip Irrigation/Bubblers, Front Yard, Walkstreet, Yard
Details
- Parcel number: 40111112
- Special conditions: Standard,Trust
Construction
Type & style
- Home type: SingleFamily
- Architectural style: Ranch
- Property subtype: Single Family Residence
Materials
- Stucco
- Roof: Metal
Condition
- New construction: No
- Year built: 1966
Utilities & green energy
- Sewer: Public Sewer, Sewer Assessment(s)
- Water: Public
- Utilities for property: Sewer Available, Sewer Connected, Water Connected
Community & HOA
Community
- Features: Gutter(s), Storm Drain(s), Street Lights, Sidewalks
- Security: Carbon Monoxide Detector(s), Smoke Detector(s)
- Subdivision: Other
Location
- Region: Tustin
Financial & listing details
- Price per square foot: $566/sqft
- Tax assessed value: $883,263
- Date on market: 6/25/2026
- Cumulative days on market: 8 days
- Listing terms: Cash,Conventional
- Inclusions: Fridge in Kitchen
- Exclusions: Washer & Dryer
Price history
| Date | Event | Price |
|---|---|---|
| 7/31/2026 | Sold | $1,359,000$566/sqft |
Source:  CRMLS #PW26131819 Report a problem CRMLS #PW26131819 Report a problem | ||
| 7/21/2026 | Pending sale | $1,359,000$566/sqft |
Source: CRMLS #PW26131819 Report a problem | ||
| 7/6/2026 | Contingent | $1,359,000$566/sqft |
Source: CRMLS #PW26131819 Report a problem | ||
| 6/25/2026 | Listed for sale | $1,359,000+69.9%$566/sqft |
Source: CRMLS #PW26131819 Report a problem | ||
| 1/12/2021 | Sold | $800,000-5.8%$333/sqft |
Source:  CRMLS #PW20222002 Report a problem CRMLS #PW20222002 Report a problem | ||
| 11/11/2020 | Pending sale | $849,000$353/sqft |
Source: Lifetime Realty Inc #PW20222002 Report a problem | ||
| 10/29/2020 | Price change | $849,000-3%$353/sqft |
Source: Lifetime Realty Inc #PW20222002 Report a problem | ||
| 10/21/2020 | Listed for sale | $875,000+70.1%$364/sqft |
Source: Lifetime Realty Inc #PW20222002 Report a problem | ||
| 6/5/2012 | Sold | $514,500$214/sqft |
Source: Public Record Report a problem | ||
| 4/18/2012 | Listed for sale | $514,500$214/sqft |
Source: Homes of California #S694968 Report a problem | ||
Public tax history
| Year | Property taxes | Tax assessment |
|---|---|---|
| 2026 | -- | $883,263 +2% |
| 2025 | $10,008 +4.6% | $865,945 +2% |
| 2024 | $9,564 +2.4% | $848,966 +2% |
| 2023 | $9,339 +1.4% | $832,320 +2% |
| 2022 | $9,206 -7.7% | $816,000 +36.7% |
| 2021 | $9,976 +46.4% | $597,023 +1% |
| 2020 | $6,816 | $590,902 +2% |
| 2019 | $6,816 +2.5% | $579,316 +2% |
| 2018 | $6,650 +3.4% | $567,957 +2% |
| 2017 | $6,428 | $556,821 +2% |
| 2016 | $6,428 +1.8% | $545,903 +1.5% |
| 2015 | $6,314 +1.7% | $537,704 +2% |
| 2014 | $6,206 | $527,172 +0.5% |
| 2013 | -- | $524,790 +366.9% |
| 2012 | -- | $112,405 +2% |
| 2011 | -- | $110,201 +0.8% |
| 2010 | -- | $109,378 -0.2% |
| 2009 | -- | $109,639 +2% |
| 2008 | -- | $107,490 +2% |
| 2007 | -- | $105,383 +2% |
| 2006 | -- | $103,317 +2% |
| 2005 | -- | $101,292 +2% |
| 2004 | -- | $99,306 +1.9% |
| 2003 | -- | $97,486 +2% |
| 2002 | -- | $95,575 +2% |
| 2001 | $1,112 +2.1% | $93,701 +2% |
| 2000 | $1,089 | $91,864 |
Find assessor info on the county website
Neighborhood: 92780
Nearby homes
- $1,428,9006 bd3 ba3.1k sqft17481 Norwood Park Pl, Tustin, CA 92780Off Market
- $1,385,7004 bd3 ba2.2k sqft17501 Norwood Park Pl, Tustin, CA 92780Off Market
- $1,307,5003 bd2 ba2k sqft14322 Willow Ln, Tustin, CA 92780Off Market
- $1,211,3003 bd2 ba1.7k sqft14321 Acacia Dr, Tustin, CA 92780Off Market
- $1,415,8004 bd3 ba2.1k sqft17461 Norwood Park Pl, Tustin, CA 92780Off Market
- $1,483,7004 bd3 ba2.5k sqft14372 Willow Ln, Tustin, CA 92780Off Market
- $1,386,2004 bd3 ba2.4k sqft14371 Acacia Dr, Tustin, CA 92780Off Market
- $1,341,7003 bd2 ba1.7k sqft14321 Willow Ln, Tustin, CA 92780Off Market
Nearby schools
GreatSchools rating
- 6/10Guin Foss Elementary SchoolGrades: K-5Distance: 1 mi
- 6/10Columbus Tustin Middle SchoolGrades: 6-8Distance: 0.5 mi
- 9/10Foothill High SchoolGrades: 9-12Distance: 1.9 mi
Schools provided by the listing agent
- Elementary: Guin Foss
- Middle: Columbus Tustin
- High: Foothill
Source: CRMLS. This data may not be complete. We recommend contacting the local school district to confirm school assignments for this home.
Get a cash offer in 3 minutes
Find out how much your home could sell for in as little as 3 minutes with a no-obligation cash offer.
Estimated market value
$1,359,200
Get a cash offer in 3 minutes
Find out how much your home could sell for in as little as 3 minutes with a no-obligation cash offer.
Estimated market value
$1,359,200
- California
- Orange County
- Tustin
- 92780
- 17491 Norwood Park Pl
Nearby cities
Nearby zip codes
Other Tustin Topics
