Skip main navigation
Closed
  • $300,000

    17491 SE 83rd Cottonwood Ter, The Villages, FL 32162

    2beds
    1,295sqft
    Single Family Residence, Residential
    Built in 2001
    3,920 Square Feet Lot
    $284,900 Zestimate®
    $232/sqft
    $2,617 Estimated rent

    Home value

    $284,900

    $268,000 - $305,000

    $2,617/mo

    Zestimate® history
    Loading
    Loading...

    Owner options

    List your home for rent

    $2,617/mo

    Rent Zestimate®

    Find your next renter with Zillow Rental Manager. Plus, with online applications, you can quickly screen prospective tenants – for free.

    Learn more

    $2,617/mo

    Rent Zestimate®

    Refinance and save

    $2,242/mo

    Est. payment

    Refinancing to a lower rate could help reduce your monthly payments and save thousands over the life of the loan.

    See today's rates

    $2,242/mo

    Est. payment

    Explore your selling options

    Work with a Zillow partner agent

    Leverage their expertise and Zillow's premium Showcase listings to get your home seen by more buyers.

    Get started

    List with your own agent

    Get your home in front of millions of buyers by listing it on Zillow.

    Learn how to do it

    Sell it yourself

    Take full control of how buyers see your home on Zillow by listing For Sale by Owner (FSBO).

    List your home

    What's special

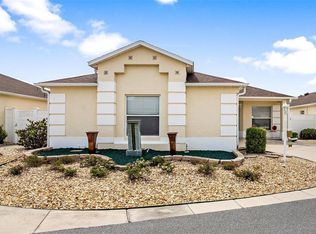
    Experience the feeling of a permanent vacation in this charming, fully furnished 2-bedroom, 2-bath villa in the heart of The Villages. Step inside and feel right at home, surrounded by natural light, fresh paint, and stylish furnishings. The kitchen offers ample cabinet and counter space with a serve through window - great for entertaining family and friends. This charming villa exudes warmth and character, offering the ideal setting for a relaxed, carefree lifestyle. With numerous upgrades, including an epoxied garage floor and a comprehensive water treatment system, this home is designed with comfort and convenience in mind. Forget the to-do list and enjoy easy access to ten nearby golf courses, four recreation centers, and a variety of shops and restaurants. After a day filled with activities, unwind with friends on your private, fenced-in lanai—perfect for cocktails and conversation. This home is made for creating memories that will last a lifetime. Schedule your private tour now!

    Zillow last checked:

    Listing updated:

    Listed by:

    Stephanie Cathey 386-316-0106,

    RE/MAX Signature

    Bought with:

    non member

    Nonmember office

    Source: DBAMLS,MLS#: 1205912MLS Logo

    Facts & features

    Interior

    Bedrooms & bathrooms
    • Bedrooms: 2
    • Bathrooms: 2
    • Full bathrooms: 2
    Bedroom 1
    • Level: Main
    • Area: 196 Square Feet
    • Dimensions: 14.00 x 14.00
    Bedroom 2
    • Level: Main
    • Area: 140 Square Feet
    • Dimensions: 10.00 x 14.00
    Kitchen
    • Level: Main
    • Area: 143 Square Feet
    • Dimensions: 11.00 x 13.00
    Living room
    • Level: Main
    • Area: 221 Square Feet
    • Dimensions: 17.00 x 13.00
    Heating
    • Central, Natural Gas
    Cooling
    • Central Air
    Appliances
    • Included: Washer, Refrigerator, Microwave, Gas Range, Gas Oven, Dryer, Dishwasher
    • Laundry: Electric Dryer Hookup, Washer Hookup
    Features
    • Ceiling Fan(s)
    • Flooring: Carpet, Wood
    Interior area
    • Total structure area: 1,692
    • Total interior livable area: 1,295 sqft

    Property

    Parking
    • Total spaces: 1
    • Parking features: Attached, Garage, Garage Door Opener
    • Attached garage spaces: 1
    Features
    • Levels: One
    • Stories: 1
    • Patio & porch: Front Porch, Rear Porch
    • Spa features: Community
    • Fencing: Back Yard,Vinyl
    Lot
    • Size: 3,920 Square Feet
    Details
    • Parcel number: 6706116000
    • Zoning description: Single Family

    Construction

    Type & style
    • Home type: SingleFamily
    • Architectural style: Villa
    • Property subtype: Single Family Residence, Residential
    Materials
    • Block, Stucco
    • Foundation: Slab
    • Roof: Shingle
    Condition
    • New construction: No
    • Year built: 2001

    Utilities & green energy

    • Sewer: Public Sewer
    • Water: Public
    • Utilities for property: Cable Available, Electricity Connected, Natural Gas Connected, Sewer Connected, Water Connected

    Community & HOA

    Community
    • Security: Security Gate
    • Senior community: Yes
    • Subdivision: Other
    HOA
    • Has HOA: Yes
    • Amenities included: Clubhouse, Fitness Center, Gated, Golf Course, Maintenance Grounds, Management, Park, Pickleball, Pool, Security, Shuffleboard Court, Spa/Hot Tub, Tennis Court(s), Trash, Water
    • Services included: Maintenance Grounds, Security, Sewer, Trash, Water
    • HOA fee: $195 monthly
    • HOA name: Sentry Management - Delroy Brown
    • HOA phone: 352-243-4594
    Location
    • Region: The Villages

    Financial & listing details

    • Price per square foot: $232/sqft
    • Tax assessed value: $253,444
    • Annual tax amount: $4,706
    • Date on market: 11/14/2024
    • Listing terms: Cash,Conventional,FHA,VA Loan
    • Electric utility on property: Yes
    • Road surface type: Paved

    Price history

    DateEventPrice
    12/16/2024Sold$300,000-1.6%$232/sqft
    Source: DBAMLS #1205912 Report a problem
    11/17/2024Pending sale$305,000$236/sqft
    Source: DBAMLS #1205912 Report a problem
    11/14/2024Listed for sale$305,000+39.6%$236/sqft
    Source: DBAMLS #1205912 Report a problem
    4/27/2021Sold$218,500-2.8%$169/sqft
    Source: Public Record Report a problem
    3/8/2021Pending sale$224,900$174/sqft
    Source: Stellar MLS #G5039132 Report a problem
    3/3/2021Listed for sale$224,900+26.7%$174/sqft
    Source: Stellar MLS #G5039132 Report a problem
    1/25/2021Sold$177,500$137/sqft
    Source: Public Record Report a problem
    12/4/2020Pending sale$177,500$137/sqft
    Source: RE/MAX Freedom #G5036464 Report a problem
    12/4/2020Listed for sale$177,500+61.8%$137/sqft
    Source: RE/MAX FREEDOM #G5036464 Report a problem
    10/12/2001Sold$109,700$85/sqft
    Source: Public Record Report a problem

    Public tax history

    YearProperty taxesTax assessment
    2025$3,379 -29.8%$190,091 -25.1%
    2024$4,813 -1.8%$253,727 +3.6%
    2023$4,902 +15.2%$244,798 +10%
    2022$4,256 +13.9%$222,544 +18.5%
    2021$3,737 +61.9%$187,819 +34%
    2020$2,309 +1.4%$140,181 +2.3%
    2019$2,276 $137,029 +1.9%
    2018$2,276 +8.8%$134,474 +2.1%
    2017$2,092 +1.5%$131,708 +2.1%
    2016$2,061 $128,999 +0.7%
    2015$2,061 +7.7%$128,102 +0.8%
    2014$1,914 +2.4%$127,085 +1.5%
    2013$1,870 +1.6%$125,207 +1.7%
    2012$1,840 +0.7%$123,114 +0.9%
    2011$1,827 +2.2%$122,044 +1.5%
    2010$1,788 +4.8%$120,240 +2.7%
    2009$1,707 +1.2%$117,079 +0.1%
    2008$1,686 -20.6%$116,964 +3%
    2007$2,124 -4.3%$113,557 +2.5%
    2006$2,219 +2.3%$110,789 +3%
    2005$2,169 $107,563 +3%
    2004$2,169 +1.2%$104,430 +4.3%
    2002$2,143 $100,082
    Find assessor info on the county website

    Neighborhood: 32162

    Nearby schools

    GreatSchools rating
    Get a cash offer in 3 minutes
    Find out how much your home could sell for in as little as 3 minutes with a no-obligation cash offer.
    Estimated market value
    $284,900
    Get a cash offer in 3 minutes
    Find out how much your home could sell for in as little as 3 minutes with a no-obligation cash offer.
    Estimated market value
    $284,900