Skip main navigation
Closed
  • $539,990

    17493 Dunkirk Way, Lakeville, MN 55044

    4beds
    2,462sqft
    Single Family
    Built in 2024
    0.28 Acres Lot
    $544,700 Zestimate®
    $219/sqft
    $3,535 Estimated rent

    Home value

    $544,700

    $517,000 - $572,000

    $3,535/mo

    Zestimate® history
    Loading
    Loading...

    Owner options

    List your home for rent

    $3,535/mo

    Rent Zestimate®

    Find your next renter with Zillow Rental Manager. Plus, with online applications, you can quickly screen prospective tenants – for free.

    Learn more

    $3,535/mo

    Rent Zestimate®

    Refinance and save

    $3,520/mo

    Est. payment

    Refinancing to a lower rate could help reduce your monthly payments and save thousands over the life of the loan.

    See today's rates

    $3,520/mo

    Est. payment

    Explore your selling options

    Work with a Zillow partner agent

    Leverage their expertise and Zillow's premium Showcase listings to get your home seen by more buyers.

    Get started

    List with your own agent

    Get your home in front of millions of buyers by listing it on Zillow.

    Learn how to do it

    Sell it yourself

    Take full control of how buyers see your home on Zillow by listing For Sale by Owner (FSBO).

    List your home

    What's special

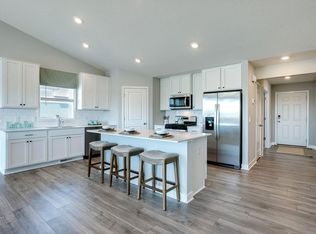
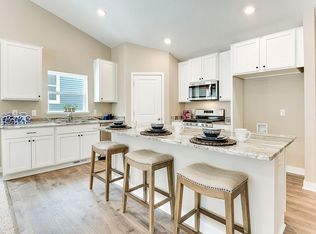
    Welcome to Brookshire, our flagship D.R. Horton neighborhood offering resort-style amenities, walking-distance access to the serene trail systems of East Lake Park, all in a prime Lakeville location. Don't miss the Finnegan plan - ready for a July move-in - at Brookshire on a lovely lookout .28-acre lot! Fabulous open main floor with high vaulted ceilings plus a main floor office and includes finished lower-level family room with 4th bedroom/bathroom and 3 -car garage. Stunning kitchen with large center island, gorgeous light grey cabinets, walk-in pantry, granite, stainless steel appliances and so much more. Private bath in primary bedroom and 2 walk-in closets. The clubhouse includes a swimming pool, fully equipped gym, party area, and more. Students attend the 192-Farmington School District. Don’t miss out! Book a showing today!

    Zillow last checked:

    Listing updated:

    Listed by:

    Jessica Kuss 612-426-0754,

    D.R. Horton, Inc.

    Bought with:

    Sheryl Adan-Castillo

    Jason Mitchell Real Estate

    Source: NorthstarMLS as distributed by MLS GRID,MLS#: 6529967MLS Logo

    Facts & features

    Interior

    Bedrooms & bathrooms
    • Bedrooms: 4
    • Bathrooms: 4
    • Full bathrooms: 1
    • 3/4 bathrooms: 2
    • 1/2 bathrooms: 1
    Bedroom
    • Level: Upper
    • Area: 192 Square Feet
    • Dimensions: 16 x 12
    Bedroom 2
    • Level: Upper
    • Area: 130 Square Feet
    • Dimensions: 13 x 10
    Bedroom 3
    • Level: Upper
    • Area: 130 Square Feet
    • Dimensions: 13 x 10
    Bedroom 4
    • Level: Lower
    • Area: 165 Square Feet
    • Dimensions: 15 x 11
    Den
    • Level: Main
    • Area: 168 Square Feet
    • Dimensions: 14 x 12
    Dining room
    • Level: Main
    • Area: 154 Square Feet
    • Dimensions: 14 x 11
    Family room
    • Level: Lower
    • Area: 336 Square Feet
    • Dimensions: 24 x 14
    Kitchen
    • Level: Main
    • Area: 285 Square Feet
    • Dimensions: 19 x 15
    Living room
    • Level: Main
    • Area: 192 Square Feet
    • Dimensions: 16 x 12
    Other
    • Level: Main
    • Area: 25 Square Feet
    • Dimensions: 5 x 5
    Walk in closet
    • Level: Upper
    • Area: 35.75 Square Feet
    • Dimensions: 5.5 x 6.5
    Walk in closet
    • Level: Upper
    Heating
    • Forced Air
    Cooling
    • Central Air
    Appliances
    • Included: Air-To-Air Exchanger, Dishwasher, Disposal, Exhaust Fan, Humidifier, Gas Water Heater, Microwave, Range, Stainless Steel Appliance(s), Tankless Water Heater
    • Laundry: Electric Dryer Hookup, Lower Level, Laundry Room, Other, Washer Hookup
    Features
    • Basement: Crawl Space,Daylight,Drain Tiled,Drainage System,Finished,Concrete,Storage Space,Sump Pump
    • Has fireplace: No
    Interior area
    • Total structure area: 2,462
    • Total interior livable area: 2,462 sqft
    • Finished area above ground: 1,796
    • Finished area below ground: 606

    Property

    Parking
    • Total spaces: 3
    • Parking features: Attached, Asphalt, Garage Door Opener
    • Attached garage spaces: 3
    • Has uncovered spaces: Yes
    • Details: Garage Door Width (16)
    Accessibility
    • Accessibility features: None
    Features
    • Levels: Three Level Split
    • Patio & porch: Covered, Front Porch, Porch
    • Has private pool: Yes
    • Pool features: In Ground, Heated, Outdoor Pool, Shared
    Lot
    • Size: 0.28 Acres
    • Dimensions: 71 x 170 x 71 x 170
    • Features: Sod Included in Price, Tree Coverage - Light
    Details
    • Foundation area: 1796
    • Parcel number: 221510104080
    • Zoning description: Residential-Single Family

    Construction

    Type & style
    • Home type: SingleFamily
    • Property subtype: Single Family
    Materials
    • Frame
    • Roof: Age 8 Years or Less,Architectural Shingle,Asphalt,Pitched
    Condition
    • New construction: Yes
    • Year built: 2024
    Details
    • Builder name: D.R. HORTON

    Utilities & green energy

    • Electric: Circuit Breakers, 200+ Amp Service
    • Gas: Natural Gas
    • Sewer: City Sewer/Connected
    • Water: City Water/Connected
    • Utilities for property: Underground Utilities

    Community & neighborhood

    Location
    • Region: Lakeville
    • Subdivision: Brookshire

    HOA & financial

    HOA
    • Has HOA: Yes
    • HOA fee: $209 quarterly
    • Services included: Other, Professional Mgmt, Recreation Facility, Sanitation, Shared Amenities
    • Association name: New Concepts
    • Association phone: 952-922-2500

    Other

    Other facts
    • Road surface type: Paved

    Price history

    DateEventPrice
    10/3/2024Sold$539,990$219/sqft
    Source: NorthstarMLS as distributed by MLS GRID #6529967 Report a problem
    9/8/2024Pending sale$539,990$219/sqft
    Source: NorthstarMLS as distributed by MLS GRID #6529967 Report a problem
    7/4/2024Price change$539,990-0.4%$219/sqft
    Source: DR Horton Report a problem
    7/2/2024Price change$542,000+0.4%$220/sqft
    Source: DR Horton Report a problem
    6/30/2024Price change$540,000+0%$219/sqft
    Source: DR Horton Report a problem
    6/29/2024Price change$539,990-0.7%$219/sqft
    Source: NorthstarMLS as distributed by MLS GRID #6529967 Report a problem
    5/2/2024Price change$543,730+0.4%$221/sqft
    Source: DR Horton Report a problem
    4/9/2024Price change$541,730+0.6%$220/sqft
    Source: DR Horton Report a problem
    2/17/2024Listed for sale$538,730$219/sqft
    Source: DR Horton Report a problem

    Public tax history

    YearProperty taxesTax assessment
    2024-- $111,900 +511.5%
    2023$126 $18,300

    Find assessor info on the county website

    Neighborhood: 55044

    Nearby schools

    GreatSchools rating
    Get a cash offer in 3 minutes
    Find out how much your home could sell for in as little as 3 minutes with a no-obligation cash offer.
    Estimated market value
    $544,700
    Get a cash offer in 3 minutes
    Find out how much your home could sell for in as little as 3 minutes with a no-obligation cash offer.
    Estimated market value
    $544,700