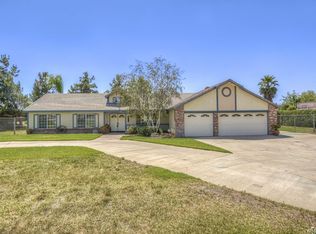
Nestled on an expansive 37,462 sq. ft. corner lot, this beautifully updated single-story Traditional Ranch residence offers the perfect blend of timeless charm and modern comfort. Featuring four bedrooms, two bathrooms, and approximately 2,138 square feet of thoughtfully designed living space, the home is ideal for both everyday living and entertaining. The open-concept floor plan is highlighted by vaulted ceilings, wide-plank flooring, recessed lighting, crown molding, and abundant natural light. The updated kitchen showcases crisp white cabinetry, granite countertops with a full-height backsplash, stainless steel appliances, a gas range with a contemporary glass hood, and generous prep space overlooking the dining and living areas. Sliding glass doors create seamless indoor-outdoor flow, opening to a spacious backyard with endless possibilities, whether you envision a pool, ADU, RV parking, equestrian amenities, or a private outdoor retreat. A three-car garage and oversized driveway provide ample parking and storage. Combining classic curb appeal with modern upgrades and a rare, oversized lot, this move-in-ready home offers exceptional value and versatility in a peaceful residential setting.
For sale
Price cut: $11K (9/9)
$879,000
17493 Kaison Cir, Riverside, CA 92508
4beds
2,138sqft
Residential, Single Family Residence
Built in 1989
0.86 Acres Lot
$869,700 Zestimate®
$411/sqft
$-- HOA
What's special
- 84 days
- 963
- 67
Zillow last checked:
Listing updated:
Listed by:
Flor Hernandez DRE # 01961788 818-415-5045,
Sotheby's International Realty 310-724-7000,
Davinia Sergi DRE # 02068411 310-465-5798,
Nourmand & Associates-BH
Source: CLAW,MLS#: 26850945
Facts & features
Interior
Bedrooms & bathrooms
- Bedrooms: 4
- Bathrooms: 2
- Full bathrooms: 2
Rooms
- Room types: Dining Room, Other, Entry, Family Room, Breakfast Bar
Heating
- Central
Cooling
- Central Air
Appliances
- Included: Range/Oven, Refrigerator, Dishwasher
- Laundry: In Garage, Gas Dryer Hookup
Features
- Dining Area, Breakfast Area, Breakfast Counter / Bar, Eat-in Kitchen
- Flooring: Other, Vinyl
- Number of fireplaces: 1
- Fireplace features: Living Room
Interior area
- Total structure area: 2,138
- Total interior livable area: 2,138 sqft
Property
Parking
- Total spaces: 3
- Parking features: Attached, On Street, Concrete, Driveway, Covered, Private Garage, Garage - 3 Car
- Has attached garage: Yes
- Has uncovered spaces: Yes
Features
- Levels: One
- Stories: 1
- Pool features: None
- Spa features: None
- Has view: Yes
- View description: None
Lot
- Size: 0.86 Acres
Details
- Additional structures: None
- Parcel number: 266230041
- Zoning: A-1-1
- Special conditions: Standard
Construction
Type & style
- Home type: SingleFamily
- Architectural style: Ranch
- Property subtype: Residential, Single Family Residence
Condition
- Year built: 1989
Community & HOA
HOA
- Has HOA: No
Location
- Region: Riverside
Financial & listing details
- Price per square foot: $411/sqft
- Tax assessed value: $892,500
- Date on market: 6/24/2026
Estimated market value
$869,700
$826,000 - $913,000
$3,554/mo
Price history
| Date | Event | Price |
|---|---|---|
| 9/9/2026 | Price change | $879,000-1.2%$411/sqft |
Source:  CLAW #26850945 Report a problem CLAW #26850945 Report a problem | ||
| 6/24/2026 | Listed for sale | $890,000+1.7%$416/sqft |
Source: CLAW #26850945 Report a problem | ||
| 8/23/2024 | Sold | $875,000-2.7%$409/sqft |
Source:  CRMLS #IG24007390 Report a problem CRMLS #IG24007390 Report a problem | ||
| 5/8/2024 | Price change | $899,000-4.3%$420/sqft |
Source: CRMLS #IG24007390 Report a problem | ||
| 4/5/2024 | Listed for sale | $939,000+62500%$439/sqft |
Source: CRMLS #IG24007390 Report a problem | ||
| 1/31/1994 | Sold | $1,500$1/sqft |
Source: Public Record Report a problem | ||
Public tax history
| Year | Property taxes | Tax assessment |
|---|---|---|
| 2026 | -- | $892,500 +2% |
| 2025 | $9,854 +570.4% | $875,000 +191.8% |
| 2024 | $1,470 -3% | $299,909 +2% |
| 2023 | $1,516 -52.5% | $294,029 +2% |
| 2022 | $3,192 +2% | $288,263 +2% |
| 2021 | $3,128 +1.1% | $282,612 +1% |
| 2020 | $3,095 +6.6% | $279,716 +2% |
| 2019 | $2,905 +1.5% | $274,232 +2% |
| 2018 | $2,862 +2.5% | $268,856 +2% |
| 2017 | $2,793 | $263,585 +2% |
| 2016 | $2,793 +2.8% | $258,418 +1.5% |
| 2015 | $2,717 +1.3% | $254,539 +2% |
| 2014 | $2,682 | $249,555 +0.5% |
| 2013 | -- | $248,429 +2% |
| 2012 | -- | $243,559 +2% |
| 2011 | -- | $238,785 +0.8% |
| 2010 | -- | $237,003 -0.2% |
| 2009 | -- | $237,568 +2% |
| 2008 | -- | $232,911 +2% |
| 2007 | -- | $228,345 +2% |
| 2006 | -- | $223,869 +2% |
| 2005 | -- | $219,480 +3.9% |
| 2003 | -- | $211,235 +2% |
| 2002 | -- | $207,094 +2% |
| 2001 | $1,993 +1.9% | $203,034 +2% |
| 2000 | $1,955 | $199,053 |
Find assessor info on the county website
Monthly payment
Est. payment
Payment breakdown
Explore the cost of this home by adjusting the details. Changes won't be saved.Climate risks
Neighborhood: Woodcrest
Similar homes
- $850,0004 bd3 ba2.8k sqft20871 Oakdale Ln, Riverside, CA 92508For Sale
 MLS ID #26858989, Gi Ae Suh DRE # 01317069, Maple Green Realty & Inv.. CLAW
 - $777,0004 bd3 ba2k sqft12280 Wildflower Ln, Riverside, CA 92503For Sale
 MLS ID #260015697, Fiona B Belle, The Oppenheim Group. SDMLS
 - $840,0003 bd3 ba2k sqft2791 McAllister St, Riverside, CA 92503For Sale
 MLS ID #IV26150346, SERGIO SALAZAR, Vylla Home, Inc.. CRMLS
 - $797,0003 bd3 ba1.9k sqft1602 Tonia Ct, Riverside, CA 92506For Sale
 MLS ID #PTP2604233, Tina Etue, Compass. CRMLS
Local buyer's agents are ready to help
