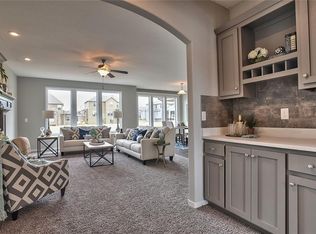
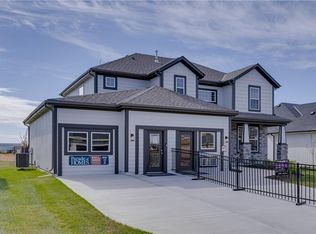
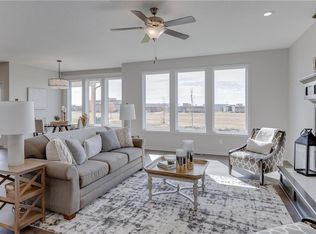
The Harlow V is backing to greenspace! This model home is now for for sale with a February 2024 occupancy. 5 Bedrooms and 4 Baths with a 3-Car Garage. Front Porch Elevation with Additional Stone. The first floor includes the Flex Room/5th Bedroom. The lovely Two-Story vaulted Entry leads to a large and open Great Room, Dining Room, Kitchen and Breakfast Area. The Large Center island in the Kitchen has ample work space and additional storage options. You'll love the Dry Bar/Serving Pantry that is located between the Great Room and Dining Room. Hardwoods have been added in the Dining Room, Great Room and Dry Bar areas. Upgraded Light Fixtures, Carpet, Tile and Countertops. A Boot Bench and Entry Closet are located in the Mud Room. The Upstairs Laundry Room can be accessed from both the Hallway and Primary Bedroom Closet. The Primary Bathroom features a large tiled shower with two shower heads and a corner bench. Vaulted Ceilings in all Bedrooms, Raised Vanities in the Primary and Powder Bathroom. Irrigation system and Covered Patio in the back yard.
Stonebridge two schools right in the neighborhood, including a 2020 National Blue Ribbon Award winning elementary school and a 3 year old middle school. We are right next to 1236 Acre Heritage Park and 6 Acre Arbor Landing Park. Community amenities include 4 Pools, 2 Clubhouses (1 is a Gym!), Playgrounds, Trails and Sport Courts. Our "Mom's Council" and social committee are quite active. Taxes are estimated.
Sold
Price Unknown
17493 W 165th St, Olathe, KS 66062
5beds
2,742sqft
Single Family Residence
Built in ----
10,177 Square Feet Lot
$603,800 Zestimate®
$--/sqft
$3,705 Estimated rent
Home value
$603,800
$574,000 - $634,000
$3,705/mo
Zestimate® history
Owner options
List your home for rent
$3,705/mo
Rent Zestimate®
Find your next renter with Zillow Rental Manager. Plus, with online applications, you can quickly screen prospective tenants – for free.
$3,705/mo
Rent Zestimate®
Refinance and save
$825/mo
Est. payment
Refinancing to a lower rate could help reduce your monthly payments and save thousands over the life of the loan.
$825/mo
Est. payment
Explore your selling options
Work with a Zillow partner agent
Leverage their expertise and Zillow's premium Showcase listings to get your home seen by more buyers.
Get startedList with your own agent
Get your home in front of millions of buyers by listing it on Zillow.
Learn how to do itSell it yourself
Take full control of how buyers see your home on Zillow by listing For Sale by Owner (FSBO).
List your homeWhat's special
Covered patioDry bar areasLaundry roomLarge center islandBoot benchGreat roomLarge tiled shower
Zillow last checked:
Listing updated:
Listed by:
Mike Slaven 913-568-8689,
Rodrock & Associates Realtors,
Leslie Young 913-238-2487,
Rodrock & Associates Realtors
Bought with:
Aravind Pentapati, SP00239449
Platinum Realty LLC
Source: Heartland MLS as distributed by MLS GRID,MLS#: 2380574
Facts & features
Interior
Bedrooms & bathrooms
- Bedrooms: 5
- Bathrooms: 4
- Full bathrooms: 4
Dining room
- Description: Breakfast Area,Formal
Heating
- Natural Gas
Cooling
- Electric
Appliances
- Included: Dishwasher, Disposal, Exhaust Fan, Microwave, Built-In Electric Oven, Stainless Steel Appliance(s)
- Laundry: Bedroom Level
Features
- Ceiling Fan(s), Custom Cabinets, Painted Cabinets, Pantry, Vaulted Ceiling(s), Walk-In Closet(s)
- Flooring: Carpet, Tile, Wood
- Windows: Thermal Windows
- Basement: Full,Radon Mitigation System,Bath/Stubbed
- Number of fireplaces: 1
- Fireplace features: Gas, Great Room
Interior area
- Total structure area: 2,742
- Total interior livable area: 2,742 sqft
- Finished area above ground: 2,742
- Finished area below ground: 0
Property
Parking
- Total spaces: 3
- Parking features: Built-In
- Attached garage spaces: 3
Features
- Patio & porch: Covered
Lot
- Size: 10,177 Square Feet
- Features: Adjoin Greenspace, City Limits
Details
- Parcel number: DP722700000005
- Other equipment: Back Flow Device
Construction
Type & style
- Home type: SingleFamily
- Architectural style: Traditional
- Property subtype: Single Family Residence
Materials
- Frame, Stone Trim
- Roof: Composition
Condition
- New Construction
- New construction: Yes
Details
- Builder model: Harlow 5
- Builder name: Prieb Homes, Inc.
Utilities & green energy
- Sewer: Public Sewer
- Water: Public
Community & HOA
Community
- Security: Smoke Detector(s)
- Subdivision: Stonebridge Pointe
HOA
- Has HOA: Yes
- Amenities included: Clubhouse, Community Center, Exercise Room, Play Area, Pool, Tennis Court(s), Trail(s)
- HOA fee: $825 annually
- HOA name: Stonebridge
Location
- Region: Olathe
Financial & listing details
- Tax assessed value: $584,950
- Annual tax amount: $9,182
- Date on market: 5/10/2022
- Listing terms: Cash,Conventional
- Ownership: Private
Price history
| Date | Event | Price |
|---|---|---|
| 3/20/2024 | Sold | -- |
Source:  Heartland MLS as distributed by MLS GRID #2380574 Report a problem Heartland MLS as distributed by MLS GRID #2380574 Report a problem | ||
| 1/1/2024 | Pending sale | $594,950$217/sqft |
Source: Heartland MLS as distributed by MLS GRID #2380574 Report a problem | ||
| 11/3/2023 | Price change | $594,950+2.6%$217/sqft |
Source: Heartland MLS as distributed by MLS GRID #2380574 Report a problem | ||
| 5/10/2022 | Listed for sale | $579,950$212/sqft |
Source: Heartland MLS as distributed by MLS GRID #2380574 Report a problem | ||
Public tax history
| Year | Property taxes | Tax assessment |
|---|---|---|
| 2025 | $8,492 +5.7% | $67,269 +5.6% |
| 2024 | $8,035 -5.3% | $63,721 -4.1% |
| 2023 | $8,488 +317.4% | $66,424 +368.6% |
| 2022 | $2,034 | $14,175 +83.3% |
| 2021 | -- | $7,733 |
Find assessor info on the county website
Neighborhood: Coffee Creek Meadows
Nearby homes
- $--5 bd4 ba2.7k sqft17471 W 165th St, Olathe, KS 66062Sold
- $--5 bd4 ba2.7k sqft17173 W 164th Ter, Olathe, KS 66062Sold
- $--5 bd4 ba2.7k sqft16442 S Elmridge St, Olathe, KS 66062Sold
- $--5 bd4 ba2.7k sqft16490 S Elmridge St, Olathe, KS 66062Sold
- $--5 bd4 ba2.7k sqft17125 W 164th Ter, Olathe, KS 66062Sold
- $--5 bd4 ba2.7k sqft16458 S Elmridge St, Olathe, KS 66062Sold
- $--5 bd4 ba2.7k sqft17165 W 164th Ter, Olathe, KS 66062Sold
- $--5 bd4 ba2.7k sqft17488 W 165th St, Olathe, KS 66062Sold
Nearby schools
GreatSchools rating
- 8/10Prairie Creek Elementary SchoolGrades: PK-5Distance: 0.3 mi
- 5/10Spring Hill Middle SchoolGrades: 6-8Distance: 6.6 mi
- 8/10Spring Hill High SchoolGrades: 9-12Distance: 4 mi
Schools provided by the listing agent
- Elementary: Prairie Creek
- Middle: Woodland Spring
- High: Spring Hill
Source: Heartland MLS as distributed by MLS GRID. This data may not be complete. We recommend contacting the local school district to confirm school assignments for this home.
Get a cash offer in 3 minutes
Find out how much your home could sell for in as little as 3 minutes with a no-obligation cash offer.
Estimated market value
$603,800
Get a cash offer in 3 minutes
Find out how much your home could sell for in as little as 3 minutes with a no-obligation cash offer.
Estimated market value
$603,800
- Kansas
- Johnson County
- Olathe
- 66062
- Coffee Creek Meadows
- 17493 W 165th St
Nearby cities
Nearby neighborhoods
Nearby zip codes
Other Olathe Topics
