Skip main navigation
Closed
  • $725,000

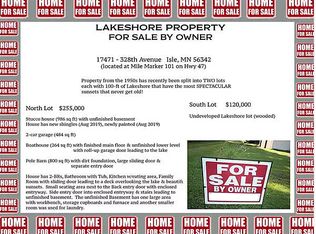
    17495 328th Ave, Isle, MN 56342

    3beds
    2,880sqft
    Single Family
    Built in 1957
    1.23 Acres Lot
    $725,300 Zestimate®
    $252/sqft
    $2,244 Estimated rent

    Home value

    $725,300

    Estimated sales range

    Not available

    $2,244/mo

    Zestimate® history
    Loading
    Loading...

    Owner options

    List your home for rent

    $2,244/mo

    Rent Zestimate®

    Find your next renter with Zillow Rental Manager. Plus, with online applications, you can quickly screen prospective tenants – for free.

    Learn more

    $2,244/mo

    Rent Zestimate®

    Refinance and save

    $4,239/mo

    Est. payment

    Refinancing to a lower rate could help reduce your monthly payments and save thousands over the life of the loan.

    See today's rates

    $4,239/mo

    Est. payment

    Explore your selling options

    Work with a Zillow partner agent

    Leverage their expertise and Zillow's premium Showcase listings to get your home seen by more buyers.

    Get started

    List with your own agent

    Get your home in front of millions of buyers by listing it on Zillow.

    Learn how to do it

    Sell it yourself

    Take full control of how buyers see your home on Zillow by listing For Sale by Owner (FSBO).

    List your home

    What's special

    Lake life at its finest & waiting for you to enjoy! This home welcomes you to relax & take in the expansive views across Mille Lacs & soak in the beautiful sunsets. Located on a large 1.23-acre lot, this property stretches back off the road & provides a front row seat to the 100’ of lake shore featuring a pebble rock beach that transitions out to a sandy bottom. The front entrance of the home welcomes you in & provides an immediate view of the lake as you pass through the kitchen & dining room. Relax & entertain in the cozy main level living room featuring a pot belly styled fireplace & view out back. There’s also a convenient half bath, large laundry/flex room & main level bedroom/guest room featuring an indoor sauna! The upper-level family room takes full advantage of the lake views & includes the 2nd of 3 fireplaces in the home. Enjoy easy access to the large screened in porch & adjacent deck overlooking the backyard fire pit & lake. The built-in desk space makes for a convenient home office. A 2nd bedroom with walk-in closet is off the family room & is next to a full bathroom. The primary bedroom suite is a true showstopper! The massive bedroom space includes a walk-in closet & direct access to the deck & fabulous lake views. The private primary bathroom is adorned with a jetted tub, a tiled walk-in shower, dual vanities, heated floors & a private toilet closet. Soak in the spa like tub & enjoy the 3rd fireplace & magnificent lake views. The attached tuck under garage is heated & provides access into the home. The additional garage/shop is 40’ x 30’ with a large overhead door & has an 18’ x 30’ finished space in the back that’s ready to add heat. This shop is perfect for your vehicles, boats, toys & extra storage. Be sure to review the many updates & extras that have been added to this property. Conveniently located north of Isle in Aitkin County on the East side of Lake Mille Lacs, this acreage lake home property is ready for you to make your new LAKE HOME!

    Zillow last checked:

    Listing updated:

    Listed by:

    Jeffrey P. Baechler 952-388-8010,

    Coldwell Banker Realty

    Bought with:

    Nathan K Norrie

    Edina Realty, Inc.

    Source: NorthstarMLS as distributed by MLS GRID,MLS#: 7062067MLS Logo

    Facts & features

    Interior

    Bedrooms & bathrooms
    • Bedrooms: 3
    • Bathrooms: 3
    • Full bathrooms: 2
    • 1/2 bathrooms: 1
    Bedroom
    • Level: Upper
    • Area: 328 Square Feet
    • Dimensions: 20.5 x 16
    Bedroom 2
    • Level: Upper
    • Area: 162 Square Feet
    • Dimensions: 13.5 x 12
    Bedroom 3
    • Level: Main
    • Area: 237.5 Square Feet
    • Dimensions: 19 x 12.5
    Primary bathroom
    • Level: Upper
    • Area: 180 Square Feet
    • Dimensions: 15 x 12
    Deck
    • Level: Upper
    • Area: 310 Square Feet
    • Dimensions: 31 x 10
    Deck
    • Level: Main
    • Area: 308 Square Feet
    • Dimensions: 28 x 11
    Dining room
    • Level: Main
    • Area: 86.25 Square Feet
    • Dimensions: 11.5 x 7.5
    Family room
    • Level: Upper
    • Area: 412.5 Square Feet
    • Dimensions: 25 x 16.5
    Garage
    • Level: Main
    • Area: 1440 Square Feet
    • Dimensions: 48 x 30
    Kitchen
    • Level: Main
    • Area: 126 Square Feet
    • Dimensions: 14 x 9
    Laundry
    • Level: Main
    • Area: 155.25 Square Feet
    • Dimensions: 13.5 x 11.5
    Living room
    • Level: Main
    • Area: 184 Square Feet
    • Dimensions: 16 x 11.5
    Patio
    • Level: Main
    • Area: 80 Square Feet
    • Dimensions: 10 x 8
    Screened porch
    • Level: Upper
    • Area: 266.5 Square Feet
    • Dimensions: 20.5 x 13
    Heating
    • Forced Air, Fireplace(s), In-Floor Heating
    Cooling
    • Central Air
    Appliances
    • Included: Dishwasher, Disposal, Dryer, Electric Water Heater, Gas Water Heater, Microwave, Range, Refrigerator, Stainless Steel Appliance(s), Washer, Water Softener Owned
    • Laundry: Gas Dryer Hookup, Laundry Room, Main Level, Sink, Washer Hookup
    Features
    • Basement: None
    • Number of fireplaces: 3
    • Fireplace features: Family Room, Free Standing, Gas, Living Room, Primary Bedroom, Stone, Wood Burning
    Interior area
    • Total structure area: 2,880
    • Total interior livable area: 2,880 sqft
    • Finished area above ground: 2,541
    • Finished area below ground: 0

    Property

    Parking
    • Total spaces: 6
    • Parking features: Attached, Detached Garage, Asphalt, Garage Door Opener, Insulated Garage, Storage, Tuckunder Garage
    • Attached garage spaces: 6
    • Has uncovered spaces: Yes
    • Details: Garage Dimensions (48 x 30), Garage Door Height (9), Garage Door Width (22)
    Accessibility
    • Accessibility features: None
    Features
    • Levels: Two
    • Stories: 2
    • Patio & porch: Covered, Deck, Front Porch, Patio, Screened
    • Fencing: None
    • Has view: Yes
    • View description: Lake, Panoramic
    • Has water view: Yes
    • Water view: Lake
    • Waterfront features: Lake Front, Lake Bottom(Gravel, Sand)
    • Frontage length: Water Frontage: 100
    Lot
    • Size: 1.23 Acres
    • Dimensions: 540 x 100
    • Features: Accessible Shoreline, Tree Coverage - Heavy
    Details
    • Additional structures: Garage(s), Workshop
    • Foundation area: 1440
    • Parcel number: 160042500
    • Zoning description: Shoreline,Residential-Single Family

    Construction

    Type & style
    • Home type: SingleFamily
    • Property subtype: Single Family
    Materials
    • Block, Frame
    • Roof: Age Over 8 Years,Asphalt
    Condition
    • New construction: No
    • Year built: 1957

    Utilities & green energy

    • Electric: Circuit Breakers, 200+ Amp Service
    • Gas: Propane
    • Sewer: Tank with Drainage Field
    • Water: Well

    Community & neighborhood

    Location
    • Region: Isle

    HOA & financial

    HOA
    • Has HOA: No

    Other

    Other facts
    • Road surface type: Paved

    Price history

    DateEventPrice
    6/12/2026Sold$725,000$252/sqft
    Source: NorthstarMLS as distributed by MLS GRID #7062067 Report a problem
    5/30/2026Pending sale$725,000$252/sqft
    Source: NorthstarMLS as distributed by MLS GRID #7062067 Report a problem
    5/8/2026Listed for sale$725,000+81.3%$252/sqft
    Source: NorthstarMLS as distributed by MLS GRID #7062067 Report a problem
    9/11/2017Sold$400,000-8%$139/sqft
    Source: NorthstarMLS as distributed by MLS GRID #4849619 Report a problem
    7/3/2017Listed for sale$435,000$151/sqft
    Source: Greater Lakes #4849619 Report a problem

    Public tax history

    YearProperty taxesTax assessment
    2025$4,630 -10.2%$665,874 +8.2%
    2024$5,158 +8.1%$615,161 -6.4%
    2023$4,770 +10.1%$657,164 +16.5%
    2022$4,334 +11.1%$563,858 +32.2%
    2021$3,900 +1.6%$426,478 +5%
    2020$3,838 +4.2%$406,200 +8.4%
    2019$3,682 +17.5%$374,600 +6.5%
    2018$3,134 +0.7%$351,900 +13.3%
    2017$3,112 -7%$310,600 +0.1%
    2016$3,346 +2.9%$310,200 +2%
    2014$3,252 +9802.6%$304,100 -11.8%
    2012$33 $344,700
    2011-- $344,700 -12.5%
    2009$3,444 $394,100

    Find assessor info on the county website

    Neighborhood: 56342

    Nearby schools

    GreatSchools rating
    Get a cash offer in 3 minutes
    Find out how much your home could sell for in as little as 3 minutes with a no-obligation cash offer.
    Estimated market value
    $725,300
    Get a cash offer in 3 minutes
    Find out how much your home could sell for in as little as 3 minutes with a no-obligation cash offer.
    Estimated market value
    $725,300