Discover the perfect blend of comfort and style at 17495 Jackson Drive, Bowling Green, VA. This delightful 3,052 sq ft home features five spacious bedrooms and three bathrooms, ideal for a thriving household. The welcoming foyer sets the tone, leading you to a formal dining room perfect for entertaining. Work from home with ease in the dedicated office space. The kitchen, complete with a pantry, opens to a warm living area, making it the heart of the home. Practical amenities include in-building laundry and a versatile basement. Each bedroom provides generous space and walk-in closets for convenience. Situated on a charming 10,023 sq ft lot, this home offers air conditioning for year-round comfort. Make it yours today!
Sold for $505,900
$505,900
17495 Jackson Dr, Bowling Green, VA 22427
6beds
3,548sqft
Single Family Residence
Built in 2022
10,594 Square Feet Lot
$512,700 Zestimate®
$143/sqft
$3,361 Estimated rent
Home value
$512,700
$441,000 - $595,000
$3,361/mo
Zestimate® history
Owner options
List your home for rent
$3,361/mo
Rent Zestimate®
Find your next renter with Zillow Rental Manager. Plus, with online applications, you can quickly screen prospective tenants – for free.
$3,361/mo
Rent Zestimate®
Refinance and save
$3,027/mo
Est. payment
Refinancing to a lower rate could help reduce your monthly payments and save thousands over the life of the loan.
$3,027/mo
Est. payment
Explore your selling options
Work with a Zillow partner agent
Leverage their expertise and Zillow's premium Showcase listings to get your home seen by more buyers.
Get startedList with your own agent
Get your home in front of millions of buyers by listing it on Zillow.
Learn how to do itSell it yourself
Take full control of how buyers see your home on Zillow by listing For Sale by Owner (FSBO).
List your homeWhat's special
Welcoming foyerIn-building laundryFormal dining roomWalk-in closetsDedicated office spaceVersatile basementGenerous space
Zillow last checked:
Listing updated:
Listed by:
Phillis Fleming 540-842-7027,
Compass
Bought with:
Mr. Timothy Harris III, 0225248664
Coldwell Banker Elite
Source: Bright MLS,MLS#: VACV2007510
Facts & features
Interior
Bedrooms & bathrooms
- Bedrooms: 6
- Bathrooms: 4
- Full bathrooms: 4
- Main level bathrooms: 1
- Main level bedrooms: 1
Rooms
- Room types: Primary Bedroom, Bedroom 2, Bedroom 3, Bedroom 4, Kitchen, Foyer, Great Room, Loft, Office, Recreation Room, Bathroom 2, Primary Bathroom
Primary bedroom
- Level: Upper
Bedroom 2
- Level: Upper
Bedroom 3
- Level: Upper
Bedroom 4
- Level: Upper
Primary bathroom
- Level: Upper
Bathroom 2
- Level: Upper
Foyer
- Level: Main
Great room
- Level: Main
Kitchen
- Level: Main
Loft
- Level: Upper
Office
- Level: Main
Recreation room
- Level: Lower
Recreation room
- Level: Lower
Heating
- Heat Pump, Electric
Cooling
- Central Air, Electric
Appliances
- Included: Microwave, Dishwasher, Disposal, Dryer, Energy Efficient Appliances, Refrigerator, Oven/Range - Electric, Self Cleaning Oven, Washer, Water Heater, Electric Water Heater
Features
- Attic, Combination Kitchen/Dining, Open Floorplan, Kitchen Island, Upgraded Countertops, Walk-In Closet(s), Dry Wall
- Flooring: Carpet, Vinyl, Laminate
- Windows: Double Pane Windows, Screens, Window Treatments
- Basement: Full
- Has fireplace: No
Interior area
- Total structure area: 3,548
- Total interior livable area: 3,548 sqft
- Finished area above ground: 2,548
- Finished area below ground: 1,000
Property
Parking
- Total spaces: 2
- Parking features: Garage Faces Front, Garage Door Opener, Inside Entrance, Attached, Driveway
- Garage spaces: 2
- Has uncovered spaces: Yes
Accessibility
- Accessibility features: None
Features
- Levels: Three
- Stories: 3
- Pool features: None
Lot
- Size: 10,594 Square Feet
- Features: Wooded, Rear Yard, Backs to Trees
Details
- Additional structures: Above Grade, Below Grade
- Parcel number: 43G1172
- Zoning: R1
- Special conditions: Standard
Construction
Type & style
- Home type: SingleFamily
- Architectural style: Traditional
- Property subtype: Single Family Residence
Materials
- Batts Insulation, Blown-In Insulation, Frame
- Foundation: Concrete Perimeter
- Roof: Asphalt
Condition
- Excellent
- New construction: No
- Year built: 2022
Details
- Builder model: Hayden
- Builder name: D.R. Horton homes
Utilities & green energy
- Sewer: Public Sewer
- Water: Public
- Utilities for property: Cable Connected
Community & HOA
Community
- Subdivision: Maury Heights
HOA
- Has HOA: Yes
- HOA fee: $42 monthly
Location
- Region: Bowling Green
Financial & listing details
- Price per square foot: $143/sqft
- Tax assessed value: $378,800
- Annual tax amount: $2,955
- Date on market: 7/7/2025
- Listing agreement: Exclusive Agency
- Listing terms: FHA,VA Loan,Conventional
- Ownership: Fee Simple
Price history
| Date | Event | Price |
|---|---|---|
| 10/8/2025 | Sold | $505,900-0.8%$143/sqft |
Source:  Bright MLS #VACV2007510 Report a problem Bright MLS #VACV2007510 Report a problem | ||
| 8/30/2025 | Contingent | $509,990$144/sqft |
Source: Bright MLS #VACV2007510 Report a problem | ||
| 8/3/2025 | Price change | $509,990+2%$144/sqft |
Source: Bright MLS #VACV2007510 Report a problem | ||
| 7/25/2025 | Price change | $500,000-2%$141/sqft |
Source: Bright MLS #VACV2007510 Report a problem | ||
| 7/7/2025 | Listed for sale | $509,999+6.3%$144/sqft |
Source: Bright MLS #VACV2007510 Report a problem | ||
| 10/31/2022 | Sold | $479,990$135/sqft |
Source: Bright MLS #VACV2002198 Report a problem | ||
| 10/5/2022 | Pending sale | $479,990$135/sqft |
Source: Bright MLS #VACV2002198 Report a problem | ||
| 9/19/2022 | Price change | $479,990-1.2%$135/sqft |
Source: Bright MLS #VACV2002198 Report a problem | ||
| 7/7/2022 | Price change | $485,7900%$137/sqft |
Source: Bright MLS #VACV2002198 Report a problem | ||
| 6/23/2022 | Price change | $485,8900%$137/sqft |
Source: Bright MLS #VACV2002008 Report a problem | ||
| 5/24/2022 | Listed for sale | $485,990$137/sqft |
Source: Bright MLS #VACV2002008 Report a problem | ||
Public tax history
| Year | Property taxes | Tax assessment |
|---|---|---|
| 2025 | $2,892 -2.1% | $556,200 +46.8% |
| 2024 | $2,955 +1.3% | $378,809 |
| 2023 | $2,917 +847% | $378,809 +847% |
| 2022 | $308 | $40,000 |
| 2021 | $308 | $40,000 -20% |
| 2020 | -- | $50,000 |
| 2019 | -- | $50,000 |
| 2018 | $415 +15.3% | $50,000 |
| 2017 | $360 | $50,000 |
| 2016 | $360 | $50,000 |
| 2015 | $360 | $50,000 |
| 2014 | $360 | $50,000 |
| 2013 | -- | -- |
| 2012 | -- | -- |
| 2011 | -- | -- |
| 2010 | -- | -- |
| 2009 | -- | -- |
| 2008 | -- | -- |
| 2007 | -- | -- |
| 2006 | -- | -- |
Find assessor info on the county website
Neighborhood: 22427
Nearby homes
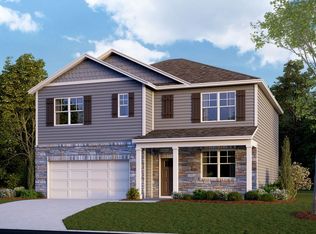
- $485,1005 bd2 ba2k sqft17503 Jackson Dr, Bowling Green, VA 22427Off Market
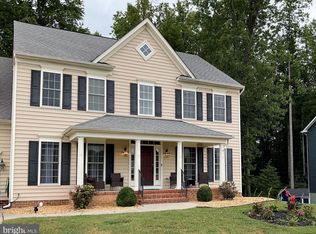
- $439,9005 bd4 ba4.8k sqft17485 Jackson Dr, Bowling Green, VA 22427Sold
- $5,000-- bd-- ba-- sqftJackson Dr, Bowling green, VA 22427Off Market
- $409,9004 bd2 ba2k sqft18005 Jackson Dr, Bowling Green, VA 22427Off Market
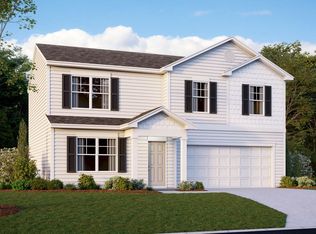
- $395,0004 bd2 ba1.7k sqft17496 Jackson Dr, Bowling Green, VA 22427Sold
- $501,1005 bd2 ba2k sqft17479 Jackson Dr, Bowling Green, VA 22427Off Market
- $626,9005 bd5 ba5.9k sqft17484 Jackson Dr, Bowling Green, VA 22427Off Market
- $427,8003 bd3 ba1.6k sqft17504 Jackson Dr, Bowling Green, VA 22427Off Market
Nearby schools
GreatSchools rating
- 2/10Bowling Green Elementary SchoolGrades: PK-5Distance: 0.6 mi
- 3/10Caroline Middle SchoolGrades: 6-8Distance: 5 mi
- 3/10Caroline High SchoolGrades: 9-12Distance: 5.3 mi
Schools provided by the listing agent
- High: Caroline
- District: Caroline County Public Schools
Source: Bright MLS. This data may not be complete. We recommend contacting the local school district to confirm school assignments for this home.
Get a cash offer in 3 minutes
Find out how much your home could sell for in as little as 3 minutes with a no-obligation cash offer.
Estimated market value
$512,700
Get a cash offer in 3 minutes
Find out how much your home could sell for in as little as 3 minutes with a no-obligation cash offer.
Estimated market value
$512,700
- Virginia
- Caroline County
- Bowling Green
- 22427
- 17495 Jackson Dr
Nearby cities
Nearby zip codes
Other Bowling Green Topics
