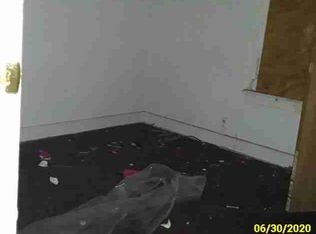
Investor Special – Large 4 Bedroom Bungalow Near the Hamtramck Border. Welcome to 17496 Saint Aubin, a spacious 4-bedroom, 1.5-bath bungalow with tons of potential for the right investor. This property offers a generous layout, large room sizes, and plenty of opportunity to redesign and add value throughout. Located near the Hamtramck border and the revitalizing North End corridor, the area is experiencing steady redevelopment, improved rental demand, and increasing investor activity. With a full renovation, this home can become a strong addition to a rental portfolio or a solid fix-and-flip project. Property is being sold as-is.
Sold for $25,000
$25,000
17496 Saint Aubin St, Detroit, MI 48212
4beds
1,377sqft
Single Family Residence
Built in 1927
3,049 Square Feet Lot
$25,400 Zestimate®
$18/sqft
$1,492 Estimated rent
Home value
$25,400
$23,000 - $28,000
$1,492/mo
Zestimate® history
Owner options
List your home for rent
$1,492/mo
Rent Zestimate®
Find your next renter with Zillow Rental Manager. Plus, with online applications, you can quickly screen prospective tenants – for free.
$1,492/mo
Rent Zestimate®
Refinance and save
$144/mo
Est. payment
Refinancing to a lower rate could help reduce your monthly payments and save thousands over the life of the loan.
$144/mo
Est. payment
Explore your selling options
Work with a Zillow partner agent
Leverage their expertise and Zillow's premium Showcase listings to get your home seen by more buyers.
Get startedList with your own agent
Get your home in front of millions of buyers by listing it on Zillow.
Learn how to do itSell it yourself
Take full control of how buyers see your home on Zillow by listing For Sale by Owner (FSBO).
List your homeWhat's special
Large room sizesGenerous layout
Zillow last checked:
Listing updated:
Listed by:
Mikhail Grigoryan 313-888-6060,
Detroit Progress Realty LLC
Bought with:
Mikhail Grigoryan, 6502425564
Detroit Progress Realty LLC
Source: Realcomp II,MLS#: 20251057925
Facts & features
Interior
Bedrooms & bathrooms
- Bedrooms: 4
- Bathrooms: 2
- Full bathrooms: 1
- 1/2 bathrooms: 1
Bedroom
- Level: Entry
- Area: 100
- Dimensions: 10 X 10
Bedroom
- Level: Entry
- Area: 132
- Dimensions: 12 X 11
Bedroom
- Level: Second
- Area: 169
- Dimensions: 13 X 13
Bedroom
- Level: Second
- Area: 143
- Dimensions: 13 X 11
Other
- Level: Entry
Other
- Level: Second
Kitchen
- Level: Entry
- Area: 144
- Dimensions: 12 X 12
Living room
- Level: Entry
- Area: 168
- Dimensions: 14 X 12
Living room
- Level: Entry
- Area: 36
- Dimensions: 6 X 6
Heating
- Natural Gas, Radiant
Features
- Basement: Unfinished
- Has fireplace: No
Interior area
- Total interior livable area: 1,377 sqft
- Finished area above ground: 1,377
Property
Parking
- Parking features: No Garage
Features
- Levels: Two
- Stories: 2
- Entry location: GroundLevelwSteps
- Patio & porch: Covered
- Pool features: None
Lot
- Size: 3,049 Square Feet
- Dimensions: 30 x 100
Details
- Parcel number: W09I015699S
- Special conditions: Short Sale No,Standard
Construction
Type & style
- Home type: SingleFamily
- Architectural style: Bungalow
- Property subtype: Single Family Residence
Materials
- Aluminum Siding
- Foundation: Basement, Block
Condition
- New construction: No
- Year built: 1927
Utilities & green energy
- Sewer: Public Sewer
- Water: Public
Community & HOA
Community
- Subdivision: OAKDALE
HOA
- Has HOA: No
Location
- Region: Detroit
Financial & listing details
- Price per square foot: $18/sqft
- Tax assessed value: $8,100
- Annual tax amount: $927
- Date on market: 12/3/2025
- Cumulative days on market: 13 days
- Listing agreement: Exclusive Right To Sell
- Listing terms: Cash,Warranty Deed
Price history
| Date | Event | Price |
|---|---|---|
| 1/13/2026 | Sold | $25,000-10.7%$18/sqft |
Source:  Realcomp II #20251057925 Report a problem Realcomp II #20251057925 Report a problem | ||
| 12/17/2025 | Pending sale | $28,000$20/sqft |
Source: Realcomp II #20251057925 Report a problem | ||
| 12/3/2025 | Listed for sale | $28,000+2700%$20/sqft |
Source: Realcomp II #20251057925 Report a problem | ||
| 9/8/2019 | Listing removed | $1,000$1/sqft |
Source: Detroit Land Bank Authority Report a problem | ||
| 8/16/2019 | Listed for sale | $1,000$1/sqft |
Source: Detroit Land Bank Authority Report a problem | ||
Public tax history
| Year | Property taxes | Tax assessment |
|---|---|---|
| 2025 | -- | $11,900 -3.3% |
| 2024 | -- | $12,300 +32.3% |
| 2023 | -- | $9,300 +34.8% |
| 2022 | -- | $6,900 -21.6% |
| 2021 | -- | $8,800 |
| 2020 | $1,486 | $8,800 |
| 2019 | -- | -- |
| 2018 | -- | $7,800 +4% |
| 2017 | -- | $7,500 -77.8% |
| 2016 | $569 | $33,800 +284.1% |
| 2015 | $569 -19.1% | $8,800 -20.2% |
| 2013 | $704 +23.6% | $11,032 -31.8% |
| 2010 | $569 | $16,174 -12% |
| 2009 | -- | $18,380 -13.5% |
| 2008 | -- | $21,249 |
| 2007 | -- | $21,249 +5.5% |
| 2005 | $70 | $20,141 +3% |
| 2004 | -- | $19,554 |
Find assessor info on the county website
Neighborhood: Cadillac Heights
Nearby homes
- $7,300-- bd1 ba763 sqft17529 Saint Aubin St, Detroit, MI 48212Off Market
- $2003 bd1 ba759 sqft17535 Saint Aubin St, Hamtramck, MI 48212Off Market
- $200-- bd-- ba-- sqft17540 Saint Aubin St, Hamtramck, MI 48212Off Market
- $9,600-- bd-- ba935 sqft17528 Saint Aubin St, Detroit, MI 48212Off Market
- $27,714-- bd1 ba768 sqft17541 Saint Aubin St, Hamtramck, MI 48212Off Market
- $200-- bd-- ba-- sqft17546 Saint Aubin St, Hamtramck, MI 48212Off Market
- $30,5003 bd1 ba748 sqft17547 Saint Aubin St, Detroit, MI 48212Off Market
- $25,2002 bd1 ba748 sqft17523 Saint Aubin St, Hamtramck, MI 48212Off Market
Nearby schools
GreatSchools rating
- 3/10Nolan Elementary-Middle SchoolGrades: PK-8Distance: 1.1 mi
- 2/10Pershing High SchoolGrades: 9-12Distance: 1.1 mi
Get a cash offer in 3 minutes
Find out how much your home could sell for in as little as 3 minutes with a no-obligation cash offer.
Estimated market value
$25,400
Get a cash offer in 3 minutes
Find out how much your home could sell for in as little as 3 minutes with a no-obligation cash offer.
Estimated market value
$25,400
- Michigan
- Wayne County
- Detroit
- 48212
- Cadillac Heights
- 17496 Saint Aubin St
Nearby cities
Nearby neighborhoods
Nearby zip codes
Other Detroit Topics
