Once-in-a-Lifetime Opportunity on the Boardwalk in Point ClearDon’t miss this rare chance to own a magnificent waterfront home perfectly situated on the boardwalk in historic Point Clear, Alabama—just steps from the iconic Grand Hotel. Custom designed by renowned local architect Lea Verneuille and built in 1999, this stunning residence was thoughtfully crafted to capture breathtaking views of Mobile Bay from nearly every room.The main house offers spacious living areas, including a gracious living room, den, formal dining room, and a private study. Generously sized bedrooms provide comfort and privacy, while custom features such as beautiful flooring, detailed moldings, and quality finishes highlight the home’s timeless design.A separate garage apartment adds flexibility with an additional bedroom, bathroom, and kitchenette—ideal for guests or extended family. Outside, a large sandy beach, patio and private wharf invite you to enjoy endless days of boating, swimming, or simply relaxing by the bay.This is truly an incredible opportunity to live in one of the Gulf Coast’s most sought-after communities and experience the unmatched charm and lifestyle that Point Clear and nearby Fairhope have to offer. Buyer to verify all information during due diligence.
Active
$6,450,000
17497 Scenic Highway 98, Fairhope, AL 36532
3beds
6,058sqft
Single Family Residence, Residential
Built in 1998
1.27 Acres Lot
$-- Zestimate®
$1,065/sqft
$-- HOA
What's special
- 376 days |
- 1,935 |
- 40 |
Zillow last checked:
Listing updated:
Listed by:
Mary Cane 251-605-5109,
Courtney & Morris Daphne
Source: GCMLS,MLS#: 7627829
Facts & features
Interior
Bedrooms & bathrooms
- Bedrooms: 3
- Bathrooms: 4
- Full bathrooms: 3
- 1/2 bathrooms: 1
Heating
- Central
Cooling
- Central Air
Appliances
- Included: Dishwasher, Dryer, Electric Cooktop, Electric Range, Microwave, Refrigerator, Washer
- Laundry: Laundry Room, Main Level
Features
- Beamed Ceilings, Bookcases, Double Vanity, Elevator, Entrance Foyer, High Ceilings 10 or Greater, His and Hers Closets, Walk-In Closet(s), Wet Bar
- Flooring: Carpet, Hardwood
- Windows: None
- Basement: None
- Has fireplace: Yes
- Fireplace features: Living Room
Interior area
- Total structure area: 6,058
- Total interior livable area: 6,058 sqft
Property
Parking
- Total spaces: 2
- Parking features: Garage, Garage Door Opener
- Garage spaces: 2
Accessibility
- Accessibility features: None
Features
- Levels: Two
- Patio & porch: Covered, Front Porch, Patio
- Exterior features: Garden, Other, Storage
- Pool features: None
- Spa features: None
- Fencing: Partial,Wrought Iron
- Has view: Yes
- On waterfront: Yes
Lot
- Size: 1.27 Acres
- Dimensions: 75 x 730
- Features: Back Yard, Front Yard
Details
- Additional structures: Boat House, Garage(s), Guest House, Pergola
- Parcel number: 4507360000063000
Construction
Type & style
- Home type: SingleFamily
- Architectural style: Traditional
- Property subtype: Single Family Residence, Residential
Materials
- Frame, HardiPlank Type
- Foundation: Pillar/Post/Pier
- Roof: Composition
Condition
- Year built: 1998
Utilities & green energy
- Electric: Other
- Sewer: Public Sewer
- Water: Public
- Utilities for property: Electricity Available
Green energy
- Energy efficient items: None
Community & HOA
Community
- Features: None
- Subdivision: Point Clear
Location
- Region: Fairhope
Financial & listing details
- Price per square foot: $1,065/sqft
- Tax assessed value: $3,867,300
- Annual tax amount: $3,277
- Date on market: 7/11/2025
- Electric utility on property: Yes
- Road surface type: Paved
Estimated market value
Not available
Estimated sales range
Not available
Not available
Price history
| Date | Event | Price |
|---|---|---|
| 1/29/2026 | Price change | $6,450,000-7.2%$1,065/sqft |
Source:  Baldwin Realtors #382018 Report a problem Baldwin Realtors #382018 Report a problem | ||
| 7/11/2025 | Listed for sale | $6,950,000$1,147/sqft |
Source: Baldwin Realtors #382018 Report a problem | ||
Public tax history
| Year | Property taxes | Tax assessment |
|---|---|---|
| 2025 | $2,631 | $105,740 |
| 2024 | $2,631 | $105,740 |
| 2023 | $2,631 | $105,740 -57.9% |
| 2022 | -- | $251,400 +4.7% |
| 2021 | $2,631 | $240,140 +2% |
| 2020 | $2,631 +14.9% | $235,420 -3.7% |
| 2019 | $2,290 | $244,400 +9.5% |
| 2018 | $2,290 | $223,220 +113.4% |
| 2017 | $2,290 | $104,620 -49.2% |
| 2016 | $2,290 | $205,920 +2.6% |
| 2015 | -- | $200,680 -0.3% |
| 2014 | -- | $201,200 -0.3% |
| 2013 | -- | $201,720 +8.1% |
| 2009 | $4,088 -3.5% | $186,660 -4.3% |
| 2008 | $4,238 +50.6% | $195,100 +91.1% |
| 2006 | $2,814 -3.4% | $102,100 -3.3% |
| 2005 | $2,912 +3.5% | $105,620 +3.4% |
| 2004 | $2,814 | $102,120 |
| 2003 | $2,814 +2.8% | $102,120 +2.8% |
| 2002 | $2,737 +1.8% | $99,360 |
| 2001 | $2,688 | $99,360 |
| 2000 | $2,688 | $99,360 |
Find assessor info on the county website
Monthly payment
Est. payment
Payment breakdown
Explore the cost of this home by adjusting the details. Changes won't be saved.Climate risks
Neighborhood: 36532
Nearby schools
GreatSchools rating
- 10/10Fairhope Elementary SchoolGrades: PK-6Distance: 3.9 mi
- 10/10Fairhope Middle SchoolGrades: 7-8Distance: 2.8 mi
- 9/10Fairhope High SchoolGrades: PK,9-12Distance: 2.7 mi
Schools provided by the listing agent
- Elementary: J Larry Newton
- Middle: Fairhope
- High: Fairhope
Source: GCMLS. This data may not be complete. We recommend contacting the local school district to confirm school assignments for this home.
- $3,023,1004 bd3 ba3.3k sqft17501 Scenic Highway 98, Fairhope, AL 36532Off Market
- $4,358,2004 bd3 ba7.2k sqft217475 Scenic Highway 98, Fairhope, AL 36532Off Market
- $2,116,7002 bd1 ba1k sqft17509 Scenic Highway 98, Fairhope, AL 36532Off Market
- $2,357,9002 bd1 ba2.5k sqft17521 Scenic Highway 98, Fairhope, AL 36532Off Market
- $4,112,6004 bd1 ba2.2k sqft17451 Scenic Highway 98, Fairhope, AL 36532Off Market
- $8,705,7008 bd9 ba16k sqft17533 Scenic Highway 98, Fairhope, AL 36532Off Market
- $2,993,9003 bd2 ba2.4k sqft17445 Scenic Highway 98, Fairhope, AL 36532Off Market
- $5,070,5004 bd1 ba286 sqft17545 Scenic Highway 98, Fairhope, AL 36532Off Market
A local agent can set up tours, give advice and negotiate with sellers.
Similar homes
- $3,995,0006 bd6 ba5.9k sqft18153 Woodland Dr, Fairhope, AL 36532Active
 MLS ID #398076, Michelle Bigler, Bayside Real Estate Group. Baldwin Realtors
 - $4,350,0005 bd6 ba7.3k sqft16291 Scenic Highway 98, Fairhope, AL 36532Active
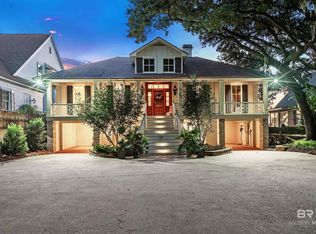 MLS ID #391725, David Turk, Bellator Real Estate, LLC Fair. Baldwin Realtors
 - $4,800,0004 bd4 ba4.1k sqft14065 Scenic Highway 98, Fairhope, AL 36532Active
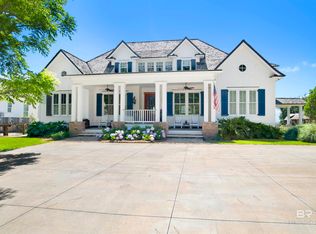 MLS ID #397944, Laura Norton, Wise Living Real Estate, LLC. Baldwin Realtors
 - $3,700,0004 bd6 ba5.5k sqft7103 Sans Souci Ln, Fairhope, AL 36532For Sale
 MLS ID #7780245, Judy Niemeyer, Ashurst & Niemeyer LLC. GCMLS
 - $3,250,0004 bd5 ba3.5k sqft401 S Mobile St, Fairhope, AL 36532ActiveMLS ID #387884, Laura Norton, Wise Living Real Estate, LLC. Baldwin Realtors
- $4,950,0004 bd5 ba5k sqft7276 Kiva Way, Gulf Shores, AL 36542ActiveMLS ID #396159, Tim McCrory, Edgemon Properties. Baldwin Realtors
- $4,250,0005 bd6 ba4.2k sqft1220 State Highway 180, Gulf Shores, AL 36542ActiveMLS ID #398750, Joe Emerson, Engel and Volkers Gulf Shores. Baldwin Realtors
- $3,750,0006 bd6 ba4.1k sqft9619 Marchand Ave, Daphne, AL 36526For SaleMLS ID #7686049, Stephanie Wheeler, Redfin Corporation. GCMLS
- $3,970,0005 bd6 ba3.6k sqft1266 Highway 180, Gulf Shores, AL 36542ActiveMLS ID #397965, Susan Carleton, Pointe South. Baldwin Realtors
- $3,970,0005 bd6 ba3.6k sqft1266 State Highway 180, Gulf Shores, AL 36542For SaleMLS ID #680363, Susan Carleton, POINTE SOUTH. PAR
- $3,825,0006 bd7 ba3.3k sqft11102 Mobile St, Gulf Shores, AL 36542ActiveMLS ID #394047, Caleb Hastings, Black Oak Company LLC. Baldwin Realtors
