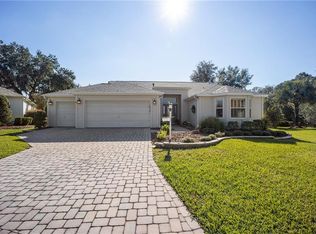
Welcome to the QUIETER side of The Villages! Tucked away at the end of a cul-de-sac, this home offers the kind of PRIVACY and SERENITY that’s hard to find — set on over a 1/3 ACRE HOMESITE backing to the Kelsea Louise Morse PRESERVE and even a local farm… which means NO REAR NEIGHBORS and peaceful views to enjoy every day. This 3-bedroom (one without a closet), 2½-bath Block & Stucco Designer is far from a typical Grand Ficus. Thoughtful modifications throughout make this truly a one-of-a-kind home. Both the Primary and Guest Bedrooms feature their own private EN-SUITE BATHROOMS and walk-in closets — ideal for hosting family and friends. There’s also a convenient half bath off the entry, and the enclosed den with double pocket doors offers flexibility as an additional guest space (no closet), craft room, office, or quiet personal retreat. Step outside and you’ll understand what makes this setting so special. The covered lanai opens to a spacious patio with a birdcage, plus an additional large patio with pergola — the perfect spaces to relax, entertain, or simply soak in the peaceful surroundings. And while you’re just about 1/10 mile from Chatham Recreation Center, there’s still plenty of room if adding your own pool is in your future plans. From the moment you walk through the double leaded-glass entry doors, you’ll feel right at home. The light and bright open floorplan, vaulted ceilings, and abundant natural light create a welcoming atmosphere. The kitchen is both beautiful and functional, featuring a sunny eat-in area with bay windows overlooking the FABULOUS SETTING! You’ll love the Black Stainless appliances, natural gas range, granite counters, white cabinetry with generous pull-out drawers (even in the pantry!), and thoughtful layout designed for everyday living. The Primary Suite is a relaxing retreat with double-door entry, a large walk-in closet, and an en-suite bath offering a tiled shower, dual rectangular sinks with granite counters, and a solar tube for added natural light. The indoor laundry is conveniently tucked away just off the primary bath. Throughout the home you’ll find beautiful tile and laminate flooring — NO carpet. The OVERSIZED 25’ deep garage provides versatile space for 2 cars and a golf cart or 1 car and 2 golf carts (depending on size). Location? It’s hard to beat. You’re just a short golf cart ride to multiple golf courses, pools, recreation centers, Nancy Lopez Legacy Country Club, Mulberry Grove Shopping Plaza, Spanish Springs Town Square, and Lake Sumter Landing — plus major medical and so much more. Additional features include a paver driveway, window blinds and cornices, wainscoting, attic stairs, workbench, gutters, and more. And for peace of mind: Roof replaced in 2020, HVAC in 2022, and Water Heater in 2023. Move right in with NO worries. .PLEASE NOTE: The MLS “View” reflects “Trees/Woods” and “Water” since a “Preserve” option is not available — this is simply a system limitation and not intended to mislead. Property taxes: $3,040.41, CDD (annual maintenance, storm/wastewater, fire district & bond): $1,800.98, Low Bond Balance: $2,113.72. Some furnishings may be negotiated separately. So… what are you waiting for? If not now, when?
Sold for $435,000
$435,000
17498 SE 74TH RAES HALL AVENUE, THE VILLAGES, FL 32162
3beds
1,819sqft
Single Family Residence
Built in 2003
0.33 Acres Lot
$432,100 Zestimate®
$239/sqft
$3,397 Estimated rent
Home value
$432,100
$389,000 - $480,000
$3,397/mo
Zestimate® history
Owner options
List your home for rent
$3,397/mo
Rent Zestimate®
Find your next renter with Zillow Rental Manager. Plus, with online applications, you can quickly screen prospective tenants – for free.
$3,397/mo
Rent Zestimate®
Refinance and save
$3,144/mo
Est. payment
Refinancing to a lower rate could help reduce your monthly payments and save thousands over the life of the loan.
$3,144/mo
Est. payment
Explore your selling options
Work with a Zillow partner agent
Leverage their expertise and Zillow's premium Showcase listings to get your home seen by more buyers.
Get startedList with your own agent
Get your home in front of millions of buyers by listing it on Zillow.
Learn how to do itSell it yourself
Take full control of how buyers see your home on Zillow by listing For Sale by Owner (FSBO).
List your homeWhat's special
Covered lanaiPeaceful viewsGranite countersAbundant natural lightAttic stairsNatural gas rangeDouble leaded-glass entry doors
Zillow last checked:
Listing updated:
Listed by:
Kathy Abruzzo 352-552-1554,
REALTY EXECUTIVES IN THE VILLAGES 352-753-7500
Bought with:
Kathy Abruzzo, 3034406
REALTY EXECUTIVES IN THE VILLAGES
Source: Stellar MLS,MLS#: G5108271 Originating MLS: Ocala - Marion
Originating MLS: Ocala - Marion
Facts & features
Interior
Bedrooms & bathrooms
- Bedrooms: 3
- Bathrooms: 3
- Full bathrooms: 2
- 1/2 bathrooms: 1
Rooms
- Room types: Attic, Utility Room
Primary bedroom
- Features: Ceiling Fan(s), Dual Sinks, En Suite Bathroom, Granite Counters, Shower No Tub, Walk-In Closet(s)
- Level: First
- Area: 238 Square Feet
- Dimensions: 17x14
Bedroom 2
- Features: Ceiling Fan(s), En Suite Bathroom, Other, Single Vanity, Tub With Shower, Built-in Closet
- Level: First
- Area: 143 Square Feet
- Dimensions: 13x11
Bedroom 3
- Features: Ceiling Fan(s), No Closet
- Level: First
- Area: 156 Square Feet
- Dimensions: 12x13
Balcony porch lanai
- Level: First
- Area: 117 Square Feet
- Dimensions: 13x9
Dining room
- Level: First
- Area: 135 Square Feet
- Dimensions: 15x9
Kitchen
- Features: Breakfast Bar, Granite Counters, Pantry
- Level: First
- Area: 150 Square Feet
- Dimensions: 15x10
Living room
- Features: Ceiling Fan(s)
- Level: First
- Area: 396 Square Feet
- Dimensions: 18x22
Heating
- Central, Natural Gas
Cooling
- Central Air
Appliances
- Included: Dishwasher, Dryer, Gas Water Heater, Microwave, Range, Refrigerator, Washer
- Laundry: Inside, Laundry Closet
Features
- Ceiling Fan(s), Eating Space In Kitchen, Open Floorplan, Stone Counters, Thermostat, Vaulted Ceiling(s), Walk-In Closet(s)
- Flooring: Laminate, Tile, Vinyl
- Doors: Sliding Doors
- Windows: Blinds, Shades, Window Treatments, Skylight(s)
- Has fireplace: No
Interior area
- Total structure area: 3,617
- Total interior livable area: 1,819 sqft
Property
Parking
- Total spaces: 2
- Parking features: Driveway, Golf Cart Parking, Oversized
- Attached garage spaces: 2
- Has uncovered spaces: Yes
- Details: Garage Dimensions: 20x25
Features
- Levels: One
- Stories: 1
- Patio & porch: Covered, Other, Patio, Screened
- Exterior features: Irrigation System, Other, Private Yard, Rain Gutters
- Has view: Yes
- View description: Trees/Woods, Water
- Water view: Water
Lot
- Size: 0.33 Acres
- Dimensions: 83 x 172
- Features: Cul-De-Sac, In County, Irregular Lot, Near Golf Course, Oversized Lot, Private
- Residential vegetation: Mature Landscaping, Trees/Landscaped, Wooded
Details
- Parcel number: 6762019000
- Zoning: PUD
- Special conditions: None
Construction
Type & style
- Home type: SingleFamily
- Property subtype: Single Family Residence
Materials
- Block, Stucco
- Foundation: Slab
- Roof: Shingle
Condition
- New construction: No
- Year built: 2003
Utilities & green energy
- Sewer: Public Sewer
- Water: Public
- Utilities for property: Cable Available, Electricity Connected, Natural Gas Connected
Community & HOA
Community
- Features: Clubhouse, Deed Restrictions, Golf Carts OK, Golf, Park, Pool, Restaurant, Sidewalks, Tennis Court(s)
- Security: Smoke Detector(s)
- Pet fee: $0 monthly
- Senior community: Yes
- Subdivision: THE VILLAGES
HOA
- Has HOA: No
- HOA fee: $204 monthly
Location
- Region: The Villages
Financial & listing details
- Price per square foot: $239/sqft
- Tax assessed value: $355,901
- Annual tax amount: $3,041
- Date on market: 2/20/2026
- Cumulative days on market: 1 day
- Listing terms: Cash,Conventional,VA Loan
- Ownership: Fee Simple
- Total actual rent: 0
- Electric utility on property: Yes
- Road surface type: Paved, Asphalt
Price history
| Date | Event | Price |
|---|---|---|
| 3/13/2026 | Sold | $435,000$239/sqft |
Source:  Stellar MLS #G5108271 Report a problem Stellar MLS #G5108271 Report a problem | ||
| 2/21/2026 | Pending sale | $435,000$239/sqft |
Source: Stellar MLS #G5108271 Report a problem | ||
| 2/21/2026 | Listed for sale | $435,000+92%$239/sqft |
Source: Stellar MLS #G5108271 Report a problem | ||
| 8/14/2003 | Sold | $226,600$125/sqft |
Source: Public Record Report a problem | ||
Public tax history
| Year | Property taxes | Tax assessment |
|---|---|---|
| 2024 | $4,538 +1.8% | $230,303 +3% |
| 2023 | $4,456 +6.3% | $223,595 +3% |
| 2022 | $4,192 +1.3% | $217,083 +3% |
| 2021 | $4,140 +0.5% | $210,760 +1.4% |
| 2020 | $4,119 +1.2% | $207,850 +2.3% |
| 2019 | $4,071 | $203,177 +1.9% |
| 2018 | $4,071 +8% | $199,389 +2.1% |
| 2017 | $3,770 +0.6% | $195,288 +2.1% |
| 2016 | $3,747 | $191,271 +0.7% |
| 2015 | $3,747 +7.1% | $189,941 +0.8% |
| 2014 | $3,499 +2% | $188,434 +1.5% |
| 2013 | $3,430 -3.5% | $185,649 -4.2% |
| 2012 | $3,555 -10.6% | $193,770 -8.6% |
| 2011 | $3,978 +1.7% | $211,890 +1.5% |
| 2010 | $3,912 -6.9% | $208,759 -10.5% |
| 2009 | $4,204 0% | $233,353 -1.6% |
| 2008 | $4,206 -1.8% | $237,053 +3% |
| 2007 | $4,282 -5.4% | $230,148 +2.5% |
| 2006 | $4,526 +3.8% | $224,536 +3% |
| 2005 | $4,361 | $217,996 +7.6% |
| 2004 | $4,361 | $202,657 |
| 2002 | -- | -- |
Find assessor info on the county website
Neighborhood: 32162
Nearby homes
- $467,0003 bd2 ba2k sqft17495 SE 74th Raes Hall Ave, The Villages, FL 32162Off Market
- $374,3002 bd2 ba2.8k sqft17494 SE 74th Raes Hall Ave, The Villages, FL 32162Off Market
- $393,1002 bd2 ba2.9k sqft17490 SE 74th Raes Hall Ave, The Villages, FL 32162Off Market
- $464,5002 bd2 ba3.7k sqft17491 SE 74th Raes Hall Ave, The Villages, FL 32162Off Market
- $387,8002 bd2 ba3.2k sqft17486 SE 74th Raes Hall Ave, The Villages, FL 32162Off Market
- $440,9003 bd2 ba3.3k sqft17487 SE 74th Raes Hall Ave, The Villages, FL 32162Off Market
- $399,2002 bd2 ba2.9k sqft17482 SE 74th Raes Hall Ave, The Villages, FL 32162Off Market
- $383,1002 bd2 ba3.9k sqft7325 SE 173rd Arlington Loop, The Villages, FL 32162Off Market
Nearby schools
GreatSchools rating
- 2/10Harbour View Elementary SchoolGrades: PK-5Distance: 3.1 mi
- 4/10Lake Weir Middle SchoolGrades: 6-8Distance: 3.5 mi
- 3/10Belleview High SchoolGrades: 9-12Distance: 8.1 mi
Get a cash offer in 3 minutes
Find out how much your home could sell for in as little as 3 minutes with a no-obligation cash offer.
Estimated market value
$432,100
Get a cash offer in 3 minutes
Find out how much your home could sell for in as little as 3 minutes with a no-obligation cash offer.
Estimated market value
$432,100
- Florida
- Marion County
- The Villages
- 32162
- 17498 SE 74TH RAES HALL AVENUE
Nearby cities
Nearby zip codes
Other The Villages Topics
