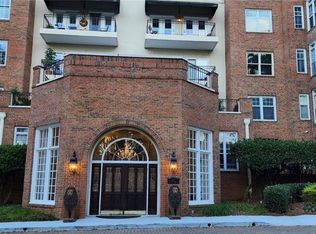
Luxury Living in Ansley Terrace! Experience elevated Intown living in one of Atlanta's most prestigious boutique communities -- Ansley Terrace, perfectly positioned in the heart of Ansley Park. This Rare Opportunity combines timeless design, resort-style amenities, and an unbeatable location surrounded by art, culture, and green space. Step inside to find Dark Hardwood Floors, Crown Molding, and Tall Ceilings drenched in Natural Light. The Fireside Living Room with a striking Black Stone Surround sets the tone for relaxed sophistication. French Doors open to your Private Outdoor Terrace Oasis -- an expansive two-tiered retreat with a partially covered section perfect for Al Fresco Dining and entertaining year-round. The Chef's Kitchen features Granite Countertops, White Shaker Cabinets, and a timeless Subway Tile Backsplash, flowing effortlessly into the Dining Area for easy open-concept living. A Primary Ensuite offers a Double Stone Vanity, Glass Shower, and Walk-In Closet, while the Secondary Bedroom boasts direct terrace access, its own Walk-In Closet, and a nearby Full Bath. Enjoy premier Amenities including Concierge Services, a Club Room, and a Resort-Style Pool. Residents enjoy direct street access to Colony Square, making it easy to experience the best of Atlanta right outside your door -- from the High Museum of Art, Woodruff Arts Center, and Alliance Theatre to Piedmont Park, the Atlanta Botanical Garden, and the BeltLine. Live the perfect blend of Luxury, Location, and Lifestyle in one of Atlanta's most coveted addresses Ansley Terrace.
Closed
$499,000
175 15th St NE Suite 201, Atlanta, GA 30309
2beds
1,084sqft
Condominium, Residential
Built in 1989
-- sqft lot
$487,800 Zestimate®
$460/sqft
$2,691 Estimated rent
Home value
$487,800
$444,000 - $537,000
$2,691/mo
Zestimate® history
Owner options
List your home for rent
$2,691/mo
Rent Zestimate®
Find your next renter with Zillow Rental Manager. Plus, with online applications, you can quickly screen prospective tenants – for free.
$2,691/mo
Rent Zestimate®
Refinance and save
$3,866/mo
Est. payment
Refinancing to a lower rate could help reduce your monthly payments and save thousands over the life of the loan.
$3,866/mo
Est. payment
Explore your selling options
Work with a Zillow partner agent
Leverage their expertise and Zillow's premium Showcase listings to get your home seen by more buyers.
Get startedList with your own agent
Get your home in front of millions of buyers by listing it on Zillow.
Learn how to do itSell it yourself
Take full control of how buyers see your home on Zillow by listing For Sale by Owner (FSBO).
List your homeWhat's special
Zillow last checked:
Listing updated:
Listed by:
Grace Morgan,
Bolst, Inc. 404-245-7565,
Claire Knox,
Bolst, Inc.
Bought with:
Charlotte Perry, 367682
HOME Luxury Real Estate
Source: FMLS GA,MLS#: 7663268
Facts & features
Interior
Bedrooms & bathrooms
- Bedrooms: 2
- Bathrooms: 2
- Full bathrooms: 2
- Main level bathrooms: 2
- Main level bedrooms: 2
Rooms
- Room types: Living Room
Primary bedroom
- Features: Master on Main, Roommate Floor Plan
- Level: Master on Main, Roommate Floor Plan
Bedroom
- Features: Master on Main, Roommate Floor Plan
Primary bathroom
- Features: Double Vanity, Shower Only
Dining room
- Features: Open Concept
Kitchen
- Features: Cabinets White, Stone Counters, View to Family Room, Other
Heating
- Forced Air, Natural Gas
Cooling
- Ceiling Fan(s), Central Air
Appliances
- Included: Dishwasher, Disposal, Dryer, Electric Oven, Electric Range, Microwave, Refrigerator, Washer
- Laundry: In Kitchen
Features
- Crown Molding, Entrance Foyer, High Ceilings 9 ft Main, Walk-In Closet(s), Other
- Flooring: Hardwood
- Windows: Insulated Windows, Window Treatments
- Basement: None
- Has fireplace: Yes
- Fireplace features: Gas Log, Gas Starter, Living Room
- Common walls with other units/homes: 2+ Common Walls,No One Below
Interior area
- Total structure area: 1,084
- Total interior livable area: 1,084 sqft
- Finished area above ground: 1,084
- Finished area below ground: 0
Property
Parking
- Total spaces: 1
- Parking features: Assigned, Covered, Deeded, See Remarks
Accessibility
- Accessibility features: None
Features
- Levels: One
- Stories: 1
- Patio & porch: Covered, Deck
- Exterior features: Balcony, Courtyard, Garden, Gas Grill, Lighting
- Pool features: None
- Spa features: None
- Fencing: Fenced,Wrought Iron
- Has view: Yes
- View description: Other
- Waterfront features: None
- Body of water: None
Lot
- Size: 1,045 Square Feet
- Features: Landscaped
Details
- Additional structures: None
- Parcel number: 17 010600020641
- Other equipment: None
- Horse amenities: None
Construction
Type & style
- Home type: Condo
- Property subtype: Condominium, Residential
- Attached to another structure: Yes
Materials
- Brick 3 Sides
- Foundation: Slab
- Roof: Composition
Condition
- Resale
- New construction: No
- Year built: 1989
Utilities & green energy
- Electric: Other
- Sewer: Public Sewer
- Water: Public
- Utilities for property: Other
Green energy
- Energy efficient items: None
- Energy generation: None
Community & HOA
Community
- Features: Clubhouse, Concierge, Gated, Homeowners Assoc, Near Beltline, Near Public Transport, Near Schools, Near Shopping, Near Trails/Greenway, Pool, Restaurant, Street Lights
- Security: Secured Garage/Parking, Security Gate, Security Lights, Smoke Detector(s)
- Subdivision: Ansley Terrace
HOA
- Has HOA: Yes
- Services included: Door Person, Gas, Maintenance Grounds, Water
- HOA fee: $601 monthly
- HOA phone: 678-858-6309
Location
- Region: Atlanta
Financial & listing details
- Price per square foot: $460/sqft
- Annual tax amount: $4,879
- Date on market: 10/9/2025
- Cumulative days on market: 2 days
- Ownership: Condominium
- Road surface type: Paved
Price history
| Date | Event | Price |
|---|---|---|
| 10/27/2025 | Sold | $499,000$460/sqft |
Source:  FMLS GA #7663268 Report a problem FMLS GA #7663268 Report a problem | ||
| 10/13/2025 | Pending sale | $499,000$460/sqft |
Source:  GAMLS #10621728 Report a problem GAMLS #10621728 Report a problem | ||
| 10/9/2025 | Listed for sale | $499,000$460/sqft |
Source: GAMLS #10621728 Report a problem | ||
Public tax history
Tax history is unavailable.
Neighborhood: Ansley Park
Nearby homes
- $530,1002 bd2 ba1.4k sqft175 15th St NE, Atlanta, GA 30309Off Market
- $399,3002 bd2 ba1.1k sqft175 15th St NE, Atlanta, GA 30309Off Market
- $426,8002 bd2 ba1.2k sqft175 15th St NE, Atlanta, GA 30309Off Market
- $407,5002 bd2 ba1.2k sqft175 15th St NE SUITE 119, Atlanta, GA 30309Off Market
- $403,2002 bd2 ba1.1k sqft175 15th St NE SUITE 120, Atlanta, GA 30309Off Market
- $415,7002 bd2 ba1k sqft175 15th St NE SUITE 204, Atlanta, GA 30309Off Market
- $404,1002 bd2 ba1.1k sqft175 15th St NE SUITE 207, Atlanta, GA 30309Off Market
- $394,3002 bd2 ba1k sqft175 15th St NE SUITE 211, Atlanta, GA 30309Off Market
- $367,0002 bd2 ba1.2k sqft175 15th St NE SUITE 212, Atlanta, GA 30309Off Market
Nearby schools
GreatSchools rating
- 9/10Virginia-Highland Elementary SchoolGrades: PK-5Distance: 1.2 mi
- 9/10David T Howard Middle SchoolGrades: 6-8Distance: 2.2 mi
- 9/10Midtown High SchoolGrades: 9-12Distance: 0.8 mi
Schools provided by the listing agent
- Elementary: Virginia-Highland
- Middle: David T Howard
- High: Midtown
Source: FMLS GA. This data may not be complete. We recommend contacting the local school district to confirm school assignments for this home.
Get a cash offer in 3 minutes
Find out how much your home could sell for in as little as 3 minutes with a no-obligation cash offer.
Estimated market value
$487,800
Get a cash offer in 3 minutes
Find out how much your home could sell for in as little as 3 minutes with a no-obligation cash offer.
Estimated market value
$487,800
- Georgia
- Fulton County
- Atlanta
- 30309
- Ansley Park
- 175 15th St NE Suite 201
