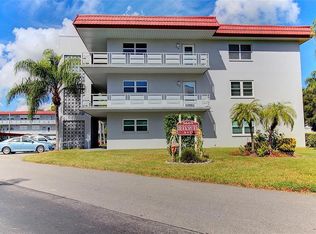
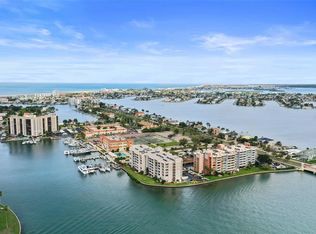
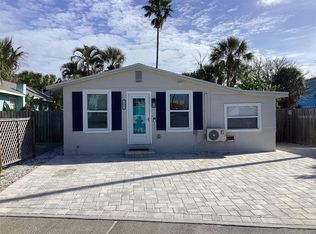
LIVE WHERE OTHERS VACATION!! THIS ELEVATED DUPLEX WITH HURRICANE WINDOWS AND A NEW ROOF, IS ONE BLOCK TO THE GEORGEOUS SUNNY BEACHES AND FABLOUS RESTAURANTS! WHEN YOU'RE IN THE UNIT YOU CAN SEE HOW ELEVATED THIS UNIT REALLY IS ABOVE THE STREET AND OTHER HOMES ON THE BLOCK. IT'S QUITE REMARKABLE. This large 2 Bedroom and 1 bath unit comes equipped with your own private full-size washer and dryer inside the unit. This unit has an Open Floor Plan with an Extremely large kitchen / Living Room /Dining area. Great for entertaining!! Granite Countertops over Real Wood Soft Close Cabinets. All Stainless-Steel Kitchen appliances. Refrigerator, Dishwasher, Stove / Oven, Kitchen sink and restaurant style Faucet. Luxury Vinyl Flooring throughout the unit with baseboards. The Bedrooms are a split plan with the Bathroom and Washer/Dryer between the Bedrooms. Central AC and electric Hot water heater. There is an oversized parking pad which can park up to 4 cars tandem. Tenants pay for Electric and Cable. Landlord pays for outside lawn care, water, sewer, trash and outside pest control. Redington Shores has underground Utilities, so no unsightly overhead wires and cables. PET FRIENDLY, SOME RESTRICTIONS APPLY. TENANT CHECK IS MANDATORY FOR EACH QUALIFING TENANT. AVAILABLE Setpember 1ST, 2026.
Apartment for rent
$2,200/moFees may apply
175 174th Terrace Dr E, # 2, Saint Petersburg, FL 33708
2beds
864sqft
Price may not include required fees and charges. Learn more|
Multifamily
Available now
Cats, dogs OK
Air conditioner, central air
In unit laundry
Open parking parking
Central, electric, heat pump, wood
What's special
Elevated duplexNew roofGranite countertopsOpen floor planHurricane windowsRestaurant style faucetAll stainless-steel kitchen appliances
- 23 days |
- -- |
- -- |
Zillow last checked:
Listing updated:
Travel times

Let’s turn your rent into credit progress
Build credit history with every on-time payment and get credit for the payment you’re already making.
Facts & features
Interior
Bedrooms & bathrooms
- Bedrooms: 2
- Bathrooms: 1
- Full bathrooms: 1
Rooms
- Room types: Inside Utility
Heating
- Central, Electric, Heat Pump, Wood
Cooling
- Air Conditioner, Central Air
Appliances
- Included: Dishwasher, Dryer, Electric Water Heater, Exhaust Fan, Garbage Disposal, Range, Range Hood, Refrigerator, Stove, Washer
- Laundry: In Unit, Inside, Laundry Closet
Features
- Ceiling Fan(s), Ceiling Fan(s), Eat-in Kitchen, Exhaust Fan, Kitchen/Family Room Combo, Living Room/Dining Room Combo, Open Floorplan, Primary Bedroom Main Floor, Solid Surface Counters, Solid Wood Cabinets, Split Bedroom
- Flooring: Ceramic, Engineered Hardwood
Interior area
- Total interior livable area: 864 sqft
Video & virtual tour
Property
Parking
- Parking features: Open
- Has uncovered spaces: Yes
- Details: Contact manager
Features
- Stories: 1
- Exterior features: Kitchen/Family Room Combo, Living Room/Dining Room Combo, Primary Bedroom Main Floor, Rain Gutters, Solid Surface Counters, Split Bedroom
Lot
- Features: City Lot, Corner Lot, Landscaped
Construction
Type & style
- Home type: MultiFamily
- Property subtype: MultiFamily
Condition
- Year built: 1978
Utilities & green energy
- Utilities for property: Garbage, Sewage, Water
Building
Management
- Pets allowed: Yes
Community & HOA
HOA
- Amenities included: Parking
Location
- Region: Saint Petersburg
Financial & listing details
- Lease term: 12 Months
Nearby apartments for rent

Price history
| Date | Event | Price |
|---|---|---|
| 7/31/2026 | Listed for rent | $2,200$3/sqft |
Source: Stellar MLS #TB8522404 Report a problem | ||
| 7/1/2026 | Listing removed | $2,200$3/sqft |
Source: Stellar MLS #TB8522404 Report a problem | ||
| 6/29/2026 | Listed for rent | $2,200-12%$3/sqft |
Source: Stellar MLS #TB8522404 Report a problem | ||
| 7/28/2025 | Listing removed | $2,500$3/sqft |
Source: Stellar MLS #TB8403710 Report a problem | ||
| 7/3/2025 | Listed for rent | $2,500$3/sqft |
Source: Stellar MLS #TB8403710 Report a problem | ||
Neighborhood: 33708
Nearby schools
GreatSchools rating
- 9/10Bauder Elementary SchoolGrades: PK-5Distance: 2.1 mi
- 7/10Seminole Middle SchoolGrades: 6-8Distance: 2 mi
- 4/10Seminole High SchoolGrades: 9-12Distance: 1.9 mi