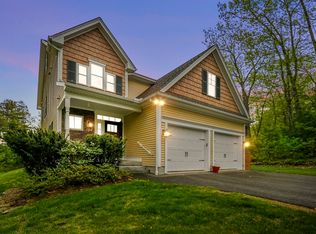
This young colonial has it all! Set at the end of a private cul-de-sac driveway with 2.4 acres of professionally landscaped yard. Whether you're entertaining or unwinding, you'll love the large composite deck, relaxing hot tub, cozy fire pit, and pergola-covered patio. Inside you’ll find a cathedral living room featuring a propane fireplace, sunlit dining room, and a spacious kitchen equipped with a center island, granite countertops, and stainless steel appliances. Two versatile flex rooms off the open foyer provide ideal space for a home office, playroom, or formal room.Upstairs, the generous primary suite boasts a walk-in closet and relaxing bathroom. Two additional bedrooms share a full bath with a double vanity, and the laundry room offers built-in hanging racks and ample counter space for folding clothes. The finished basement adds over 1,000 sqft of additional living space, including two bonus rooms, a full bathroom, a second living area, and plenty of room for a home gym.
Sold for $740,000
$740,000
175-175 S Glenwood Rd #A, Rutland, MA 01543
3beds
3,320sqft
Single Family Residence
Built in 2019
2.42 Acres Lot
$-- Zestimate®
$223/sqft
$3,536 Estimated rent
Home value
Not available
Estimated sales range
Not available
$3,536/mo
Zestimate® history
Loading...
Owner options
List your home for rent
$3,536/mo
Rent Zestimate®
Find your next renter with Zillow Rental Manager. Plus, with online applications, you can quickly screen prospective tenants – for free.
Learn more$3,536/mo
Rent Zestimate®
Refinance and save
$4,710/mo
Est. payment
Refinancing to a lower rate could help reduce your monthly payments and save thousands over the life of the loan.
See today's rates$4,710/mo
Est. payment
Explore your selling options
Work with a Zillow partner agent
Leverage their expertise and Zillow's premium Showcase listings to get your home seen by more buyers.
Get startedList with your own agent
Get your home in front of millions of buyers by listing it on Zillow.
Learn how to do itSell it yourself
Take full control of how buyers see your home on Zillow by listing For Sale by Owner (FSBO).
List your homeWhat's special
Zillow last checked:
Listing updated:
Listed by:
Kourtney Elbag 508-688-7067,
Coldwell Banker Realty - Worcester 508-795-7500
Bought with:
Mary McParland
McParland Realty
Source: MLS PIN,MLS#: 73447318
Facts & features
Interior
Bedrooms & bathrooms
- Bedrooms: 3
- Bathrooms: 4
- Full bathrooms: 3
- 1/2 bathrooms: 1
Primary bedroom
- Features: Bathroom - Full, Flooring - Wall to Wall Carpet
- Level: Second
- Area: 204
- Dimensions: 12 x 17
Bedroom 2
- Features: Flooring - Wall to Wall Carpet
- Level: Second
- Area: 168
- Dimensions: 12 x 14
Bedroom 3
- Features: Flooring - Wall to Wall Carpet
- Level: Second
- Area: 143
- Dimensions: 11 x 13
Bathroom 1
- Features: Bathroom - Half, Countertops - Stone/Granite/Solid
- Level: First
- Area: 36
- Dimensions: 6 x 6
Bathroom 2
- Features: Bathroom - Double Vanity/Sink, Bathroom - With Shower Stall, Closet - Linen, Countertops - Stone/Granite/Solid
- Level: Second
- Area: 80
- Dimensions: 8 x 10
Bathroom 3
- Features: Bathroom - Double Vanity/Sink, Bathroom - With Tub & Shower, Closet - Linen, Countertops - Stone/Granite/Solid
- Level: Second
- Area: 90
- Dimensions: 9 x 10
Dining room
- Features: Flooring - Hardwood
- Level: First
- Area: 210
- Dimensions: 15 x 14
Family room
- Features: Cathedral Ceiling(s), Ceiling Fan(s), Flooring - Hardwood
- Level: First
- Area: 225
- Dimensions: 15 x 15
Kitchen
- Features: Flooring - Hardwood, Countertops - Stone/Granite/Solid, Lighting - Pendant
- Level: First
- Area: 252
- Dimensions: 18 x 14
Living room
- Features: Flooring - Hardwood, Wainscoting
- Level: First
- Area: 156
- Dimensions: 12 x 13
Office
- Level: Basement
- Area: 117
- Dimensions: 9 x 13
Heating
- Forced Air, Propane
Cooling
- Central Air
Appliances
- Included: Water Heater, Range, Disposal, ENERGY STAR Qualified Refrigerator, ENERGY STAR Qualified Dryer, ENERGY STAR Qualified Dishwasher, ENERGY STAR Qualified Washer
- Laundry: Linen Closet(s), Upgraded Countertops, Electric Dryer Hookup, Washer Hookup, Second Floor
Features
- Bathroom - Full, Bathroom - With Shower Stall, Bathroom, Bonus Room, Home Office, Media Room, Finish - Cement Plaster
- Flooring: Wood, Tile, Carpet, Flooring - Hardwood
- Doors: Insulated Doors
- Windows: Insulated Windows
- Basement: Full,Finished,Bulkhead,Radon Remediation System
- Number of fireplaces: 1
- Fireplace features: Family Room
Interior area
- Total structure area: 3,320
- Total interior livable area: 3,320 sqft
- Finished area above ground: 2,320
- Finished area below ground: 1,000
Property
Parking
- Total spaces: 6
- Parking features: Attached, Paved Drive, Shared Driveway, Off Street, Paved
- Attached garage spaces: 2
- Uncovered spaces: 4
Features
- Patio & porch: Porch, Deck - Composite, Patio
- Exterior features: Porch, Deck - Composite, Patio, Hot Tub/Spa, Storage, Professional Landscaping, Sprinkler System, Decorative Lighting
- Has spa: Yes
- Spa features: Private
- Has view: Yes
- View description: Scenic View(s)
Lot
- Size: 2.42 Acres
- Features: Cul-De-Sac, Corner Lot, Easements, Underground Storage Tank
Details
- Parcel number: 5039834
- Zoning: Res
Construction
Type & style
- Home type: SingleFamily
- Architectural style: Colonial
- Property subtype: Single Family Residence
- Attached to another structure: Yes
Materials
- Conventional (2x4-2x6)
- Foundation: Concrete Perimeter
- Roof: Asphalt/Composition Shingles
Condition
- Year built: 2019
Utilities & green energy
- Electric: 220 Volts
- Sewer: Private Sewer
- Water: Private
- Utilities for property: for Gas Range, for Electric Dryer, Washer Hookup
Community & neighborhood
Community
- Community features: Shopping, Pool, Park, Walk/Jog Trails, Stable(s), Golf, Bike Path, Conservation Area, Highway Access, House of Worship, Public School
Location
- Region: Rutland
Price history
| Date | Event | Price |
|---|---|---|
| 1/7/2026 | Sold | $740,000-1.3%$223/sqft |
Source: MLS PIN #73447318 Report a problem | ||
| 10/23/2025 | Listed for sale | $749,900$226/sqft |
Source: MLS PIN #73447318 Report a problem | ||
Public tax history
Tax history is unavailable.
Neighborhood: 01543
Nearby schools
GreatSchools rating
- 7/10Glenwood Elementary SchoolGrades: 3-5Distance: 1 mi
- 6/10Central Tree Middle SchoolGrades: 6-8Distance: 2.5 mi
- 7/10Wachusett Regional High SchoolGrades: 9-12Distance: 5 mi


Get pre-qualified for a loan
At Zillow Home Loans, we can pre-qualify you in as little as 5 minutes with no impact to your credit score.An equal housing lender. NMLS #10287.
- Massachusetts
- Worcester County
- Rutland
- 01543
- 175-175 S Glenwood Rd Unit A
Nearby cities
Nearby zip codes
Other Rutland Topics
