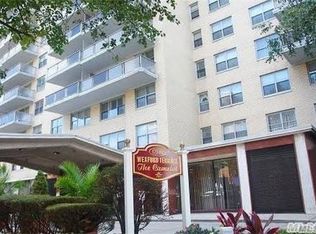
This beautifully appointed, move-in ready studio offers a prime location with a south-facing view that showcases the vibrant skyline. With a newly renovated kitchen, flooded with natural light, a full bathroom, and hardwood floors throughout. Located in "The Camelot" Building in the prestigious Jamaica Estates. The building features a gym, sauna, heated pool, laundry room, and 24-hour doorman. Very close to shops, restaurants, banks, and more. 2 blocks from the F train 179 station., Additional information: Interior Features:Efficiency Kitchen
Sold for $170,000
$170,000
175-20 Wexford Terrace #8W, Jamaica Estates, NY 11432
0beds
500sqft
Stock Cooperative, Residential
Built in 1969
-- sqft lot
$185,800 Zestimate®
$340/sqft
$2,030 Estimated rent
Home value
$185,800
$171,000 - $203,000
$2,030/mo
Zestimate® history
Owner options
List your home for rent
$2,030/mo
Rent Zestimate®
Find your next renter with Zillow Rental Manager. Plus, with online applications, you can quickly screen prospective tenants – for free.
$2,030/mo
Rent Zestimate®
Refinance and save
$719/mo
Est. payment
Refinancing to a lower rate could help reduce your monthly payments and save thousands over the life of the loan.
$719/mo
Est. payment
Explore your selling options
Work with a Zillow partner agent
Leverage their expertise and Zillow's premium Showcase listings to get your home seen by more buyers.
Get startedList with your own agent
Get your home in front of millions of buyers by listing it on Zillow.
Learn how to do itSell it yourself
Take full control of how buyers see your home on Zillow by listing For Sale by Owner (FSBO).
List your homeWhat's special
Zillow last checked:
Listing updated:
Listed by:
Rafael Ching 516-582-2727,
Keller Williams Realty Greater 516-873-7100
Source: OneKey® MLS as distributed by MLS GRID,MLS#: L3519745
Facts & features
Interior
Bedrooms & bathrooms
- Bedrooms: 0
- Bathrooms: 1
- Full bathrooms: 1
Other
- Description: Living Room, Bathroom, , Efficiency Kitchen.
- Level: First
Heating
- Forced Air, Other
Cooling
- Central Air
Appliances
- Included: Dishwasher, Microwave, Refrigerator
- Laundry: Common Area
Features
- Granite Counters
- Has basement: No
- Attic: None
Interior area
- Total structure area: 500
- Total interior livable area: 500 sqft
Property
Parking
- Parking features: Garage
Features
- Levels: One
- Has view: Yes
- View description: Skyline
Lot
- Features: Near Public Transit, Near School
Details
- Parcel number: 09835000345897278W
Construction
Type & style
- Home type: Cooperative
- Property subtype: Stock Cooperative, Residential
Materials
- Brick, Other
- Foundation: Other
Condition
- Year built: 1969
- Major remodel year: 2021
Details
- Builder model: The Camelot
Utilities & green energy
- Sewer: Public Sewer
- Utilities for property: Trash Collection Public
Community & HOA
Community
- Features: Pool
- Subdivision: The Camelot
HOA
- Has HOA: No
- Amenities included: Door Person, Park
- Services included: Maintenance Structure, Sewer, Snow Removal, Trash, Water
Location
- Region: Queens
Financial & listing details
- Price per square foot: $340/sqft
- Date on market: 11/21/2024
- Listing agreement: Exclusive Right To Lease
- Inclusions: , Dishwasher, Microwave, Oven/Range, Refrigerator
Price history
| Date | Event | Price |
|---|---|---|
| 7/11/2024 | Sold | $170,000-2.9%$340/sqft |
Source:  OneKey® MLS as distributed by MLS GRID #L3519745 Report a problem OneKey® MLS as distributed by MLS GRID #L3519745 Report a problem | ||
| 3/8/2024 | Pending sale | $175,000$350/sqft |
Source: OneKey® MLS as distributed by MLS GRID #3519745 Report a problem | ||
| 1/16/2024 | Price change | $175,000-7.9%$350/sqft |
Source: OneKey® MLS as distributed by MLS GRID #3519745 Report a problem | ||
| 1/12/2024 | Pending sale | $190,000$380/sqft |
Source: OneKey® MLS as distributed by MLS GRID #3519745 Report a problem | ||
| 12/5/2023 | Listed for sale | $190,000$380/sqft |
Source: OneKey® MLS as distributed by MLS GRID #3519745 Report a problem | ||
Public tax history
Tax history is unavailable.
Find assessor info on the county website
Neighborhood: Jamaica Estates
Nearby homes
- $304,700-- bd-- ba-- sqft175-20 Wexford Ter APT 1A, Jamaica, NY 11432Off Market
- $252,300-- bd-- ba-- sqft175-20 Wexford Ter APT 6O, Jamaica, NY 11432Off Market
- $490,8002 bd2 ba-- sqft175-20 Wexford Ter APT 9M, Jamaica, NY 11432Off Market
- $259,400-- bd-- ba-- sqft175-20 Wexford Ter APT 6A, Jamaica, NY 11432Off Market
- $185,0001 bd1 ba-- sqft175-20 Wexford Ter #1R, Queens, NY 11432Sold
- $290,900-- bd1 ba-- sqft175-20 Wexford Ter #8-E, Jamaica, NY 11432Off Market
- $277,800-- bd-- ba-- sqft175-20 Wexford Ter APT 10F, Jamaica, NY 11432Off Market
- $225,7001 bd1 ba-- sqft175-20 Wexford Ter #6U, Queens, NY 11432Off Market
- $243,6001 bd1 ba750 sqft175-20 Wexford Ter UNIT 7G, Jamaica, NY 11432Off Market
Nearby schools
GreatSchools rating
- 8/10Ps 95 EastwoodGrades: K-5Distance: 0.2 mi
- 6/10Is 238 Susan B AnthonyGrades: 6-8Distance: 0.4 mi
- 3/10Cambria Heights AcademyGrades: 9-12Distance: 0.8 mi
Schools provided by the listing agent
- Middle: Cambria Heights Academy
- High: Benjamin Franklin Hs-Finance-Info
Source: OneKey® MLS as distributed by MLS GRID. This data may not be complete. We recommend contacting the local school district to confirm school assignments for this home.
- New York
- Queens County
- New York
- 11432
- Queens
- Jamaica Estates
- 175-20 Wexford Terrace Unit 8W
Nearby cities
Nearby neighborhoods
Nearby zip codes
Other New York Topics
