Under contract-accepting backup offers. Discover modern luxury with timeless appeal in this exquisitely renovated 2-bedroom, 2.5-bathroom home, perfectly positioned on high elevation in a NON-FLOOD zone in the sought-after Old Northeast neighborhood. Inside, the living room is a cozy retreat for comfort and relaxation, featuring a charming fireplace made with original 1920s brick. This historic element adds character to the cottage, while renovations have carefully preserved its unique charm for future generations. Every room in this home features floor-to-ceiling windows and doors, allowing sunlight to stream in and create a warm, inviting atmosphere. This enhances the seamless flow of the open layout, effortlessly connecting all living spaces. Gleaming original hardwood floors add a touch of elegance throughout, complementing the home's sophisticated design.Culinary enthusiasts will adore the chef's kitchen equipped with a stainless steel GAS, 8-burner stove and double ovens, making it ideal for cooking and entertaining. The master suite is a tranquil haven featuring double walk-in closets and a spa-inspired bathroom with an oversized stand-up shower and a luxurious soaking tub. Both the master and second bedroom open through French doors to reveal a spacious backyard oasis, inviting relaxation.The oversized backyard, a rare find in Old Northeast, offers a blank canvas ready for your vision, complete with plans for a pool and stunning landscaping by Oasis Pools. There's also potential for further customization with architectural plans for a garage and a sizable accessory dwelling unit (ADU) above. This vibrant community offers endless activities, from walking, biking, or taking your golf cart to downtown St. Pete, exploring the new Pier, or a short drive will take you to Florida's best beaches. Rich with scenic parks, boat ramps, renowned golf courses, marinas, restaurants, and shopping destinations, ensuring something for everyone. Conveniently, Tampa International Airport is just 25 minutes away, making this location ideal for travelers and locals alike. Welcome to a home where modern living meets classic sophistication, in a setting that offers both beauty and peace of mind. Experience the perfect blend of convenience and elegance in this remarkable St. Petersburg community. Roof 2022, Tankless gas water heater 2025, Windows/doors 2024, Plumbing/electric 2024, Call agent to get copies of signed and sealed Architectural drawings for Garage and ADU unit and pool designs.
Sold for $1,352,500
$1,352,500
175 26TH AVE N., ST PETERSBURG, FL 33704
2beds
1,632sqft
Single Family Residence
Built in 1922
6,551 Square Feet Lot
$1,305,000 Zestimate®
$829/sqft
$4,439 Estimated rent
Home value
$1,305,000
$1.17M - $1.45M
$4,439/mo
Zestimate® history
Owner options
List your home for rent
$4,439/mo
Rent Zestimate®
Find your next renter with Zillow Rental Manager. Plus, with online applications, you can quickly screen prospective tenants – for free.
$4,439/mo
Rent Zestimate®
Refinance and save
$9,437/mo
Est. payment
Refinancing to a lower rate could help reduce your monthly payments and save thousands over the life of the loan.
$9,437/mo
Est. payment
Explore your selling options
Work with a Zillow partner agent
Leverage their expertise and Zillow's premium Showcase listings to get your home seen by more buyers.
Get startedList with your own agent
Get your home in front of millions of buyers by listing it on Zillow.
Learn how to do itSell it yourself
Take full control of how buyers see your home on Zillow by listing For Sale by Owner (FSBO).
List your homeWhat's special
Floor-to-ceiling windows and doorsSpacious backyard oasisOpen layoutTranquil havenOriginal hardwood floorsHigh elevationPlans for a pool
Zillow last checked:
Listing updated:
Listed by:
Taryn Bergstrom 727-698-4054,
COMPASS FLORIDA LLC 727-339-7902
Bought with:
Nikki Pagano, 3331217
DOUGLAS ELLIMAN
Source: Stellar MLS,MLS#: TB8374040 Originating MLS: Suncoast Tampa
Originating MLS: Suncoast Tampa
Facts & features
Interior
Bedrooms & bathrooms
- Bedrooms: 2
- Bathrooms: 3
- Full bathrooms: 2
- 1/2 bathrooms: 1
Primary bedroom
- Features: En Suite Bathroom, Walk-In Closet(s)
- Level: First
- Area: 156 Square Feet
- Dimensions: 12x13
Bedroom 1
- Features: En Suite Bathroom, Shower No Tub, Single Vanity, Window/Skylight in Bath, Built-in Closet
- Level: First
- Area: 104 Square Feet
- Dimensions: 8x13
Primary bathroom
- Features: Dual Sinks, En Suite Bathroom, Granite Counters, Tub with Separate Shower Stall, Window/Skylight in Bath, Dual Closets
- Level: First
- Area: 91 Square Feet
- Dimensions: 7x13
Kitchen
- Features: Bath With Whirlpool, Built-In Shelving, Pantry, Exhaust Fan, Granite Counters, Storage Closet
- Level: First
- Area: 406 Square Feet
- Dimensions: 14x29
Living room
- Features: No Closet
- Level: First
- Area: 294 Square Feet
- Dimensions: 14x21
Heating
- Natural Gas
Cooling
- Central Air
Appliances
- Included: Convection Oven, Cooktop, Dishwasher, Disposal, Dryer, Exhaust Fan, Gas Water Heater, Range Hood, Refrigerator, Tankless Water Heater
- Laundry: Laundry Room
Features
- Ceiling Fan(s), High Ceilings, Open Floorplan, Walk-In Closet(s)
- Flooring: Hardwood
- Doors: French Doors
- Has fireplace: Yes
- Fireplace features: Free Standing
Interior area
- Total structure area: 1,718
- Total interior livable area: 1,632 sqft
Property
Parking
- Parking features: Alley Access, On Street
- Has uncovered spaces: Yes
Features
- Levels: One
- Stories: 1
- Exterior features: Irrigation System, Lighting, Rain Gutters
- Fencing: Wood
Lot
- Size: 6,551 Square Feet
- Features: City Lot, Sidewalk
Details
- Parcel number: 073117027540070150
- Special conditions: None
Construction
Type & style
- Home type: SingleFamily
- Property subtype: Single Family Residence
Materials
- Stucco
- Foundation: Crawlspace
- Roof: Built-Up,Tile
Condition
- New construction: No
- Year built: 1922
Utilities & green energy
- Sewer: Public Sewer
- Water: Public
- Utilities for property: BB/HS Internet Available, Cable Available, Natural Gas Connected, Public, Street Lights, Water Connected
Community & HOA
Community
- Pet fee: $0 monthly
- Subdivision: BARNARD, ERASTUS A.'S REV SUB
HOA
- Has HOA: No
Location
- Region: Saint Petersburg
Financial & listing details
- Price per square foot: $829/sqft
- Tax assessed value: $556,032
- Annual tax amount: $7,257
- Date on market: 4/14/2025
- Cumulative days on market: 6 days
- Listing terms: Cash,Conventional,FHA
- Ownership: Fee Simple
- Total actual rent: 0
- Road surface type: Paved, Asphalt
Price history
| Date | Event | Price |
|---|---|---|
| 5/28/2025 | Sold | $1,352,500+4%$829/sqft |
Source:  Stellar MLS #TB8374040 Report a problem Stellar MLS #TB8374040 Report a problem | ||
| 4/23/2025 | Pending sale | $1,300,000$797/sqft |
Source: Stellar MLS #TB8374040 Report a problem | ||
| 4/14/2025 | Listed for sale | $1,300,000+38%$797/sqft |
Source: Stellar MLS #TB8374040 Report a problem | ||
| 6/5/2024 | Sold | $942,000-3.4%$577/sqft |
Source: Stellar MLS #T3520046 Report a problem | ||
| 5/11/2024 | Pending sale | $975,000$597/sqft |
Source: Stellar MLS #T3520046 Report a problem | ||
| 4/23/2024 | Listed for sale | $975,000-7.1%$597/sqft |
Source:  Engel & Volkers #T3520046 Report a problem Engel & Volkers #T3520046 Report a problem | ||
| 3/15/2024 | Listing removed | -- |
Source: Stellar MLS #U8230483 Report a problem | ||
| 3/14/2024 | Listed for sale | $1,050,000$643/sqft |
Source: Stellar MLS #U8230483 Report a problem | ||
| 3/2/2024 | Pending sale | $1,050,000$643/sqft |
Source: Stellar MLS #U8230483 Report a problem | ||
| 2/19/2024 | Listed for sale | $1,050,000+151.2%$643/sqft |
Source: Stellar MLS #U8230483 Report a problem | ||
| 1/21/2020 | Sold | $418,000-7.1%$256/sqft |
Source: Public Record Report a problem | ||
| 10/3/2019 | Pending sale | $449,900$276/sqft |
Source: BROPHY REAL ESTATE #U8058897 Report a problem | ||
| 9/14/2019 | Listed for sale | $449,900$276/sqft |
Source: BROPHY REAL ESTATE #U8058897 Report a problem | ||
Public tax history
| Year | Property taxes | Tax assessment |
|---|---|---|
| 2024 | $7,560 +1.6% | $429,915 +3% |
| 2023 | $7,444 +2.5% | $417,393 +3% |
| 2022 | $7,265 +1.2% | $405,236 +18.6% |
| 2021 | $7,182 +378.9% | $341,635 +202% |
| 2020 | $1,500 +2.8% | $113,110 +2.3% |
| 2019 | $1,459 | $110,567 +1.9% |
| 2018 | $1,459 +3.2% | $108,505 +2.1% |
| 2017 | $1,414 +1.7% | $106,273 +2.1% |
| 2016 | $1,390 -1.4% | $104,087 +0.7% |
| 2015 | $1,410 +0.9% | $103,363 +0.8% |
| 2014 | $1,398 +1.2% | $102,543 +1.5% |
| 2013 | $1,381 +2.5% | $101,028 +1.7% |
| 2012 | $1,347 | $99,339 +3% |
| 2011 | -- | $96,446 +1.5% |
| 2010 | -- | $95,021 +2.7% |
| 2009 | -- | $92,523 +0.1% |
| 2008 | $1,116 | $92,431 +3% |
| 2007 | -- | $89,739 -60.6% |
| 2005 | -- | $228,000 +16.3% |
| 2004 | $1,362 +2.3% | $196,100 +18.1% |
| 2003 | $1,332 +1.8% | $166,100 +13.8% |
| 2002 | $1,308 | $146,000 +28.4% |
| 2001 | $1,308 +4.1% | $113,700 +5.5% |
| 2000 | $1,256 | $107,800 |
Find assessor info on the county website
Neighborhood: Historic Old Northeast
Nearby homes
- $842,0003 bd2 ba1.4k sqft185 26th Ave N, Saint Petersburg, FL 33704Sold
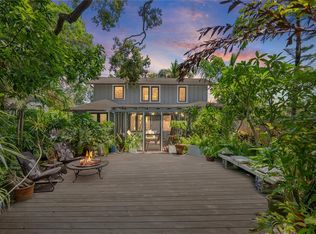
- $1,917,2003 bd4 ba2.8k sqft167 26th Ave N, Saint Petersburg, FL 33704Off Market

- $719,000-- bd2 ba1.4k sqft195 26th Ave N, Saint Petersburg, FL 33704Off Market
- $1,766,800-- bd4 ba3.5k sqft159 26th Ave N, Saint Petersburg, FL 33704Off Market
- $879,2002 bd1 ba1.5k sqft172 27th Ave N, Saint Petersburg, FL 33704Off Market
- $735,0002 bd2 ba1.5k sqft182 27th Ave N, Saint Petersburg, FL 33704Off Market
- $1,022,2003 bd2 ba1.4k sqft162 27th Ave N, Saint Petersburg, FL 33704Off Market
- $783,400-- bd2 ba1.5k sqft2625 2nd St N, Saint Petersburg, FL 33704Off Market
Nearby schools
GreatSchools rating
- 7/10North Shore Elementary SchoolGrades: PK-5Distance: 0.6 mi
- 5/10John Hopkins Middle SchoolGrades: 6-8Distance: 2.6 mi
- 6/10St. Petersburg High SchoolGrades: 9-12Distance: 2.3 mi
Get a cash offer in 3 minutes
Find out how much your home could sell for in as little as 3 minutes with a no-obligation cash offer.
Estimated market value
$1,305,000
Get a cash offer in 3 minutes
Find out how much your home could sell for in as little as 3 minutes with a no-obligation cash offer.
Estimated market value
$1,305,000
Nearby cities
Nearby neighborhoods
Nearby zip codes
Other Saint Petersburg Topics
- Apartments for Rent in 33704
- Houses for Sale in 33704
- Houses for Rent in 33704
- 33704 Real Estate
- Saint Petersburg Condos
- Houses for Sale in Saint Petersburg
- Newest Listings in Saint Petersburg
- Saint Petersburg Home Values
- Saint Petersburg Real Estate Agents
- Saint Petersburg Refinance
- Saint Petersburg Mortgage Rates
