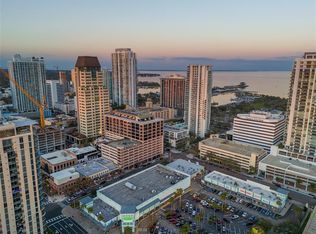
Wake up to sweeping views of Tampa Bay, the St. Pete Pier and Albert Whitted Airport, all from the heart of downtown. This fully renovated eighth-floor residence offers a front-row seat to everything that makes St. Petersburg one of Florida’s vibrant coastal cities. Inside, floor-to-ceiling windows flood the space with natural light and offer stunning city and water views from nearly every angle. Tall, 11-foot ceilings showcase a sleek, industrial design that showcases McNulty Lofts as one of the unique buildings in downtown St. Pete. This open layout is anchored by a chef’s kitchen that has been thoughtfully designed with high-end finishes, beautiful cabinetry, stone countertops and modern appliances. The kitchen island provides ample bar seating and there is even space for additional dining table to add to your entertaining needs. From the spacious living room, step out onto your private balcony to take in the sunrise over the bay or watch the nightlife sparkle below. This unit features a guest room with en-suite bath and a laundry room with plenty of storage. Off the living room, the primary suite feels like its private retreat, complete with a unique space that can be used as an office or a reading nook. The en-suite bath will be your private spa experience with a dual sink vanity, glass-encased walk-in shower and a gorgeous free-standing tub combination design. Every detail throughout the home has been carefully curated, offering a seamless blend of luxury, comfort and modern design. Downstairs, the lobby and fitness center have been recently renovated to elevate your experience. You’ll enjoy two secured, under-building parking spots, a rare thing in downtown! Just a short distance from famed Beach Drive, world-class dining, top-rated museums, waterfront parks and St. Pete Pier, you’ll have everything you need right at your fingertips. Hear the sights and sounds of downtown St. Pete and the Tampa Bay Rowdies from the comfort of your own balcony. Head down and catch the SunRunner to go take in a baseball game or other fun activities along Central Avenue, and even all the way out to the beach. This is downtown living at its finest, where walkability, views and refined interiors come together effortlessly. Call for your private showing today.
For sale
Price cut: $10K (7/16)
$1,189,000
175 2nd St S APT 808, Saint Petersburg, FL 33701
2beds
1,518sqft
Condominium
Built in 2006
-- sqft lot
$-- Zestimate®
$783/sqft
$1,339/mo HOA
What's special
Sleek industrial designBeautiful cabinetryFully renovated eighth-floor residenceOpen layoutStone countertopsGlass-encased walk-in showerModern appliances
- 194 days |
- 345 |
- 14 |
Zillow last checked:
Listing updated:
Listed by:
Brittany Ranew 727-258-1064,
PREMIER SOTHEBYS INTL REALTY 727-898-6800
Source: Stellar MLS,MLS#: TB8460395 Originating MLS: Suncoast Tampa
Originating MLS: Suncoast Tampa
Facts & features
Interior
Bedrooms & bathrooms
- Bedrooms: 2
- Bathrooms: 2
- Full bathrooms: 2
Rooms
- Room types: Den/Library/Office, Storage Rooms
Primary bedroom
- Features: Walk-In Closet(s)
- Level: First
- Area: 268 Square Feet
- Dimensions: 13.4x20
Bedroom 2
- Features: Walk-In Closet(s)
- Level: First
- Area: 166.05 Square Feet
- Dimensions: 13.5x12.3
Primary bathroom
- Level: First
- Area: 93.06 Square Feet
- Dimensions: 9.4x9.9
Bathroom 2
- Level: First
- Area: 83.6 Square Feet
- Dimensions: 5.5x15.2
Foyer
- Level: First
- Area: 83.78 Square Feet
- Dimensions: 14.2x5.9
Kitchen
- Level: First
- Area: 221.52 Square Feet
- Dimensions: 21.3x10.4
Laundry
- Level: First
- Area: 39.44 Square Feet
- Dimensions: 6.8x5.8
Living room
- Level: First
- Area: 201.81 Square Feet
- Dimensions: 9.3x21.7
Office
- Level: First
- Area: 148 Square Feet
- Dimensions: 20x7.4
Heating
- Central, Electric
Cooling
- Central Air
Appliances
- Included: Dishwasher, Disposal, Dryer, Electric Water Heater, Range, Refrigerator, Washer
- Laundry: Inside
Features
- High Ceilings, Living Room/Dining Room Combo, Open Floorplan, Solid Wood Cabinets, Stone Counters, Walk-In Closet(s)
- Flooring: Marble, Hardwood
- Doors: Sliding Doors
- Windows: Window Treatments
- Has fireplace: No
Interior area
- Total structure area: 1,518
- Total interior livable area: 1,518 sqft
Video & virtual tour
Property
Parking
- Total spaces: 2
- Parking features: Reserved, Under Building
- Attached garage spaces: 2
Features
- Levels: One
- Stories: 1
- Patio & porch: Covered, Patio
- Exterior features: Lighting, Sidewalk
- Has view: Yes
- View description: Water, Bay/Harbor - Partial
- Has water view: Yes
- Water view: Water,Bay/Harbor - Partial
- Body of water: TAMPA BAY
Details
- Parcel number: 193117564470000808
- Special conditions: None
Construction
Type & style
- Home type: Condo
- Architectural style: Contemporary
- Property subtype: Condominium
Materials
- Block, Stucco
- Foundation: Slab
- Roof: Built-Up
Condition
- New construction: No
- Year built: 2006
Utilities & green energy
- Sewer: Public Sewer
- Water: Public
- Utilities for property: Cable Connected, Electricity Connected, Public
Community & HOA
Community
- Features: None
- Pet fee: $0 monthly
- Subdivision: MC NULTY LOFTS CONDO
HOA
- Has HOA: No
- Amenities included: Fitness Center, Lobby Key Required, Security, Storage
- Services included: Cable TV, Common Area Taxes, Reserve Fund, Insurance, Internet, Maintenance Structure, Maintenance Grounds, Maintenance Repairs, Manager, Security, Sewer, Trash, Water
- HOA fee: $1,339 monthly
Location
- Region: Saint Petersburg
Financial & listing details
- Price per square foot: $783/sqft
- Tax assessed value: $738,413
- Annual tax amount: $4,363
- Date on market: 1/7/2026
- Cumulative days on market: 195 days
- Listing terms: Cash,Conventional
- Ownership: Condominium
- Total actual rent: 0
- Electric utility on property: Yes
- Road surface type: Paved
Estimated market value
Not available
Estimated sales range
Not available
Not available
Price history
| Date | Event | Price |
|---|---|---|
| 7/16/2026 | Price change | $1,189,000-0.8%$783/sqft |
Source:  Stellar MLS #TB8460395 Report a problem Stellar MLS #TB8460395 Report a problem | ||
| 5/27/2026 | Price change | $1,199,000-3.2%$790/sqft |
Source: Stellar MLS #TB8460395 Report a problem | ||
| 4/1/2026 | Price change | $1,239,000-0.8%$816/sqft |
Source: Stellar MLS #TB8460395 Report a problem | ||
| 2/27/2026 | Price change | $1,249,000-2.3%$823/sqft |
Source: Stellar MLS #TB8460395 Report a problem | ||
| 1/7/2026 | Listed for sale | $1,279,000+55%$843/sqft |
Source: Stellar MLS #TB8460395 Report a problem | ||
| 7/24/2023 | Sold | $825,000-10.8%$543/sqft |
Source: Stellar MLS #T3418224 Report a problem | ||
| 6/21/2023 | Pending sale | $924,900$609/sqft |
Source: Stellar MLS #T3418224 Report a problem | ||
| 5/19/2023 | Price change | $924,900-2.2%$609/sqft |
Source: Stellar MLS #T3418224 Report a problem | ||
| 4/19/2023 | Price change | $945,500-3%$623/sqft |
Source: Stellar MLS #T3418224 Report a problem | ||
| 1/30/2023 | Price change | $974,900-1.1%$642/sqft |
Source: Stellar MLS #T3418224 Report a problem | ||
| 12/16/2022 | Listed for sale | $985,500+41.8%$649/sqft |
Source: Stellar MLS #T3418224 Report a problem | ||
| 1/6/2019 | Sold | $695,000-3%$458/sqft |
Source: Public Record Report a problem | ||
| 12/3/2018 | Listed for sale | $716,500+43.6%$472/sqft |
Source: BENOOT REALTY #U8026543 Report a problem | ||
| 4/8/2014 | Listing removed | $2,900$2/sqft |
Source: PLAICE PROPERTIES #U7608996 Report a problem | ||
| 2/5/2014 | Listed for rent | $2,900$2/sqft |
Source: PLAICE PROPERTIES #U7608996 Report a problem | ||
| 7/25/2009 | Listing removed | $499,000$329/sqft |
Source: Plaice Properties #7401184 Report a problem | ||
| 5/17/2009 | Listed for sale | $499,000+43.9%$329/sqft |
Source: Plaice Properties #7401184 Report a problem | ||
| 3/1/2006 | Sold | $346,700$228/sqft |
Source: Public Record Report a problem | ||
Public tax history
| Year | Property taxes | Tax assessment |
|---|---|---|
| 2024 | $4,363 -71.1% | $266,124 -65% |
| 2023 | $15,082 +48.7% | $759,455 +38.3% |
| 2022 | $10,145 -1.6% | $548,970 +3% |
| 2021 | $10,311 -1.9% | $532,981 -0.2% |
| 2020 | $10,509 +16.7% | $533,852 +36.8% |
| 2019 | $9,006 | $390,321 -17.2% |
| 2018 | $9,006 +6.1% | $471,572 +2.5% |
| 2017 | $8,491 +11% | $460,050 +3.6% |
| 2016 | $7,650 +4.4% | $444,139 +3.9% |
| 2015 | $7,325 +13.4% | $427,533 +19% |
| 2014 | $6,461 +12.3% | $359,349 +18.8% |
| 2013 | $5,754 +16.6% | $302,467 +27.5% |
| 2012 | $4,933 | $237,148 +30.2% |
| 2011 | -- | $182,087 -34.2% |
| 2010 | -- | $276,612 -22.7% |
| 2009 | -- | $358,008 -1.2% |
| 2008 | $7,806 | $362,300 +28.4% |
| 2007 | -- | $282,100 |
Find assessor info on the county website
Monthly payment
Est. payment
Payment breakdown
Explore the cost of this home by adjusting the details. Changes won't be saved.Climate risks
Neighborhood: Downtown
Nearby schools
GreatSchools rating
- 4/10Campbell Park Elementary SchoolGrades: PK-5Distance: 0.9 mi
- 5/10John Hopkins Middle SchoolGrades: 6-8Distance: 1.3 mi
- 6/10St. Petersburg High SchoolGrades: 9-12Distance: 2.1 mi
- $1,175,0002 bd2 ba1.5k sqft175 2nd St S APT 1009, Saint Petersburg, FL 33701Sold
- $925,0002 bd2 ba1.8k sqft175 2nd St S APT 1111, Saint Petersburg, FL 33701Sold
- $529,9001 bd1 ba970 sqft175 2nd St S APT 902, Saint Petersburg, FL 33701Off Market

- $467,9001 bd1 ba1k sqft175 2nd St S APT 815, Saint Petersburg, FL 33701Off Market

- $945,0002 bd2 ba1.5k sqft175 2nd St S APT 909, Saint Petersburg, FL 33701Sold
- $715,0001 bd1 ba1k sqft175 2nd St S APT 916, Saint Petersburg, FL 33701Sold
- $619,0001 bd1 ba947 sqft175 2nd St S #P-2, Saint Petersburg, FL 33701Sold
- $999,9002 bd2 ba1.6k sqft175 2nd St S #P-08, Saint Petersburg, FL 33701For Sale
A local agent can set up tours, give advice and negotiate with sellers.
Similar homes
- $1,160,0002 bd2 ba1.4k sqft175 1st St S APT 1006, Saint Petersburg, FL 33701For Sale
 MLS ID #TB8483764, Zach Kratzer, KRATZER PROPERTY GROUP, LLC. Stellar MLS
 - $1,195,0002 bd3 ba1.3k sqft400 Central Ave #1704, Saint Petersburg, FL 33701New Construction
 MLS ID #TB8506111, Sarah Howe, COMPASS FLORIDA LLC. Stellar MLS
 - $1,229,0002 bd3 ba1.3k sqft400 Central Ave #2008, Saint Petersburg, FL 33701New Construction
 MLS ID #TB8488183, Jing Nimchuk, IVY UNITED. Stellar MLS
 - $999,9002 bd2 ba1.6k sqft175 2nd St S #P-08, Saint Petersburg, FL 33701For Sale
 MLS ID #TB8443174, Jennifer Thayer, KELLER WILLIAMS ST PETE REALTY. Stellar MLS
 - $995,0002 bd2 ba1.2k sqft175 1st St S APT 905, Saint Petersburg, FL 33701For SaleMLS ID #TB8455189, Kelli Welch, MICHAEL SAUNDERS & COMPANY. Stellar MLS
- $1,495,0002 bd3 ba2k sqft301 1st St S #804, Saint Petersburg, FL 33701For SaleMLS ID #TB8529244, Petra Byers, RENTICR REALTY. Stellar MLS
- $1,059,9992 bd3 ba1.3k sqft275 1st Ave S #2308, Saint Petersburg, FL 33701New ConstructionMLS ID #TB8504870, Peter Arner, COMPASS FLORIDA LLC. Stellar MLS
- $1,080,0002 bd3 ba1.3k sqft400 Central Ave #1003, Saint Petersburg, FL 33701New ConstructionMLS ID #TB8502577, Paul Simon, COASTAL PROPERTIES GROUP INTERNATIONAL. Stellar MLS
- $1,390,0003 bd3 ba2k sqft301 1st St S #1204, Saint Petersburg, FL 33701For SaleMLS ID #TB8529425, Betty Prihar, PEOPLE'S CHOICE REALTY SVC LLC. Stellar MLS
- $1,295,0002 bd3 ba1.6k sqft301 1st St S #1505, Saint Petersburg, FL 33701For SaleMLS ID #TB8465574, Justin Smith, SMITH & ASSOCIATES REAL ESTATE. Stellar MLS
- $749,9003 bd2 ba1.9k sqft1 Beach Dr SE Unit 1610, Saint Petersburg, FL 33701For SaleMLS ID #TB8461771, Judy Horvath, COLDWELL BANKER REALTY. Stellar MLS
- $799,0001 bd2 ba964 sqft199 Dali Blvd #1001, Saint Petersburg, FL 33701For SaleMLS ID #TB8529931, Jacki Fabrizio, SMITH & ASSOCIATES REAL ESTATE. Stellar MLS
- $1,495,0003 bd3 ba1.7k sqft400 Central Ave #1105, Saint Petersburg, FL 33701New ConstructionMLS ID #TB8526155, Jennifer Thayer, KELLER WILLIAMS ST PETE REALTY. Stellar MLS
- $1,279,0002 bd3 ba1.3k sqft275 1st Ave S #2708, Saint Petersburg, FL 33701For SaleMLS ID #TB8472071, Kelli Welch, MICHAEL SAUNDERS & COMPANY. Stellar MLS
- $860,0002 bd2 ba1.3k sqft175 1st St S APT 303, Saint Petersburg, FL 33701For SaleMLS ID #TB8500276, Jeremy Grant, SMITH & ASSOCIATES REAL ESTATE. Stellar MLS
- $1,399,0002 bd3 ba1.5k sqft301 1st St S #3205, Saint Petersburg, FL 33701For SaleMLS ID #TB8479446, Leah Herzwurm, COMPASS FLORIDA LLC. Stellar MLS
- $1,300,0002 bd3 ba1.3k sqft275 1st Ave S #2807, Saint Petersburg, FL 33701New ConstructionMLS ID #TB8469347, Jennifer Thayer, KELLER WILLIAMS ST PETE REALTY. Stellar MLS
- $685,0001 bd2 ba859 sqft175 1st St S APT 504, Saint Petersburg, FL 33701For SaleMLS ID #TB8489152, Tasha Merkling, NORTHSTAR REALTY. Stellar MLS
- $1,375,0002 bd3 ba1.3k sqft275 1st Ave S #3908, Saint Petersburg, FL 33701For SaleMLS ID #A4697444, Giovanni Provo, REALTY ONE GROUP MVP. Stellar MLS
- $650,0002 bd2 ba1.3k sqft600 3rd Ave S Unit 302, Saint Petersburg, FL 33701For SaleMLS ID #TB8527999, Lee Young-Taylor, KELLER WILLIAMS ST PETE REALTY. Stellar MLS
