Welcome to this well-maintained, move-in ready home in a desirable Paris neighborhood, offering room to spread out both inside and out. Built with the charm and character of its era, this spacious home has been lovingly cared for over the years and is ready for its next chapter. With 3 bedrooms, 2 bathrooms, multiple living and dining areas, and a dedicated office, the layout is designed for comfort, function, and flexibility.
The kitchen is a true centerpiece, featuring a breakfast area, abundant cabinetry, and generous counter space, making it ideal for everyday living and entertaining alike. Just off the main living spaces, you’ll find a beautiful custom stone, wood-burning fireplace that adds warmth and character. A huge family room provides the perfect setting for gatherings, movie nights, or game days.
The primary suite offers a relaxing retreat with a large walk-in closet and plenty of space to unwind. Both bathrooms include supplemental heat for added comfort, and the home is equipped with zoned heating and air to keep everyone comfortable year-round.
Step outside and you’ll really appreciate what sets this property apart. A super-sized covered patio overlooks the huge fenced backyard, creating an ideal space for outdoor entertaining, kids, pets, or simply enjoying peaceful evenings at home. The backyard also includes a roomy storage shed and your own workshop, perfect for hobbies, projects, or extra storage.
The expanded concrete driveway is a rare bonus, with room to accommodate up to 8 vehicles or 6 vehicles plus RV storage — ideal for guests, extra vehicles, or recreational toys.
This thoughtfully designed and meticulously maintained property offers the space, features, and flexibility that make it perfect for raising a family or enjoying a peaceful retirement.
Recent appraisal on file for $222,000. Seller will consider owner financing.
Sold
Price Unknown
175 45th St SW, Paris, TX 75460
3beds
2,172sqft
Single Family Residence
Built in 1970
0.34 Acres Lot
$192,300 Zestimate®
$--/sqft
$1,772 Estimated rent
Home value
$192,300
Estimated sales range
Not available
$1,772/mo
Zestimate® history
Owner options
List your home for rent
$1,772/mo
Rent Zestimate®
Find your next renter with Zillow Rental Manager. Plus, with online applications, you can quickly screen prospective tenants – for free.
$1,772/mo
Rent Zestimate®
Refinance and save
Refinancing to a lower rate could help reduce your monthly payments and save thousands over the life of the loan.
Explore your selling options
Work with a Zillow partner agent
Leverage their expertise and Zillow's premium Showcase listings to get your home seen by more buyers.
Get startedList with your own agent
Get your home in front of millions of buyers by listing it on Zillow.
Learn how to do itSell it yourself
Take full control of how buyers see your home on Zillow by listing For Sale by Owner (FSBO).
List your homeWhat's special
Dedicated officeRoomy storage shedHuge family roomZoned heating and airSuper-sized covered patioHuge fenced backyardGenerous counter space
Zillow last checked:
Listing updated:
Listed by:
Chad Stephens 0434869 972-599-7000,
Keller Williams Legacy 972-599-7000
Bought with:
Taunyia Smyers, 0720168
Paris Real Estate
Source: NTREIS,MLS#: 21160788
Facts & features
Interior
Bedrooms & bathrooms
- Bedrooms: 3
- Bathrooms: 2
- Full bathrooms: 2
Primary bedroom
- Features: Dual Sinks, En Suite Bathroom, Linen Closet, Walk-In Closet(s)
- Level: First
- Dimensions: 15 x 14
Bedroom
- Level: First
- Dimensions: 11 x 11
Bedroom
- Level: First
- Dimensions: 11 x 11
Breakfast room nook
- Level: First
- Dimensions: 10 x 8
Dining room
- Level: First
- Dimensions: 12 x 11
Family room
- Features: Built-in Features, Ceiling Fan(s)
- Level: First
- Dimensions: 22 x 18
Kitchen
- Features: Breakfast Bar, Built-in Features
- Level: First
- Dimensions: 12 x 8
Living room
- Features: Fireplace
- Level: First
- Dimensions: 15 x 15
Utility room
- Level: First
- Dimensions: 7 x 5
Heating
- Central, Natural Gas
Cooling
- Central Air, Electric
Appliances
- Included: Dishwasher, Electric Cooktop, Disposal, Gas Oven, Gas Range
- Laundry: Washer Hookup, Electric Dryer Hookup
Features
- High Speed Internet, Paneling/Wainscoting, Cable TV, Walk-In Closet(s)
- Windows: Window Coverings
- Has basement: No
- Number of fireplaces: 1
- Fireplace features: Living Room, Masonry, Wood Burning
Interior area
- Total interior livable area: 2,172 sqft
Property
Parking
- Total spaces: 2
- Parking features: Additional Parking, Concrete, Driveway, Garage Faces Front, Garage, Garage Door Opener, RV Access/Parking
- Attached garage spaces: 2
Features
- Levels: One
- Stories: 1
- Patio & porch: Covered
- Exterior features: Rain Gutters
- Pool features: None
- Fencing: Back Yard,Chain Link
Lot
- Size: 0.34 Acres
- Features: Back Yard, Lawn, Landscaped, Level, Few Trees
Details
- Additional structures: Outbuilding, Shed(s), Workshop
- Parcel number: 12695
Construction
Type & style
- Home type: SingleFamily
- Architectural style: Traditional,Detached
- Property subtype: Single Family Residence
Materials
- Brick
- Foundation: Slab
Condition
- Year built: 1970
Utilities & green energy
- Sewer: Public Sewer
- Utilities for property: Electricity Connected, Natural Gas Available, Sewer Available, Separate Meters, Cable Available
Community & HOA
Community
- Features: Curbs
- Subdivision: Kaywood Village
HOA
- Has HOA: No
Location
- Region: Paris
Financial & listing details
- Tax assessed value: $192,290
- Annual tax amount: $3,279
- Date on market: 1/24/2026
- Cumulative days on market: 120 days
- Listing terms: Cash,Conventional,1031 Exchange,FHA,VA Loan
- Road surface type: Asphalt
Price history
| Date | Event | Price |
|---|---|---|
| 6/9/2026 | Sold | -- |
Source: NTREIS #21160788 Report a problem | ||
| 5/26/2026 | Pending sale | $199,000$92/sqft |
Source: NTREIS #21160788 Report a problem | ||
| 3/16/2026 | Price change | $199,000-7.4%$92/sqft |
Source: NTREIS #21160788 Report a problem | ||
| 1/24/2026 | Listed for sale | $215,000$99/sqft |
Source: NTREIS #21160788 Report a problem | ||
Public tax history
| Year | Property taxes | Tax assessment |
|---|---|---|
| 2025 | $992 +4.7% | $192,290 +4.6% |
| 2024 | $947 -18.5% | $183,830 +7% |
| 2023 | $1,162 -0.8% | $171,724 +10% |
| 2022 | $1,172 -0.2% | $156,113 +8.9% |
| 2021 | $1,175 | $143,381 +9.9% |
| 2020 | -- | $130,479 +18.6% |
| 2018 | $1,091 | $110,060 |
| 2017 | -- | $110,060 +5% |
| 2016 | -- | $104,805 +9.8% |
| 2015 | -- | $95,410 |
| 2014 | -- | $95,410 |
| 2012 | -- | $95,410 -0.1% |
| 2011 | -- | $95,540 |
| 2010 | -- | $95,540 |
| 2009 | -- | $95,540 +5.1% |
| 2008 | -- | $90,912 +9.8% |
| 2007 | -- | $82,780 |
| 2006 | -- | $82,780 |
| 2005 | -- | $82,780 +3.7% |
| 2004 | -- | $79,860 |
| 2003 | -- | $79,860 |
Find assessor info on the county website
Neighborhood: 75460
Nearby homes
- $171,1003 bd2 ba1.3k sqft155 45th St SW, Paris, TX 75460Off Market
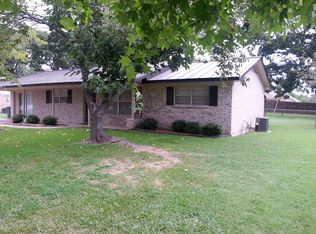
- $--3 bd2 ba2.2k sqft215 45th St SW, Paris, TX 75460Sold
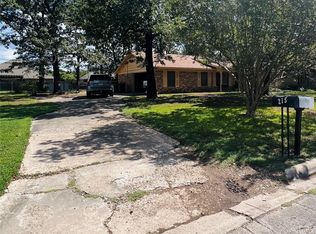
- $222,400-- bd2 ba1.5k sqft200 44th St SW, Paris, TX 75460Off Market
- $--3 bd2 ba1.6k sqft190 44th St SW, Paris, TX 75460Sold
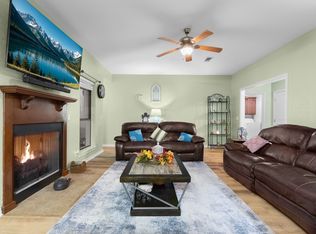
- $212,1003 bd2 ba1.5k sqft210 44th St SW, Paris, TX 75460Off Market
- $206,800-- bd2 ba1.4k sqft170 44th St SW, Paris, TX 75460Off Market
- $221,2003 bd2 ba1.4k sqft170 SW 44th, Paris, TX 75460Off Market
- $206,700-- bd2 ba1.8k sqft135 45th St SW, Paris, TX 75460Off Market
Nearby schools
GreatSchools rating
- 5/10Justiss Elementary SchoolGrades: K-4Distance: 1.9 mi
- 7/10Paris Junior High SchoolGrades: 7-8Distance: 4.5 mi
- 6/10Paris High SchoolGrades: 9-12Distance: 5.3 mi
Schools provided by the listing agent
- Elementary: Givens
- Middle: Travis
- High: Paris
- District: Paris ISD
Source: NTREIS. This data may not be complete. We recommend contacting the local school district to confirm school assignments for this home.
- Texas
- Lamar County
- Paris
- 75460
- 175 45th St SW
