Sought after free standing home in desireable Olde Towne Village community! No age restriction! Pristine 3 br and 2 1/2 bath & spacious lower level Fam Rm, total of 2208+ sq ft! The private front entrance w/overhang & front porch greet you as you enter into the foyer. Spacious Living Rm to the left w/room for everyone to enjoy & a glowing wood burning frpl. The Dining Rm is a great place to dine on those yummy dinners! Then into the remodeled eat-in Kitchen w/stainless appliances, quartz counters, & an easy care laminiate floor. From the Kitchen is an entrance onto the private back deck backing up to woods for cool summer enjoyment! An updated guest bath on this floor & accessibility into the attached 1 car garage. Upstairs are the 3 roomy bedrms w/walkin closet in the Primary bedrm & full bath w/shower. The other 2 bedrms each have double closets! And the main bath in the hallway. Washer/dryer conveniently located on this floor & stay. On the lower level is a beautiful spacious Family Rm w/a custom gorgeous stone gas fpl. that gives off heat when used. A large bright room w/lots of windows overlooking the wooded back yard. Room for an office! Possible guest/inlaw setup. Also, 2 storage areas. Fabulous location for this quiet community where you can walk to the town green, the downtown restaurants, and the yearly Apple Festival to get those apple fritters! And no lawnmowing or snow shoveling and lots of parking for guests to visit!! Great walking area also
Sold for $370,000
$370,000
175-46 Berlin Avenue, Southington, CT 06489
3beds
2,208sqft
Condominium, Single Family Residence
Built in 1993
-- sqft lot
$426,500 Zestimate®
$168/sqft
$3,069 Estimated rent
Home value
$426,500
$405,000 - $448,000
$3,069/mo
Zestimate® history
Owner options
List your home for rent
$3,069/mo
Rent Zestimate®
Find your next renter with Zillow Rental Manager. Plus, with online applications, you can quickly screen prospective tenants – for free.
$3,069/mo
Rent Zestimate®
Refinance and save
$3,233/mo
Est. payment
Refinancing to a lower rate could help reduce your monthly payments and save thousands over the life of the loan.
$3,233/mo
Est. payment
Explore your selling options
Work with a Zillow partner agent
Leverage their expertise and Zillow's premium Showcase listings to get your home seen by more buyers.
Get startedList with your own agent
Get your home in front of millions of buyers by listing it on Zillow.
Learn how to do itSell it yourself
Take full control of how buyers see your home on Zillow by listing For Sale by Owner (FSBO).
List your homeWhat's special
Front porchPrivate back deckPrivate front entranceQuartz countersFree standing homeStainless appliancesDowntown restaurants
Zillow last checked:
Listing updated:
Listed by:
Paula Burton 860-620-7715,
Century 21 AllPoints Realty 860-621-8378
Bought with:
Erin C. Burnap, RES.0830165
KW Legacy Partners
Source: Smart MLS,MLS#: 24004119
Facts & features
Interior
Bedrooms & bathrooms
- Bedrooms: 3
- Bathrooms: 3
- Full bathrooms: 2
- 1/2 bathrooms: 1
Primary bedroom
- Features: Full Bath, Stall Shower, Walk-In Closet(s), Wall/Wall Carpet
- Level: Upper
- Area: 156 Square Feet
- Dimensions: 12 x 13
Bedroom
- Features: Wall/Wall Carpet
- Level: Upper
- Area: 140 Square Feet
- Dimensions: 10 x 14
Bedroom
- Features: Wall/Wall Carpet
- Level: Upper
- Area: 208 Square Feet
- Dimensions: 13 x 16
Bathroom
- Features: Remodeled, Tile Floor
- Level: Main
Bathroom
- Features: Tub w/Shower, Wall/Wall Carpet
- Level: Upper
Dining room
- Features: Hardwood Floor
- Level: Main
- Area: 156 Square Feet
- Dimensions: 12 x 13
Family room
- Features: Gas Log Fireplace, Wall/Wall Carpet
- Level: Lower
- Area: 374 Square Feet
- Dimensions: 11 x 34
Kitchen
- Features: Remodeled, Ceiling Fan(s), Quartz Counters, Eating Space, Laminate Floor
- Level: Main
- Area: 234 Square Feet
- Dimensions: 13 x 18
Living room
- Features: Fireplace, Hardwood Floor
- Level: Main
- Area: 342 Square Feet
- Dimensions: 18 x 19
Heating
- Forced Air, Natural Gas
Cooling
- Central Air
Appliances
- Included: Oven/Range, Microwave, Range Hood, Refrigerator, Dishwasher, Disposal, Washer, Dryer, Gas Water Heater, Water Heater
- Laundry: Upper Level
Features
- Windows: Thermopane Windows
- Basement: Full,Finished
- Attic: Storage,Access Via Hatch
- Number of fireplaces: 2
- Fireplace features: Insert
- Common walls with other units/homes: End Unit
Interior area
- Total structure area: 2,208
- Total interior livable area: 2,208 sqft
- Finished area above ground: 1,608
- Finished area below ground: 600
Property
Parking
- Total spaces: 2
- Parking features: Attached, Paved, Off Street, Driveway, Garage Door Opener
- Attached garage spaces: 1
- Has uncovered spaces: Yes
Features
- Stories: 3
- Patio & porch: Deck
- Exterior features: Rain Gutters
Details
- Parcel number: 723756
- Zoning: R-12
Construction
Type & style
- Home type: Condo
- Property subtype: Condominium, Single Family Residence
- Attached to another structure: Yes
Materials
- Vinyl Siding
Condition
- New construction: No
- Year built: 1993
Utilities & green energy
- Sewer: Public Sewer
- Water: Public
- Utilities for property: Underground Utilities, Cable Available
Green energy
- Energy efficient items: Windows
Community & HOA
Community
- Features: Golf, Health Club, Library, Medical Facilities, Park, Playground, Public Rec Facilities, Shopping/Mall
HOA
- Has HOA: Yes
- Amenities included: Guest Parking, Management
- Services included: Maintenance Grounds, Trash, Snow Removal
- HOA fee: $375 monthly
Location
- Region: Southington
Financial & listing details
- Price per square foot: $168/sqft
- Tax assessed value: $192,020
- Annual tax amount: $5,830
- Date on market: 5/17/2024
- Exclusions: Personal items
Price history
| Date | Event | Price |
|---|---|---|
| 5/15/2024 | Sold | $370,000-0.8%$168/sqft |
Source:  Smart MLS #24004119 Report a problem Smart MLS #24004119 Report a problem | ||
| 5/1/2024 | Pending sale | $372,900$169/sqft |
Source: Smart MLS #24004119 Report a problem | ||
| 3/29/2024 | Listed for sale | $372,900$169/sqft |
Source: Smart MLS #24004119 Report a problem | ||
Public tax history
Tax history is unavailable.
Neighborhood: 06489
Nearby homes
- $335,0002 bd3 ba1.3k sqft175 Berlin Ave APT 36, Southington, CT 06489Sold

- $412,0003 bd2 ba1.9k sqft175 Berlin Ave APT 44, Southington, CT 06489Sold
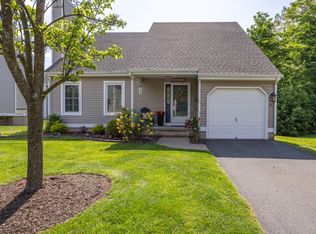
- $300,0003 bd2 ba1.2k sqft175 Berlin Ave APT 31, Southington, CT 06489Sold

- $370,0002 bd3 ba1.3k sqft175 Berlin Ave APT 64, Southington, CT 06489Sold

- $282,5002 bd3 ba1.3k sqft175 Berlin Ave APT 2, Southington, CT 06489Sold
- $277,5002 bd3 ba1.5k sqft175 Berlin Ave APT 19, Southington, CT 06489Sold
- $311,3002 bd2 ba1.3k sqft175 Berlin Ave APT 7, Southington, CT 06489Off Market
- $407,8003 bd3 ba2k sqft175 Berlin Ave APT 71, Southington, CT 06489Off Market
Nearby schools
GreatSchools rating
- 6/10Derynoski Elementary SchoolGrades: PK-5Distance: 0.6 mi
- 9/10Joseph A. Depaolo Middle SchoolGrades: 6-8Distance: 0.9 mi
- 6/10Southington High SchoolGrades: 9-12Distance: 1.2 mi
Schools provided by the listing agent
- High: Southington
Source: Smart MLS. This data may not be complete. We recommend contacting the local school district to confirm school assignments for this home.
Sell for more on Zillow
Get a Zillow Showcase℠ listing at no additional cost and you could sell for .
$426,500
2% more
+$8,530
With Zillow Showcase(estimated)
$435,030
Sell for more on Zillow
Get a Zillow Showcase℠ listing at no additional cost and you could sell for .
$426,500
2% more
+$8,530
With Zillow Showcase(estimated)
$435,030
- Connecticut
- Hartford County
- Southington
- 06489
- 175-46 Berlin Avenue
