Welcome to this well loved 3 bedroom 2 and a half bath Ranch style home nestled in the desirable Diamond Ridge subdivision. Built in 2021, this home offers modern living with a spacious open-concept design, perfect for both entertaining and every day life. As you step into the foyer, you will notice the dedicated office space, ideal for remote work or a study area. The living area boasts a gas log fireplace, providing warmth and ambiance. The kitchen, dining, and living areas flow together with the high celings, making the space feel expansive and welcoming. Split floor plan with a great walk-in closet and a stylish bath dresses the primary bedroom suite. The addition of the fully fenced private backyard is perfect for outdoor fun or peaceful downtime. Hottub hookup in the rear is all ready for the new owner.The convenience of a dedicated laundry room with a laundry sink adds functionality. Home comes complete with a 2 car attached garage featuring room for your vehicles, storage, plus a small workshop area. Situated on the edge of town, this home offers the perfect blend of suburban tranquility and easy accress to amenities. A home warranty is also offered. This home is ready to welcome its next owners.
Sold
Street View
$305,000
175 Abbey Ln, Crawfordsville, IN 47933
3beds
1,910sqft
Residential, Single Family Residence
Built in 2021
0.27 Acres Lot
$319,100 Zestimate®
$160/sqft
$2,094 Estimated rent
Home value
$319,100
$303,000 - $335,000
$2,094/mo
Zestimate® history
Owner options
List your home for rent
$2,094/mo
Rent Zestimate®
Find your next renter with Zillow Rental Manager. Plus, with online applications, you can quickly screen prospective tenants – for free.
$2,094/mo
Rent Zestimate®
Refinance and save
$1,983/mo
Est. payment
Refinancing to a lower rate could help reduce your monthly payments and save thousands over the life of the loan.
$1,983/mo
Est. payment
Explore your selling options
Work with a Zillow partner agent
Leverage their expertise and Zillow's premium Showcase listings to get your home seen by more buyers.
Get startedList with your own agent
Get your home in front of millions of buyers by listing it on Zillow.
Learn how to do itSell it yourself
Take full control of how buyers see your home on Zillow by listing For Sale by Owner (FSBO).
List your homeWhat's special
Zillow last checked:
Listing updated:
Listed by:
Janet Zachary 765-225-1277,
Carpenter, REALTORS®,
Stephen Zachary,
Carpenter, REALTORS®
Bought with:
Anna Moore
F.C. Tucker West Central
Source: MIBOR as distributed by MLS GRID,MLS#: 21991864
Facts & features
Interior
Bedrooms & bathrooms
- Bedrooms: 3
- Bathrooms: 3
- Full bathrooms: 2
- 1/2 bathrooms: 1
- Main level bathrooms: 3
- Main level bedrooms: 3
Primary bedroom
- Features: Carpet
- Level: Main
- Area: 210 Square Feet
- Dimensions: 15x14
Bedroom 2
- Features: Carpet
- Level: Main
- Area: 156 Square Feet
- Dimensions: 13x12
Bedroom 3
- Features: Carpet
- Level: Main
- Area: 156 Square Feet
- Dimensions: 13x12
Dining room
- Features: Vinyl Plank
- Level: Main
- Area: 130 Square Feet
- Dimensions: 13x10
Great room
- Features: Vinyl Plank
- Level: Main
- Area: 320 Square Feet
- Dimensions: 20x16
Kitchen
- Features: Vinyl Plank
- Level: Main
- Area: 195 Square Feet
- Dimensions: 15x13
Laundry
- Features: Vinyl Plank
- Level: Main
- Area: 72 Square Feet
- Dimensions: 9x8
Office
- Features: Vinyl Plank
- Level: Main
- Area: 88 Square Feet
- Dimensions: 11x8
Office
- Features: Vinyl Plank
- Level: Main
- Area: 88 Square Feet
- Dimensions: 11x8
Heating
- Forced Air
Cooling
- Has cooling: Yes
Appliances
- Included: Dishwasher, Dryer, Electric Water Heater, Disposal, Microwave, Electric Oven, Refrigerator, Washer, Water Heater, Water Softener Owned
- Laundry: Main Level
Features
- Attic Access, Breakfast Bar, Cathedral Ceiling(s), Entrance Foyer, Ceiling Fan(s), High Speed Internet, Eat-in Kitchen, Pantry, Walk-In Closet(s)
- Windows: Screens Some, Storms Some, Windows Vinyl, Wood Work Painted
- Has basement: No
- Attic: Access Only
- Number of fireplaces: 1
- Fireplace features: Gas Log, Great Room
Interior area
- Total structure area: 1,910
- Total interior livable area: 1,910 sqft
Property
Parking
- Total spaces: 2
- Parking features: Attached
- Attached garage spaces: 2
- Details: Garage Parking Other(Garage Door Opener)
Features
- Levels: One
- Stories: 1
- Patio & porch: Covered
- Fencing: Fenced,Fence Full Rear
Lot
- Size: 0.27 Acres
- Features: Access, Curbs, Rural - Subdivision, Sidewalks
Details
- Parcel number: 540734300010082028
- Special conditions: None
- Horse amenities: None
Construction
Type & style
- Home type: SingleFamily
- Architectural style: Ranch
- Property subtype: Residential, Single Family Residence
Materials
- Vinyl With Stone
- Foundation: Block
Condition
- New Construction
- New construction: Yes
- Year built: 2021
Details
- Builder name: Ratcliff Inc
Utilities & green energy
- Electric: 200+ Amp Service
- Water: Municipal/City
Community & HOA
Community
- Subdivision: Diamond Ridge
HOA
- Has HOA: Yes
- Services included: Entrance Common
- HOA fee: $150 annually
Location
- Region: Crawfordsville
Financial & listing details
- Price per square foot: $160/sqft
- Tax assessed value: $312,800
- Annual tax amount: $2,720
- Date on market: 9/1/2024
- Cumulative days on market: 22 days
Price history
| Date | Event | Price |
|---|---|---|
| 10/18/2024 | Sold | $305,000-1.3%$160/sqft |
Source:  MIBOR as distributed by MLS GRID #21991864 Report a problem MIBOR as distributed by MLS GRID #21991864 Report a problem | ||
| 9/23/2024 | Pending sale | $309,000$162/sqft |
Source: MIBOR as distributed by MLS GRID #21991864 Report a problem | ||
| 9/1/2024 | Listed for sale | $309,000+14.4%$162/sqft |
Source: MIBOR as distributed by MLS GRID #21991864 Report a problem | ||
| 9/8/2021 | Sold | $270,000-1.8%$141/sqft |
Source: MIBOR as distributed by MLS GRID #21789173 Report a problem | ||
| 7/15/2021 | Pending sale | $274,900$144/sqft |
Source: MIBOR as distributed by MLS GRID #21789173 Report a problem | ||
| 6/8/2021 | Listed for sale | $274,900$144/sqft |
Source: MIBOR as distributed by MLS GRID #21789173 Report a problem | ||
Public tax history
| Year | Property taxes | Tax assessment |
|---|---|---|
| 2025 | $3,001 +10.3% | $312,800 +4.2% |
| 2024 | $2,720 +13.1% | $300,100 +10.3% |
| 2023 | $2,406 +19983.5% | $272,000 +13.1% |
| 2022 | $12 -0.2% | $240,600 +60050% |
| 2021 | $12 +0.2% | $400 |
| 2020 | $12 +2.7% | $400 |
| 2019 | $12 -20.4% | $400 |
| 2018 | $15 +0.7% | $400 -20% |
| 2017 | $15 -15.4% | $500 |
| 2016 | $17 +3.9% | $500 -16.7% |
| 2014 | $17 | $600 |
Find assessor info on the county website
Neighborhood: 47933
Nearby homes
- $328,9003 bd2 ba1.8k sqft199 Driftwood Ave, Crawfordsville, IN 47933For Sale By Owner

- $308,9003 bd2 ba1.8k sqft182 Bentley Dr, Crawfordsville, IN 47933Off Market
- $309,5004 bd3 ba1.9k sqft145 Abby Ln, Crawfordsville, IN 47933Off Market
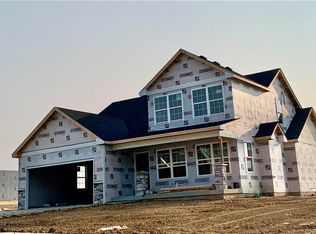
- $335,0004 bd3 ba2.4k sqft147 Abbey Ln, Crawfordsville, IN 47933Sold

- $322,700-- bd2 ba1.8k sqft166 Abbey Ln, Crawfordsville, IN 47933Off Market
- $338,5003 bd3 ba2k sqft166 Bentley Dr, Crawfordsville, IN 47933Off Market
- $325,0003 bd2 ba2.4k sqft150 Bentley Dr, Crawfordsville, IN 47933Off Market
- $323,5003 bd3 ba2k sqft196 Bentley Dr, Crawfordsville, IN 47933Off Market
Nearby schools
GreatSchools rating
- 7/10Sugar Creek Elementary SchoolGrades: PK-5Distance: 3.7 mi
- 7/10Northridge Middle SchoolGrades: 6-8Distance: 6.4 mi
- 5/10North Montgomery High SchoolGrades: 9-12Distance: 6.2 mi


Get pre-qualified for a loan
At Zillow Home Loans, we can pre-qualify you in as little as 5 minutes with no impact to your credit score.An equal housing lender. NMLS #10287.
- Indiana
- Montgomery County
- Crawfordsville
- 47933
- 175 Abbey Ln
Nearby cities
Nearby neighborhoods
Nearby zip codes
Other Crawfordsville Topics
