Skip main navigation
Active
  • Listed by: KW Coastal and Lakes & Mountains Realty/Wolfeboro • Adam Dow
    $5,500,000

    175 Akwa Vista, Laconia, NH 03246

    5beds
    6,081sqft
    : 
    Loading
    Get pre-qualified
    Single Family Residence
    Built in 2021
    0.55 Acres Lot
    $-- Zestimate®
    $904/sqft
    $-- HOA

    What's special

    Exceptional craftsmanshipGas fire pitOutdoor tvMountain modern eleganceUncompromising quality throughoutPizza ovenWarm natural textures
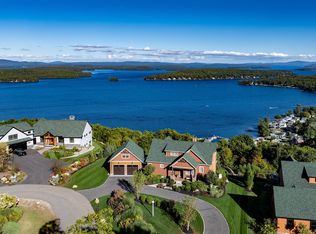
    Perched high above Lake Winnipesaukee in the prestigious Meredith Bay gated community, 175 Akwa Vista is a fully custom luxury home offering some of the most commanding lake and mountain views in the entire New Hampshire Lakes Region. Designed for the most discerning buyer, this architectural masterpiece combines exceptional craftsmanship, unmatched privacy, and true resort style living just minutes from downtown Meredith. Now offered at $5.5M with most furnishings and electronics included, this turnkey Lake Winnipesaukee access property presents a rare opportunity to own one of the most distinctive luxury homes in Meredith NH. The dock at Akwa Marina accommodates up to a 40 foot boat, providing seamless access to boating, waterfront dining, and all that Lake Winnipesaukee living has to offer. Crafted by the award winning team at Drouin Homes, the residence showcases uncompromising quality throughout, with every space thoughtfully designed to maximize the breathtaking views, unforgettable sunrises, and fireworks displays over Meredith Bay. The open concept layout blends mountain modern elegance with warm natural textures and exceptional indoor outdoor living. The lower level is a world class entertainer’s dream featuring a Hollywood Hills inspired wine room, while the outdoor living space includes a built in kitchen, pizza oven, outdoor TV, gas fire pit, and a sunken hot tub seamlessly integrated into the mountainside setting. Located within Meredith Bay, the Lakes Region’s premier resort style gated community on Lake Winnipesaukee, residents enjoy access to Akwa Marina, pools, fitness center, tennis and pickleball courts, volleyball, walking trails, beach access, and an on site seasonal lakefront restaurant, pool, and hot tub. The community’s golf cart friendly design allows easy access to amenities throughout the neighborhood. A truly one of a kind Lake Winnipesaukee legacy property. Open House 05/30/26 from 10am - 1pm
    151 days
    |
    1,436
    |
    42
    |

    Zillow last checked:

    Listing updated:

    Listed by:

    Adam Dow,

    KW Coastal and Lakes & Mountains Realty/Wolfeboro Phone:866-525-3946

    Source: PrimeMLS,MLS#: 5075637MLS Logo

    Loading...

      Facts & features

      Interior

      Bedrooms & bathrooms
      • Bedrooms: 5
      • Bathrooms: 5
      • Full bathrooms: 4
      • 1/2 bathrooms: 1
      Heating
      • Propane, Forced Air
      Cooling
      • Central Air
      Appliances
      • Included: Gas Cooktop, ENERGY STAR Qualified Dishwasher, ENERGY STAR Qualified Dryer, Microwave, Mini Fridge, Double Oven, Gas Range, ENERGY STAR Qualified Refrigerator, ENERGY STAR Qualified Washer, Wood Cook Stove, Instant Hot Water, Wine Cooler, Stand Alone Ice Maker
      • Laundry: 1st Floor Laundry
      Features
      • Bar, Cathedral Ceiling(s), Cedar Closet(s), Ceiling Fan(s), Dining Area, Kitchen Island, Responsive Lite Contrl(s), Primary BR w/ BA, Natural Light, Natural Woodwork, Soaking Tub, Indoor Storage, Wired for Sound, Walk-In Closet(s), Walk-in Pantry, Wet Bar, Smart Thermostat
      • Flooring: Hardwood, Tile, Vinyl Plank
      • Windows: Blinds, Screens
      • Basement: Climate Controlled,Daylight,Finished,Full,Walkout,Interior Access,Interior Entry
      • Number of fireplaces: 2
      • Fireplace features: Gas, 2 Fireplaces
      Interior area
      • Total structure area: 6,177
      • Total interior livable area: 6,081 sqft
      • Finished area above ground: 3,834
      • Finished area below ground: 2,247

      Property

      Parking
      • Total spaces: 6
      • Parking features: Paved, Heated Garage, Driveway, Parking Spaces 6+
      • Garage spaces: 3
      • Has uncovered spaces: Yes
      Accessibility
      • Accessibility features: 1st Floor Bedroom, 1st Floor Full Bathroom, Hard Surface Flooring, Paved Parking, 1st Floor Laundry
      Features
      • Levels: One and One Half
      • Stories: 1.5
      • Patio & porch: Patio, Covered Porch
      • Exterior features: Boat Slip/Dock, Deck, Garden, ROW to Water, Built in Gas Grill
      • Has spa: Yes
      • Spa features: Heated
      • Has view: Yes
      • View description: Water, Lake, Mountain(s)
      • Has water view: Yes
      • Water view: Water,Lake
      • Waterfront features: Beach Access, Lake Access
      • Body of water: Lake Winnipesaukee
      • Frontage length: Road frontage: 42
      Lot
      • Size: 0.55 Acres
      • Features: Alternative Lots Avail, Trail/Near Trail, Views, Abuts Conservation, Near Skiing, Near Snowmobile Trails, Neighborhood, Near Hospital
      Details
      • Parcel number: LACOM130B486L5U129
      • Zoning description: SFR
      • Other equipment: Sprinkler System, Standby Generator

      Construction

      Type & style
      • Home type: SingleFamily
      • Architectural style: Contemporary
      • Property subtype: Single Family Residence
      Materials
      • Clapboard Exterior, Shake Siding
      • Foundation: Poured Concrete
      • Roof: Asphalt Shingle
      Condition
      • New construction: No
      • Year built: 2021

      Utilities & green energy

      • Electric: 200+ Amp Service
      • Sewer: Public Sewer
      • Utilities for property: Underground Utilities

      Community & HOA

      Community
      • Security: Security System, HW/Batt Smoke Detector
      • Subdivision: Meredith Bay
      HOA
      • Has HOA: Yes
      • Amenities included: Fitness Center, Playground, Landscaping, Beach Access, Boat Slip/Dock, Common Acreage, Spa/Hot Tub, Security, Tennis Court(s)
      • Services included: HOA Fee
      • Additional fee info: Fee: $550
      Location
      • Region: Laconia

      Financial & listing details

      • Price per square foot: $904/sqft
      • Tax assessed value: $1,845,700
      • Annual tax amount: $25,504
      • Date on market: 2/4/2026
      • Exclusions: See list
      • Road surface type: Paved

        Estimated market value

        Not available

        Estimated sales range

        Not available

        Not available

        Price history

        DateEventPrice
        2/4/2026Listed for sale$5,500,000-8.3%$904/sqft
        Source: PrimeMLS #5075637 Report a problem
        10/25/2024Listing removed$6,000,000$987/sqft
        Source: PrimeMLS #5016845 Report a problem
        10/2/2024Listed for sale$6,000,000$987/sqft
        Source: PrimeMLS #5016845 Report a problem
        7/1/2024Listing removed--
        Source: PrimeMLS #4995568 Report a problem
        5/15/2024Listed for sale$6,000,000+640.7%$987/sqft
        Source: PrimeMLS #4995568 Report a problem
        12/7/2020Sold$810,000-1.2%$133/sqft
        Source: Public Record Report a problem
        2/8/2020Price change$820,000$135/sqft
        Source: Meredith Bay Lighthouse Realty, LLC Report a problem
        1/29/2020Listed for sale--
        Source: Meredith Bay Lighthouse Realty, LLC Report a problem

        Public tax history

        YearProperty taxesTax assessment
        2024$25,157 +7.9%$1,845,700 +10.1%
        2023$23,313 +3.7%$1,676,000 +10.7%
        2022$22,481 +121%$1,513,900 +180.7%
        2021$10,171 -4.4%$539,300
        2020$10,635 -4.2%$539,300
        2019$11,104 +26.9%$539,300 +28.6%
        2018$8,747 -0.9%$419,500
        2017$8,822 +17%$419,500 +23.5%
        2016$7,539 $339,600 -5.1%
        2015$7,539 -5.3%$357,900 +0.7%
        2014$7,961 +7%$355,400 +5.4%
        2013$7,443 -8.7%$337,100 -13.2%
        2012$8,156 -12.5%$388,400 -14.3%
        2011$9,318 +88.9%$453,200 +65.7%
        2009$4,934 +6.3%$273,500
        2008$4,641 $273,500

        Find assessor info on the county website

        Monthly payment

        Est. payment

        Payment breakdown

        Explore the cost of this home by adjusting the details. Changes won't be saved.
        All calculations are estimates and provided by Zillow, Inc. for informational purposes only. Actual amounts may vary.
        HOA fees may include property taxes on listings classified as Co-Ops. Contact the listing agent and/or owner for fee details.
        Mortgage interest rates are dependent on a number of factors, including credit score, down payment, and repayment length. Interest rate data provided by Zillow Group Marketplace, Inc. as of 1/1/1970 from various mortgage lenders with which we have lead or other similar arrangements; the Estimated Payment is an average of those rates.
        See how much you could borrow to make a competitive offer.

        Climate risks

        Neighborhood: 03246

        Getting around

        15 / 100
        Car-Dependent
        2 / 100
        Somewhat Bikeable

        Nearby schools

        GreatSchools rating
        Schools provided by the listing agent
        • District: Laconia Sch Dst SAU #30

        Source: PrimeMLS. This data may not be complete. We recommend contacting the local school district to confirm school assignments for this home.

        A local agent can set up tours, give advice and negotiate with sellers.

        Browse local experts

        Similar homes

        Skip to the end of the carouselSkip to the beginning of the carousel