Skip main navigation
Off market
  • $199,700

    175 Alexander Woods Dr, Plant City, FL 33563

    2beds
    1,466sqft
    Townhouse
    Built in 2014
    2,143 Square Feet Lot
    $199,700 Zestimate®
    $136/sqft
    $1,747 Estimated rent

    Home value

    $199,700

    $188,000 - $212,000

    $1,747/mo

    Zestimate® history
    Loading
    Loading...

    Owner options

    List your home for rent

    $1,747/mo

    Rent Zestimate®

    Find your next renter with Zillow Rental Manager. Plus, with online applications, you can quickly screen prospective tenants – for free.

    Learn more

    $1,747/mo

    Rent Zestimate®

    Refinance and save

    $1,629/mo

    Est. payment

    Refinancing to a lower rate could help reduce your monthly payments and save thousands over the life of the loan.

    See today's rates

    $1,629/mo

    Est. payment

    Explore your selling options

    Work with a Zillow partner agent

    Leverage their expertise and Zillow's premium Showcase listings to get your home seen by more buyers.

    Get started

    List with your own agent

    Get your home in front of millions of buyers by listing it on Zillow.

    Learn how to do it

    Sell it yourself

    Take full control of how buyers see your home on Zillow by listing For Sale by Owner (FSBO).

    List your home

    What's special

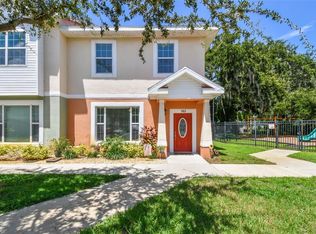
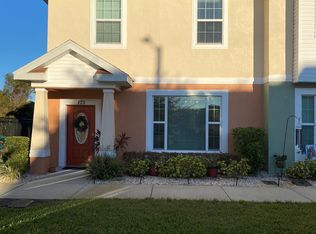
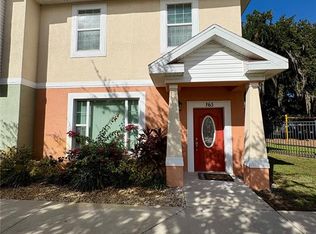
    This quaint 2-story, 2 bedroom, 2.5 bath Alexander Woods town home can be yours! Perfectly situated in this exciting new community featuring its own clubhouse, pool, playground & picnic area, a nurturing lifestyle rooted in comfort and convenience may be had! Through the front door complete with leaded glass you will be welcomed into the spacious living room which is flooded with natural light via the large front window. Low maintenance tile greets you at the entry & flows throughout the entire first floor & wet areas. You will also appreciate the contemporary light fixtures throughout. The large kitchen features ample cabinetry & counter space for all your food preparation & storage needs! The sleek black appliances include the refrigerator, glass top range, microwave with VENTED hood & dishwasher. The breakfast nook with sliding glass door access to the covered lanai & powder room completes the first level. Upstairs you will find plush carpeting underfoot in the wide hallways; complete with a convenient desk area, and bedrooms. The master bedroom with French door entry boasts a sizable walk-in closet and en-suite bath which boasts a shower & bath combo & vanity complete with cabinetry. Don't miss out on this precious town home, call for a showing today!

    This property is not currently displayed as for sale or rent on Zillow. This may be different from what's on other websites or public sources.
    Facts & features

    Interior

    Bedrooms & bathrooms
    • Bedrooms: 2
    • Bathrooms: 3
    • Full bathrooms: 2
    • 1/2 bathrooms: 1
    Heating
    • Other, Electric
    Cooling
    • Central
    Appliances
    • Included: Dishwasher, Microwave, Range / Oven, Refrigerator
    Features
    • Flooring: Tile, Carpet
    Interior area
    • Total interior livable area: 1,466 sqft

    Property

    Features
    • Exterior features: Stucco
    Lot
    • Size: 2,143 Square Feet
    Details
    • Parcel number: 222905895000006000020P

    Construction

    Type & style
    • Home type: Townhouse
    Materials
    • masonry
    • Roof: Composition
    Condition
    • Year built: 2014

    Community & HOA

    HOA
    • Has HOA: Yes
    • HOA fee: $178 monthly
    Location
    • Region: Plant City

    Financial & listing details

    • Price per square foot: $136/sqft
    • Tax assessed value: $194,418
    • Annual tax amount: $1,057

    Price history

    DateEventPrice
    4/7/2016Sold$109,000-1.8%$74/sqft
    Source: Public Record Report a problem
    1/26/2016Price change$111,000-0.9%$76/sqft
    Source: EATON REALTY,LLC #T2786136 Report a problem
    10/30/2015Listed for sale$112,000+12%$76/sqft
    Source: EATON REALTY,LLC #T2786136 Report a problem
    11/20/2014Sold$100,000$68/sqft
    Source: Public Record Report a problem
    7/16/2014Listing removed$100,000$68/sqft
    Source: NANCY D GRIFFIN, LIC #T2621943 Report a problem
    6/7/2014Listed for sale$100,000$68/sqft
    Source: NANCY D GRIFFIN, LIC #T2621943 Report a problem
    5/6/2014Listing removed$100,000$68/sqft
    Source: NANCY D GRIFFIN, LIC #T2621943 Report a problem
    4/13/2014Price change$100,000+1.5%$68/sqft
    Source: NANCY D GRIFFIN, LIC #T2621943 Report a problem
    3/30/2014Listed for sale$98,500$67/sqft
    Source: NANCY D GRIFFIN, LIC #T2621943 Report a problem

    Public tax history

    YearProperty taxesTax assessment
    2025$1,057 +10.9%$99,597 +2.9%
    2024$953 +4.6%$96,790 +3%
    2023$911 +4.8%$93,971 +3%
    2022$870 +2.7%$91,234 +3%
    2021$847 +1.7%$88,577 +1.4%
    2020$833 +3.2%$87,354 +2.3%
    2019$807 $85,390 +1.9%
    2018$807 +1.5%$83,798 -4.5%
    2017$795 +2.7%$87,711 +11%
    2016$774 +9.9%$78,993 +0.7%
    2015$705 -1.3%$78,444 -28%
    2014$714 $108,902 +5345.1%
    2013-- $2,000
    2012-- $2,000
    2011-- $2,000
    2010$39 -50.3%$2,000 -50%
    2009$78 -27.2%$4,000 -28.9%
    2008$107 +1.5%$5,625
    2007$106 -8.5%$5,625
    2006$115 $5,625
    Find assessor info on the county website

    Neighborhood: 33563

    Nearby schools

    GreatSchools rating
    Get a cash offer in 3 minutes
    Find out how much your home could sell for in as little as 3 minutes with a no-obligation cash offer.
    Estimated market value
    $199,700
    Get a cash offer in 3 minutes
    Find out how much your home could sell for in as little as 3 minutes with a no-obligation cash offer.
    Estimated market value
    $199,700