Skip main navigation
For sale
  • Price cut: $24K (4/21)
    $475,000

    175 Ambrose St, Erie, CO 80516

    3beds
    1,829sqft
    : 
    Loading
    Get pre-qualified
    Townhouse
    Built in 2021
    1,643 Square Feet Lot
    $-- Zestimate®
    $260/sqft
    $453/mo HOA

    What's special

    Light-filled interiorsEasy open feelGranite countersTwo additional bedroomsAttached two-car garageLarge windowsSpacious walk-in closet
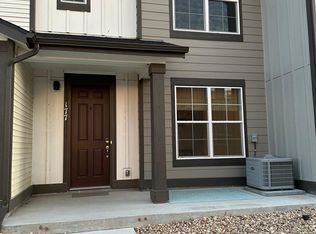
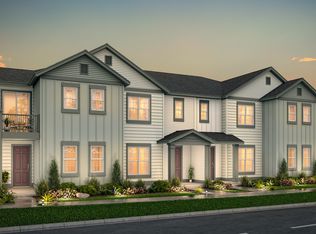
    End-unit townhome just steps from the Coal Creek Trail stands apart with its light-filled interiors and livable design. The main level unfolds with an easy, open feel-where the living, dining, and kitchen spaces come together conveniently whether you're hosting friends or enjoying a quiet night in. The kitchen features timeless white cabinetry, granite counters and an expansive center island with bar top seating. The adjacent living room has a sleek gas fireplace, large windows & recessed lighting. Upstairs, the primary suite offers a calm retreat, complete with a spacious walk-in closet and an expansive bathroom with a large soaking tub, designed for unwinding. Also, you can enjoy a quiet morning moment on the sunlit private deck retreat off the primary suite. Two additional bedrooms and a full bath provide flexibility for guests or a home office The upper level laundry room includes a washer and dryer, plus additional space for storage or customizations to fit your lifestyle. Multiple closets on the main & upper levels provide ample organization opportunities and storage space. Outside, the covered front porch is an inviting spot to relax, while the community offers pathways and areas to enjoy the Colorado sunshine. There is an attached two-car garage keeping daily life convenient. The location is a true highlight-step out your front door to the Coal Creek trail. This townhome is just moments from Erie Community Park, Library, Community Center, and an easy stroll to the charm of downtown Erie with its local restaurants, shops, and cafes. The neighborhood pool and playgrounds add to the appeal, offering spaces to unwind, connect, and enjoy Colorado's sunny days.
    104 days
    |
    266
    |
    22
    |

    Zillow last checked:

    Listing updated:

    Listed by:

    Bethany Sartell 720-771-9345,

    Coldwell Banker Realty-Boulder,

    Danielle Harvey 630-338-6981,

    Coldwell Banker Realty-Boulder

    Source: IRES as distributed by MLS GRID,MLS#: 1055331MLS Logo

    Loading...

      Facts & features

      Interior

      Bedrooms & bathrooms
      • Bedrooms: 3
      • Bathrooms: 3
      • Full bathrooms: 2
      • 1/2 bathrooms: 1
      • Main level bathrooms: 1
      Primary bedroom
      • Description: Carpet
      • Features: Tub+Shower Primary
      • Level: Upper
      • Area: 182 Square Feet
      • Dimensions: 14 x 13
      Bedroom 2
      • Description: Carpet
      • Level: Upper
      • Area: 132 Square Feet
      • Dimensions: 11 x 12
      Bedroom 3
      • Description: Carpet
      • Level: Upper
      • Area: 144 Square Feet
      • Dimensions: 12 x 12
      Dining room
      • Description: Luxury Vinyl
      • Level: Main
      • Area: 80 Square Feet
      • Dimensions: 8 x 10
      Kitchen
      • Description: Luxury Vinyl
      • Level: Main
      • Area: 120 Square Feet
      • Dimensions: 12 x 10
      Laundry
      • Description: Luxury Vinyl
      • Level: Upper
      • Area: 63 Square Feet
      • Dimensions: 7 x 9
      Living room
      • Description: Luxury Vinyl
      • Level: Main
      • Area: 182 Square Feet
      • Dimensions: 13 x 14
      Heating
      • Forced Air
      Cooling
      • Central Air
      Appliances
      • Included: Gas Range, Dishwasher, Refrigerator, Washer, Dryer, Microwave
      Features
      • Open Floorplan, Pantry, Walk-In Closet(s), Kitchen Island
      • Windows: Window Coverings
      • Basement: None
      • Has fireplace: Yes
      • Fireplace features: Gas
      Interior area
      • Total structure area: 1,829
      • Total interior livable area: 1,829 sqft
      • Finished area above ground: 1,829
      Video & virtual tour

      Property

      Parking
      • Total spaces: 2
      • Parking features: Attached
      • Attached garage spaces: 2
      • Details: Attached
      Features
      • Levels: Two
      • Stories: 2
      • Patio & porch: Deck
      Lot
      • Size: 1,643 Square Feet
      Details
      • Parcel number: R8960411
      • Zoning: PUD
      • Special conditions: Private Owner

      Construction

      Type & style
      • Home type: Townhouse
      • Architectural style: Contemporary
      • Property subtype: Townhouse
      • Attached to another structure: Yes
      Materials
      • Frame
      • Roof: Composition
      Condition
      • New construction: No
      • Year built: 2021

      Utilities & green energy

      • Electric: Xcel
      • Gas: Xcel
      • Sewer: Public Sewer
      • Water: City
      • Utilities for property: Natural Gas Available, Electricity Available

      Community & HOA

      Community
      • Features: Pool, Park
      • Subdivision: Erie Commons
      HOA
      • Has HOA: Yes
      • Services included: Common Amenities, Trash, Snow Removal, Maintenance Grounds, Management, Exterior Maintenance, Water, Insurance, Sewer
      • HOA fee: $112 monthly
      • HOA name: Erie Commons
      • HOA phone: 970-204-7782
      • Second HOA fee: $341 monthly
      • Second HOA name: Coal Creek Commons
      • Second HOA phone: 720-408-1647
      Location
      • Region: Erie

      Financial & listing details

      • Price per square foot: $260/sqft
      • Tax assessed value: $527,008
      • Annual tax amount: $5,868
      • Date on market: 4/1/2026
      • Listing terms: Cash,Conventional
      • Exclusions: Staging items
      • Electric utility on property: Yes

        Estimated market value

        Not available

        Estimated sales range

        Not available

        Not available

        Price history

        DateEventPrice
        4/21/2026Price change$475,000-4.8%$260/sqft
        Source: IRES as distributed by MLS GRID #1055331 Report a problem
        4/1/2026Listed for sale$499,000+2.6%$273/sqft
        Source: IRES as distributed by MLS GRID #1055331 Report a problem
        1/23/2026Listing removed$3,695$2/sqft
        Source: Zillow Rentals Report a problem
        12/4/2024Listed for rent$3,695$2/sqft
        Source: Zillow Rentals Report a problem
        11/23/2024Listing removed$3,695$2/sqft
        Source: Zillow Rentals Report a problem
        9/11/2024Price change$3,695-14%$2/sqft
        Source: Zillow Rentals Report a problem
        7/16/2024Listed for rent$4,295+43.4%$2/sqft
        Source: Zillow Rentals Report a problem
        3/13/2024Listing removed--
        Source: Zillow Rentals Report a problem
        3/6/2024Price change$2,995-14.3%$2/sqft
        Source: Zillow Rentals Report a problem
        12/19/2023Price change$3,495-10.3%$2/sqft
        Source: Zillow Rentals Report a problem
        12/14/2023Listed for rent$3,895$2/sqft
        Source: Zillow Rentals Report a problem
        6/30/2021Sold$486,190$266/sqft
        Source: Public Record Report a problem

        Public tax history

        YearProperty taxesTax assessment
        2026$5,868 +16.2%$32,250 -2.1%
        2025$5,051 +2.7%$32,930 -0.6%
        2024$4,918 +11.2%$33,130 -1%
        2023$4,421 +547.3%$33,450 +24.8%
        2022$683 +313.7%$26,800 +538.1%
        2021$165 $4,200 +311.8%
        2020$165 $1,020 +104%
        2019-- $500
        Find assessor info on the county website

        Monthly payment

        Est. payment

        Payment breakdown

        Explore the cost of this home by adjusting the details. Changes won't be saved.
        All calculations are estimates and provided by Zillow, Inc. for informational purposes only. Actual amounts may vary.
        HOA fees may include property taxes on listings classified as Co-Ops. Contact the listing agent and/or owner for fee details.
        Mortgage interest rates are dependent on a number of factors, including credit score, down payment, and repayment length. Interest rate data provided by Zillow Group Marketplace, Inc. as of 1/1/1970 from various mortgage lenders with which we have lead or other similar arrangements; the Estimated Payment is an average of those rates.
        See how much you could borrow to make a competitive offer.

        Climate risks

        Neighborhood: 80516

        Getting around

        42 / 100
        Car-Dependent
        60 / 100
        Bikeable

        Nearby schools

        GreatSchools rating
        Schools provided by the listing agent
        • Elementary: Red Hawk
        • Middle: Erie
        • High: Erie

        Source: IRES as distributed by MLS GRID. This data may not be complete. We recommend contacting the local school district to confirm school assignments for this home.

        A local agent can set up tours, give advice and negotiate with sellers.

        Browse local experts

        Similar homes