When views, privacy & the splendor of nature matter - Experience the welcoming ambiance of this iconic Arizona Territorial style residence. Highlights: exposed vigas, radius windows, arched niche & wide covered patios - ideal for taking in the spectacular Red Rock & Mesa views. Situated on a beautifully landscaped 1.06-acre parcel- this home offers highly sought-after features: superb privacy, backs to National Forest Service, no HOA, RV parking, STR ok, almost entirely fenced, motorized gated entry, single -level, abundant storage, parking for 4+ cars, 2 car garage w/ storage & workshop area, hiking trail - access from the backyard & a detached 20x20 building. Built in 1972 features: 3 BR + Den/Office, 2+ BA, 2777 sq. ft., 2 covered patios & storage shed. See supplement for more info! The detached 20x20 ft building/casita offers fantastic potential. Create an office, art studio, workout room, game room or space for guests. Electricity available - no water or septic. Possible conversion to Casita for Airbnb/STR, Buyer to verify with Yavapai County.
About the fence:
With the exception of a small area near the garage driveway that is secured by a six-foot block wall drop -
The property is nearly entirely fenced -keeping pets contained and preventing animals from entering.
Single-Level - from garage - a couple of steps near the entry
1.06 Acres - beautifully landscaped - including numerous fruit trees
No HOA
Gated entry - two gates with circular drive
RV parking
Garage plus workshop area
Parking for 4 or more cars
Short term rentals allowed - Buyer to verify
36 x 55 Driveway large enough for pickleball court!!
2 Horses allowed - Buyer to verify
Other notes:
Remodeled Primary Suite Bath
New "Anlin" vinyl windows in majority of the rooms.
(Lifetime warranty transfers to new owners).
Updated kitchen flooring and countertops.
New "Ultralux" water system for RO and Hydrogen water.
New Roof in 2019 - by Hale's Roofing
Heating systems- approx. 2012 and 2019
AC system - approx. 2012
New Roof in 2020
Almost all new - exceptional quality, energy efficient "Anlin" windows.
Within minutes of some of the very best mountain biking and hiking trails, grocery store, fabulous restaurants, fitness center, library and easy access to/from I-17.
Fantastic sweeping views - from the Mogollon Rim to Jacks Canyon, Lee Mountain, Courthouse Rock, Bell Rock, Castle Rock, Gunsight, House Mountain and more!
Open concept living room features a unique radius arch detail which opens to the dining room which invites an open airy feeling. A focal point fireplace flanked by large sidelight windows facing the national forest service - plus access to the gorgeous back patio area.
The formal dining area features an expansive window overlooking both the national forest service and the patio, plus a large window offering breathtaking front-facing views of the iconic red rocks. Adjacent to the dining room, you'll find a generously sized den/family room/office, or even potential bedroom, complete with sliding glass doors that open directly to the back patio and backyard. Please note, the sauna is not included with the property.
The spacious Primary Suite highlights include - stunning views via the large arched window, walk -in closet, access to a private patio facing the national forest service.
The newly updated primary suite bath features: glass block window, shower window facing the national forest service views, 2 separate vanity areas, granite counter tops, large, exquisitely tiled walk-in shower, heated tile floor, plentiful storage, linen closet & separate water closet.
The updated kitchen offers electric range, wall oven, KitchenAid side by side refrigerator/freezer with custom wood panels which match the cabinetry, counter depth wine cooler, desk/coffee bar, breakfast nook facing fabulous views, and hall pantry. Not to mention - the magnificent views from the sink!
Each spacious secondary bedroom feature large arched windows with magical views of the red rocks.
The guest bath offers tub/shower, spacious vanity and charming accent tiles.
The laundry room includes a sink, abundant cabinetry, newer washer and dryer plus a lovely, tiled shower.
More about the APS Oak Creek to McGuireville 69Kv Project.
Google: About/Construction-and-Power-Line-Siting/Reliability-upgrades/Oak-Creek-McGuireville-Project
Just a few of the spectacular hiking/ mountain biking trails located within 3 miles +/-:
Transept Trail, Bell Rock Pathway, Bell Rock Loop Trail, Courthouse Loop Trail, Rector Connector Trail
Kel Fox Trail, Yavapai Trail, Slim Shady Trail, Made in the Shade, Highline Trail, Yavapai Vista
Templeton (from Yavapai Vista), Llama Trail and more!
Sold for $1,350,000
$1,350,000
175 APPALOOSA Drive, Sedona, AZ 86351
3beds
2,777sqft
Single Family Residence
Built in 1972
1.06 Acres Lot
$1,337,900 Zestimate®
$486/sqft
$4,798 Estimated rent
Home value
$1,337,900
$1.19M - $1.50M
$4,798/mo
Zestimate® history
Owner options
List your home for rent
$4,798/mo
Rent Zestimate®
Find your next renter with Zillow Rental Manager. Plus, with online applications, you can quickly screen prospective tenants – for free.
$4,798/mo
Rent Zestimate®
Refinance and save
$6,135/mo
Est. payment
Refinancing to a lower rate could help reduce your monthly payments and save thousands over the life of the loan.
$6,135/mo
Est. payment
Explore your selling options
Work with a Zillow partner agent
Leverage their expertise and Zillow's premium Showcase listings to get your home seen by more buyers.
Get startedList with your own agent
Get your home in front of millions of buyers by listing it on Zillow.
Learn how to do itSell it yourself
Take full control of how buyers see your home on Zillow by listing For Sale by Owner (FSBO).
List your homeWhat's special
Wide covered patiosFocal point fireplaceUpdated kitchenCustom wood panelsPrivate patioRemodeled primary suite bathWall oven
Zillow last checked:
Listing updated:
Listed by:
James French 928-300-9654,
Russ Lyon Sotheby's International Realty,
Anne French 928-284-2528,
Russ Lyon Sotheby's International Realty
Bought with:
Eileen Talebi, SA674959000
Coldwell Banker Realty
Anne Courcier, SA703728000
Coldwell Banker Realty
Source: ARMLS,MLS#: 6941878
Facts & features
Interior
Bedrooms & bathrooms
- Bedrooms: 3
- Bathrooms: 3
- Full bathrooms: 2
- 1/2 bathrooms: 1
Heating
- Natural Gas
Cooling
- Central Air, Ceiling Fan(s)
Appliances
- Included: Dryer, Washer, Water Softener Owned, Reverse Osmosis, Refrigerator, Built-in Microwave, Dishwasher, Disposal, Electric Range
- Laundry: Inside
Features
- High Speed Internet, Granite Counters, Double Vanity, Other, Eat-in Kitchen, Pantry, 3/4 Bath Master Bdrm
- Flooring: Carpet, Laminate, Tile
- Windows: Low Emissivity Windows, Double Pane Windows, Vinyl Frame
- Has basement: No
- Has fireplace: Yes
Interior area
- Total structure area: 2,777
- Total interior livable area: 2,777 sqft
Property
Parking
- Total spaces: 6
- Parking features: Gated, Garage Door Opener, Circular Driveway, Side Vehicle Entry
- Attached garage spaces: 2
- Uncovered spaces: 4
Features
- Stories: 1
- Patio & porch: Covered, Patio
- Exterior features: Other, Storage
- Spa features: None
- Fencing: See Remarks,Other,Wrought Iron
- Has view: Yes
- View description: Panoramic, Red Rocks/Boulders, Mountain(s)
Lot
- Size: 1.06 Acres
- Features: Borders Preserve/Public Land, Desert Back, Desert Front, Gravel/Stone Front, Gravel/Stone Back, Auto Timer H2O Front, Auto Timer H2O Back, Irrigation Front, Irrigation Back
Details
- Parcel number: 40513028
- Horses can be raised: Yes
Construction
Type & style
- Home type: SingleFamily
- Architectural style: Ranch,Territorial/Santa Fe
- Property subtype: Single Family Residence
Materials
- Wood Frame
- Roof: Other,Tile
Condition
- Year built: 1972
Utilities & green energy
- Sewer: Septic Tank
- Water: Pvt Water Company
- Utilities for property: Other
Community & HOA
Community
- Subdivision: RANCHO ROJO ESTATES
HOA
- Has HOA: No
- Services included: No Fees
Location
- Region: Sedona
Financial & listing details
- Price per square foot: $486/sqft
- Tax assessed value: $868,555
- Annual tax amount: $4,508
- Date on market: 11/14/2025
- Cumulative days on market: 87 days
- Listing terms: Cash,Conventional,VA Loan
- Ownership: Fee Simple
- Road surface type: Asphalt
Price history
| Date | Event | Price |
|---|---|---|
| 1/28/2026 | Sold | $1,350,000-1.8%$486/sqft |
Source:  ARMLS #6941878 Report a problem ARMLS #6941878 Report a problem | ||
| 12/26/2025 | Price change | $1,375,000-4.2%$495/sqft |
Source: ARMLS #6941878 Report a problem | ||
| 11/2/2025 | Listed for sale | $1,435,000+30.5%$517/sqft |
Source: ARMLS #6941878 Report a problem | ||
| 12/14/2021 | Sold | $1,100,000+10%$396/sqft |
Source: ARMLS #6318030 Report a problem | ||
| 11/8/2021 | Pending sale | $1,000,000$360/sqft |
Source:  SVVAR #528290 Report a problem SVVAR #528290 Report a problem | ||
| 11/6/2021 | Listed for sale | $1,000,000+90.8%$360/sqft |
Source:  PAAR as distributed by MLS GRID #1043364 Report a problem PAAR as distributed by MLS GRID #1043364 Report a problem | ||
| 3/30/2012 | Sold | $524,000-12.5%$189/sqft |
Source:  SVVAR #131989 Report a problem SVVAR #131989 Report a problem | ||
| 1/15/2012 | Price change | $599,000+2.4%$216/sqft |
Source: Russ Lyon Sotheby's Intl Rlty #131989 Report a problem | ||
| 5/21/2011 | Price change | $585,000-9.3%$211/sqft |
Source: Donham Real Estate #130061 Report a problem | ||
| 4/14/2011 | Price change | $645,000-5.8%$232/sqft |
Source: Donham Real Estate #128225 Report a problem | ||
| 2/14/2011 | Price change | $685,000-3.5%$247/sqft |
Source: Donham Real Estate #128225 Report a problem | ||
| 11/13/2010 | Listed for sale | $710,000+83%$256/sqft |
Source: Donham Real Estate #128225 Report a problem | ||
| 10/9/2001 | Sold | $388,000$140/sqft |
Source: Public Record Report a problem | ||
Public tax history
| Year | Property taxes | Tax assessment |
|---|---|---|
| 2025 | $4,508 +3.1% | $61,190 +5% |
| 2024 | $4,372 +2% | $58,276 -48.4% |
| 2023 | $4,288 -2.4% | $112,924 +22% |
| 2022 | $4,392 +0% | $92,574 +4.2% |
| 2021 | $4,390 +0.8% | $88,882 -2.3% |
| 2020 | $4,356 +5.2% | $90,961 |
| 2019 | $4,143 +2.4% | -- |
| 2018 | $4,045 +2% | -- |
| 2017 | $3,966 +3% | -- |
| 2016 | $3,850 +6.3% | -- |
| 2015 | $3,623 | -- |
| 2014 | -- | -- |
| 2013 | -- | -- |
| 2012 | -- | -- |
| 2011 | $3,489 | $41,535 |
| 2010 | -- | -- |
| 2009 | $3,805 -0.4% | -- |
| 2008 | $3,821 | -- |
| 2007 | -- | -- |
| 2006 | -- | -- |
| 2005 | -- | -- |
| 2004 | -- | -- |
| 2003 | -- | -- |
| 2002 | -- | -- |
| 2001 | -- | -- |
Find assessor info on the county website
Neighborhood: Village of Oak Creek
Nearby homes
- $1,297,6003 bd2 ba2.7k sqft175 Appaloosa Dr LOT 28, Sedona, AZ 86351Off Market

- $1,058,2003 bd2 ba2k sqft125 Appaloosa Dr, Sedona, AZ 86351Off Market
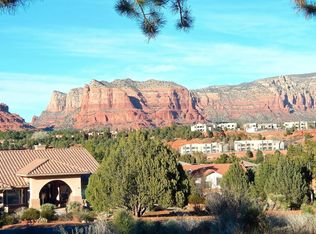
- $1,131,6002 bd2 ba2.1k sqft205 Appaloosa Dr, Sedona, AZ 86351Off Market
- $1,301,4007 bd6 ba6 sqft170 Appaloosa Dr, Sedona, AZ 86351Off Market

- $825,0004 bd2 ba2.3k sqft120 Appaloosa Dr, Sedona, AZ 86351Sold
- $1,710,9004 bd5 ba3.8k sqft210 Appaloosa Dr, Sedona, AZ 86351Off Market
- $1,145,6003 bd2 ba2.2k sqft95 Appaloosa Dr, Sedona, AZ 86351Off Market
- $1,793,000-- bd-- ba2.6k sqft20 Palomino Dr, Sedona, AZ 86351Off Market
Nearby schools
GreatSchools rating
- 9/10West Sedona Elementary SchoolGrades: PK-6Distance: 7.3 mi
- 5/10Sedona Red Rock High SchoolGrades: 6-12Distance: 6.3 mi
Schools provided by the listing agent
- Elementary: West Sedona Elementary School
- Middle: Sedona Red Rock Junior/Senior High School
- High: Sedona Red Rock Junior/Senior High School
- District: Sedona-Oak Creek JUSD #9
Source: ARMLS. This data may not be complete. We recommend contacting the local school district to confirm school assignments for this home.
Get a cash offer in 3 minutes
Find out how much your home could sell for in as little as 3 minutes with a no-obligation cash offer.
Estimated market value
$1,337,900
Get a cash offer in 3 minutes
Find out how much your home could sell for in as little as 3 minutes with a no-obligation cash offer.
Estimated market value
$1,337,900
- Arizona
- Yavapai County
- Sedona
- 86351
- Village of Oak Creek
- 175 APPALOOSA Drive
Nearby cities
Nearby neighborhoods
Nearby zip codes
Other Sedona Topics
