Skip main navigation
Sold for $620,000
  • $620,000

    175 Aspen Ln, Macungie, PA 18062

    4beds
    3,072sqft
    Single Family Residence
    Built in 2023
    7,056 Square Feet Lot
    $636,300 Zestimate®
    $202/sqft
    $3,652 Estimated rent

    Home value

    $636,300

    $566,000 - $713,000

    $3,652/mo

    Zestimate® history
    Loading
    Loading...

    Owner options

    List your home for rent

    $3,652/mo

    Rent Zestimate®

    Find your next renter with Zillow Rental Manager. Plus, with online applications, you can quickly screen prospective tenants – for free.

    Learn more

    $3,652/mo

    Rent Zestimate®

    Refinance and save

    $4,111/mo

    Est. payment

    Refinancing to a lower rate could help reduce your monthly payments and save thousands over the life of the loan.

    See today's rates

    $4,111/mo

    Est. payment

    Explore your selling options

    Work with a Zillow partner agent

    Leverage their expertise and Zillow's premium Showcase listings to get your home seen by more buyers.

    Get started

    List with your own agent

    Get your home in front of millions of buyers by listing it on Zillow.

    Learn how to do it

    Sell it yourself

    Take full control of how buyers see your home on Zillow by listing For Sale by Owner (FSBO).

    List your home

    What's special

    Natural gas fireplaceHalf bathroomPartially finished basementCorner lotPremium corner lotDedicated officeOver-sized island
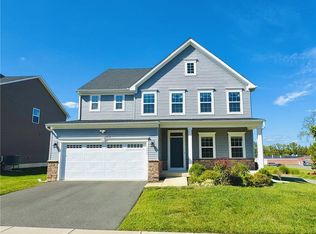
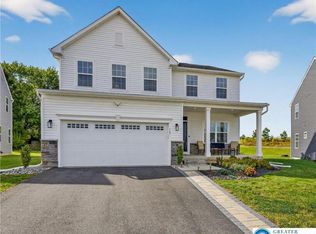
    Be among the first to see this STANDOUT home! This move-in ready Columbia model is barely 2 years old and has all the bells & whistles! Located on a premium corner lot in a quiet East Penn neighborhood, the Sellers took advantage of numerous upgrades to make this a luxurious yet comfortable place to call home. The front door & windows bring in natural sunlight all day long throughout the first floor. A formal sitting room provides space for a dedicated office but the heart & soul of this home centers around the open and inviting kitchen and living space! An over-sized island provides additional seating for 6 with counter space that allows the cook to be part of everything! Abundant cabinetry is highlighted by timeless subway tile, crown moldings, & pendant lighting. The upgraded stainless appliances remain with the home. A natural gas fireplace & sliding doors to the covered patio (with lighting) create an ideal space for indoor/outdoor entertaining. Beyond the kitchen, a mudroom entry from the garage hosts a large closet, dedicated pantry & half bathroom. Upstairs, the king-sized primary bedroom features an 8' x 14' walk-in closet & a luxurious attached bathroom. Three more bedrooms, a full bath & the 2nd floor laundry make doing the chores a bit easier! The practically new washer & dryer stay as well. Finally, the partially finished basement provides more space for fun plus unfinished space for storage. Check out the 3D Tour & Video, then come see for yourself!

    Zillow last checked:

    Listing updated:

    Listed by:

    Nancy Bischoff 908-337-9813,

    BHGRE Valley Partners - Emmaus

    Bought with:

    Elizabeth A. Meilinger, RS287741

    Coldwell Banker Hearthside

    Source: GLVR,MLS#: 754334MLS LogoOriginating MLS: Lehigh Valley MLS

    Facts & features

    Interior

    Bedrooms & bathrooms
    • Bedrooms: 4
    • Bathrooms: 3
    • Full bathrooms: 2
    • 1/2 bathrooms: 1
    Primary bedroom
    • Description: grand primary bedroom with walk in closet & attached bath
    • Level: Second
    • Dimensions: 24.00 x 15.00
    Bedroom
    • Description: front corner near primary bedroom
    • Level: Second
    • Dimensions: 12.00 x 10.00
    Bedroom
    • Description: front corner near the stairs
    • Level: Second
    • Dimensions: 13.00 x 10.00
    Bedroom
    • Description: for the Eagles Fan!
    • Level: Second
    • Dimensions: 14.00 x 11.00
    Primary bathroom
    • Level: Second
    • Dimensions: 15.00 x 8.00
    Breakfast room nook
    • Description: sliding door to covered patio
    • Level: First
    • Dimensions: 17.00 x 7.00
    Family room
    • Description: ideal for office, den, or formal sitting area
    • Level: First
    • Dimensions: 11.00 x 10.00
    Other
    • Description: combined tub/shower
    • Level: Second
    • Dimensions: 10.00 x 6.00
    Half bath
    • Level: First
    • Dimensions: 6.00 x 3.00
    Kitchen
    • Description: all major appliances convey with the home
    • Level: First
    • Dimensions: 17.00 x 15.00
    Laundry
    • Description: shelving in place, washer and dryer stay
    • Level: Second
    • Dimensions: 8.00 x 5.00
    Living room
    • Description: open concept to kitchen and dining, fireplace
    • Level: First
    • Dimensions: 24.00 x 19.00
    Other
    • Description: garage entry mudroom with pantry & half bath
    • Level: First
    • Dimensions: 9.00 x 4.00
    Recreation
    • Description: partially finished basement with egress window
    • Level: Basement
    • Dimensions: 36.00 x 18.00
    Heating
    • Forced Air, Gas
    Cooling
    • Ceiling Fan(s)
    Appliances
    • Included: Built-In Oven, Dryer, Dishwasher, Gas Oven, Gas Range, Gas Water Heater, Microwave, Refrigerator, Washer
    • Laundry: Washer Hookup, Dryer Hookup
    Features
    • Dining Area, Separate/Formal Dining Room, Kitchen Island
    • Flooring: Carpet, Ceramic Tile, Luxury Vinyl, Luxury VinylPlank
    • Basement: Full,Partially Finished
    • Has fireplace: Yes
    • Fireplace features: Living Room
    Interior area
    • Total interior livable area: 3,072 sqft
    • Finished area above ground: 2,424
    • Finished area below ground: 648

    Property

    Parking
    • Total spaces: 2
    • Parking features: Attached, Built In, Garage, Garage Door Opener
    • Attached garage spaces: 2
    Features
    • Patio & porch: Covered, Patio, Porch
    • Exterior features: Porch, Patio
    Lot
    • Size: 7,056 Square Feet
    • Dimensions: 70 x 104
    • Features: Corner Lot
    Details
    • Parcel number: 547367903195001
    • Zoning: R-78
    • Special conditions: None

    Construction

    Type & style
    • Home type: SingleFamily
    • Architectural style: Contemporary,Colonial
    • Property subtype: Single Family Residence
    Materials
    • Stone Veneer, Vinyl Siding
    • Roof: Asphalt,Fiberglass
    Condition
    • Year built: 2023

    Utilities & green energy

    • Electric: Circuit Breakers
    • Sewer: Public Sewer
    • Water: Public

    Community & HOA

    Community
    • Subdivision: Stone Hill Meadows
    HOA
    • Has HOA: Yes
    • HOA fee: $95 monthly
    Location
    • Region: Macungie

    Financial & listing details

    • Price per square foot: $202/sqft
    • Tax assessed value: $349,300
    • Annual tax amount: $10,140
    • Date on market: 9/19/2025
    • Cumulative days on market: 8 days
    • Listing terms: Cash,Conventional,FHA,VA Loan
    • Ownership type: Fee Simple

    Price history

    DateEventPrice
    6/11/2025Sold$620,000-4.6%$202/sqft
    Source: GLVR #754334 Report a problem
    4/2/2025Pending sale$650,000$212/sqft
    Source: GLVR #754334 Report a problem
    3/24/2025Listed for sale$650,000+10.5%$212/sqft
    Source: GLVR #754334 Report a problem
    3/30/2023Sold$587,985+241.9%$191/sqft
    Source: GLVR #705402 Report a problem
    11/15/2022Sold$172,000$56/sqft
    Source: Public Record Report a problem

    Public tax history

    YearProperty taxesTax assessment
    2025$10,434 +5.9%$349,300
    2024$9,850 +1202.3%$349,300 +1179.5%
    2023$756 $27,300
    2022$756 $27,300
    2021-- --
    Find assessor info on the county website

    Neighborhood: 18062

    Nearby schools

    GreatSchools rating
    Schools provided by the listing agent
    • High: Emmaus HS
    • District: East Penn

    Source: GLVR. This data may not be complete. We recommend contacting the local school district to confirm school assignments for this home.

    Get a cash offer in 3 minutes
    Find out how much your home could sell for in as little as 3 minutes with a no-obligation cash offer.
    Estimated market value
    $636,300
    Get a cash offer in 3 minutes
    Find out how much your home could sell for in as little as 3 minutes with a no-obligation cash offer.
    Estimated market value
    $636,300