Perfect for those seeking the ultimate Montana lifestyle, this meticulously maintained property sits on a manicured 0.91-acre corner lot that captures the true essence of Big Sky country. Located in a quiet, established neighborhood, the home offers a deep sense of privacy while remaining just a short drive from the region’s premier destinations.
Inside, the home is designed for both comfort and style, featuring soaring vaulted ceilings and rich engineered hardwood flooring. The functional two-story layout places all four bedrooms on the upper level, including a spacious primary suite and three guest rooms. Recent interior updates provide a fresh feel, highlighted by new carpeting throughout the second floor installed in 2023. The kitchen serves as the heart of the home, equipped with quartz counters and a complete stainless steel appliance suite.
Outdoor living is a standout feature of this expansive property. The large slate patio, shaded by a custom pergola, features a complete outdoor kitchen and BBQ station—an ideal space for entertaining against a stunning mountain backdrop. Beyond the two-car attached garage, the property includes a massive detached shop with a versatile unfinished upper level. With electrical already run, this space is a blank canvas ready to be finished into a guest suite, home office, or creative studio. Significant infrastructure updates offer lasting peace of mind, including a new roof and fresh exterior paint in 2022, along with a new septic drain field installed in 2023. Seller is offering flexibility for the right buyer and is willing to consider closing cost credits or other concessions with an acceptable offer! You are positioned less than 20 miles from the West Entrance of Glacier National Park, making world-class hiking and the famous Going-to-the-Sun Road a convenient afternoon excursion. For year-round recreation, Whitefish Mountain Resort is within easy reach for skiing and mountain biking, while the crystal-clear waters of Flathead Lake are nearby for summer boating and water sports.
Active under contract
Price cut: $20K (8/14)
$859,000
175 Aspen Loop, Kalispell, MT 59901
4beds
2,512sqft
Single Family Residence
Built in 2003
0.91 Acres Lot
$-- Zestimate®
$342/sqft
$92/mo HOA
What's special
Two-car attached garageMassive detached shopLarge slate patioQuiet established neighborhoodSoaring vaulted ceilingsRich engineered hardwood flooringSpacious primary suite
- 130 days
- 520
- 31
Zillow last checked:
Listing updated:
Listed by:
Kyhl Pfankuch 406-250-9368,
Performance Real Estate, Inc.
Source: MRMLS,MLS#: 30070495
Facts & features
Interior
Bedrooms & bathrooms
- Bedrooms: 4
- Bathrooms: 3
- Full bathrooms: 2
- 1/2 bathrooms: 1
Heating
- Forced Air, Gas
Appliances
- Included: Dishwasher, Microwave, Range, Refrigerator
- Laundry: Washer Hookup
Features
- Fireplace, Open Floorplan, Vaulted Ceiling(s), Walk-In Closet(s)
- Basement: Crawl Space
- Number of fireplaces: 1
Interior area
- Total interior livable area: 2,512 sqft
- Finished area below ground: 0
Property
Parking
- Total spaces: 2
- Parking features: Garage, Garage Door Opener
- Attached garage spaces: 2
Features
- Levels: Two
- Patio & porch: Front Porch, Patio, Balcony
- Exterior features: Built-in Barbecue, Balcony, Barbecue, Fire Pit, Kennel, Rain Gutters
- Has view: Yes
- View description: Mountain(s), Residential
Lot
- Size: 0.91 Acres
- Dimensions: 39640 square feet
- Features: Back Yard, Front Yard, Landscaped, Sprinklers In Ground, Level
- Topography: Level
Details
- Additional structures: Workshop
- Parcel number: 07396511112010000
- Zoning: Residential
- Zoning description: R-1 SUBURBAN RESIDENTIAL
- Special conditions: Standard
Construction
Type & style
- Home type: SingleFamily
- Architectural style: Modern
- Property subtype: Single Family Residence
Materials
- Wood Siding, Wood Frame
- Foundation: Poured
- Roof: Asphalt
Condition
- Updated/Remodeled
- New construction: No
- Year built: 2003
Utilities & green energy
- Sewer: Private Sewer, Septic Tank
- Water: Community/Coop
- Utilities for property: Cable Available, Electricity Connected, Natural Gas Connected, Phone Available
Community & HOA
Community
- Security: Smoke Detector(s)
HOA
- Has HOA: Yes
- Amenities included: Management
- Services included: Common Area Maintenance, Road Maintenance, Snow Removal, Water
- HOA fee: $1,100 annually
- HOA name: Aspen Knoll Home Owners Association, Inc.
Location
- Region: Kalispell
Financial & listing details
- Price per square foot: $342/sqft
- Tax assessed value: $1,035,100
- Annual tax amount: $4,525
- Date on market: 5/11/2026
- Listing agreement: Exclusive Right To Sell
- Listing terms: Cash,Conventional,FHA,VA Loan
- Exclusions: Garage upright freezer
- Road surface type: Asphalt
Estimated market value
Not available
Estimated sales range
Not available
Not available
Price history
| Date | Event | Price |
|---|---|---|
| 8/14/2026 | Price change | $859,000-2.3%$342/sqft |
Source:  MRMLS #30070495 Report a problem MRMLS #30070495 Report a problem | ||
| 5/11/2026 | Listed for sale | $879,000$350/sqft |
Source: MRMLS #30070495 Report a problem | ||
Public tax history
| Year | Property taxes | Tax assessment |
|---|---|---|
| 2025 | $4,385 +14.9% | $1,035,100 +58.2% |
| 2024 | $3,815 +4.6% | $654,400 |
| 2023 | $3,647 +9.6% | $654,400 +46.9% |
| 2022 | $3,329 | $445,500 |
| 2021 | $3,329 -1.4% | $445,500 +10.5% |
| 2020 | $3,374 -4.1% | $403,000 |
| 2019 | $3,518 +8.7% | $403,000 +11.8% |
| 2018 | $3,236 0% | $360,400 |
| 2017 | $3,237 +5.8% | $360,400 +4.3% |
| 2016 | $3,060 | $345,600 |
| 2015 | $3,060 +10.1% | $345,600 +91.6% |
| 2014 | $2,778 +9.2% | $180,359 +2.4% |
| 2013 | $2,545 -3.3% | $176,146 +2.7% |
| 2012 | $2,631 | $171,442 |
| 2011 | -- | -- |
| 2010 | -- | -- |
| 2009 | -- | -- |
| 2008 | -- | $226,300 |
| 2007 | -- | $226,300 |
| 2006 | -- | $226,300 |
| 2005 | -- | $226,300 |
| 2004 | -- | $226,300 |
Find assessor info on the county website
Monthly payment
Est. payment
Payment breakdown
Explore the cost of this home by adjusting the details. Changes won't be saved.Climate risks
Neighborhood: 59901
Nearby schools
Schools provided by the listing agent
- District: District No. 1
Source: MRMLS. This data may not be complete. We recommend contacting the local school district to confirm school assignments for this home.
Similar homes
- $800,0004 bd3 ba2.6k sqft170 Aspen Loop, Kalispell, MT 59901Active
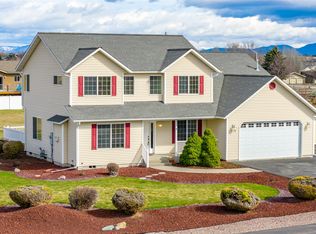
 MLS ID #30067092, Susan Julian, PureWest Real Estate - Kalispell. MRMLS
 - $874,5005 bd3 ba3.1k sqft170 Kara Dr, Kalispell, MT 59901Active
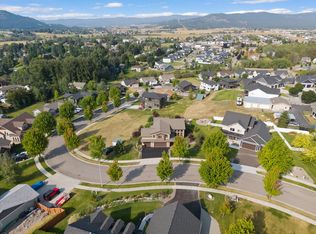 MLS ID #30076937, Jill Brass, Montana Real Estate Associates. MRMLS
 - $849,0005 bd3 ba2.6k sqft247 Northland Dr, Kalispell, MT 59901Active
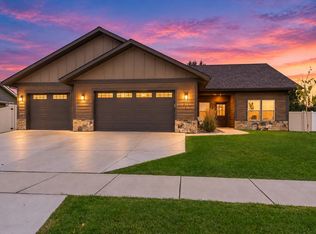 MLS ID #30078109, Amanda Kelly, Windermere Real Estate Whitefish. MRMLS
 - $845,0003 bd2 ba2.2k sqft47 Whalebone Ct, Kalispell, MT 59901Active
 MLS ID #30073733, Shawnee D Barge, HomeSmart Realty Partners. MRMLS
 - $700,0004 bd3 ba2.1k sqft515 Triple Creek Dr, Kalispell, MT 59901ActiveMLS ID #30076605, Heidi Santone, Windermere Real Estate Whitefish. MRMLS
- $889,0004 bd5 ba2.8k sqft108 Charlotte Ave, Kalispell, MT 59901ActiveMLS ID #30070416, Lindsay Smith, Engel & Völkers Western Frontier - Kalispell. MRMLS
- $699,9903 bd3 ba2.7k sqft369 Yodelin Ridge Rd, Kalispell, MT 59901Active Under ContractMLS ID #30074571, Matt Arnold-Ladensack, eXp Realty - Kalispell. MRMLS
- $799,9004 bd3 ba2.9k sqft116 Northrise Ln, Kalispell, MT 59901ActiveMLS ID #30074130, Orlin Gravelle, Glacier Real Estate of Montana. MRMLS
- $1,098,0003 bd3 ba2.8k sqft200 Aspen Loop, Kalispell, MT 59901ActiveMLS ID #30066059, Carli Yarde, NorthScapes Realty. MRMLS
- $699,9005 bd3 ba2.5k sqft231 Kara Dr, Kalispell, MT 59901ActiveMLS ID #30068360, Orlin Gravelle, Glacier Real Estate of Montana. MRMLS
- $625,0004 bd3 ba2.7k sqft110 Short Pine Dr, Kalispell, MT 59901ActiveMLS ID #30076147, Tricia Brisendine, Lifetime Montana Real Estate. MRMLS
- $1,200,0004 bd3 ba3.1k sqft23 Golden Eagle Ln, Kalispell, MT 59901ActiveMLS ID #30078006, Stephanie Gayle Mee, Wildfell Realty Advisors. MRMLS
- $609,9905 bd3 ba2.2k sqft180 Westland Dr, Kalispell, MT 59901ActiveMRMLS
- $899,0005 bd3 ba3.4k sqft124 Parkridge Dr, Kalispell, MT 59901Active Under ContractMLS ID #30072272, Janet Cantrell, Ideal Real Estate. MRMLS
- $658,5005 bd3 ba2.6k sqft28 W Ashley Hills Dr, Kalispell, MT 59901ActiveMLS ID #30076333, Jeremy Williams, Bannack Real Estate. MRMLS
- $675,0004 bd3 ba3.3k sqft1662 & 1660 Us Highway 2 W, Kalispell, MT 59901ActiveMLS ID #30069972, Orlin Gravelle, Glacier Real Estate of Montana. MRMLS
- $718,0005 bd3 ba3.2k sqft310 Hilltop Ave, Kalispell, MT 59901ActiveMLS ID #30070352, Cristiano Queiroz, RE/MAX River View. MRMLS
- $725,0003 bd3 ba2.4k sqft240 Kara Dr, Kalispell, MT 59901ActiveMLS ID #30078195, Megan Warren, NextHome Northwest Real Estate. MRMLS
- $1,199,0004 bd3 ba3.2k sqft170 Milky Way, Kalispell, MT 59901Active Under ContractMLS ID #30070378, Brandi Westover, NorthScapes Realty. MRMLS
- $530,0004 bd3 ba2.4k sqft247 Rosewood Dr, Kalispell, MT 59901ActiveMLS ID #30074620, Charles Shields, PureWest Real Estate - Bigfork. MRMLS
