Skip main navigation
Sold for $500,000
  • $500,000

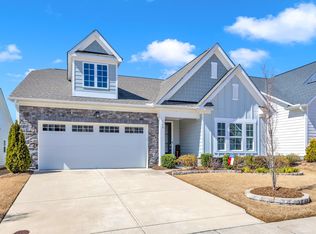
    175 Auburn Village Blvd, Raleigh, NC 27610

    3beds
    2,112sqft
    Single Family Residence
    Built in 2019
    6,098 Square Feet Lot
    $482,000 Zestimate®
    $237/sqft
    $2,339 Estimated rent

    Home value

    $482,000

    $458,000 - $506,000

    $2,339/mo

    Zestimate® history
    Loading
    Loading...

    Owner options

    List your home for rent

    $2,339/mo

    Rent Zestimate®

    Find your next renter with Zillow Rental Manager. Plus, with online applications, you can quickly screen prospective tenants – for free.

    Learn more

    $2,339/mo

    Rent Zestimate®

    Refinance and save

    $3,384/mo

    Est. payment

    Refinancing to a lower rate could help reduce your monthly payments and save thousands over the life of the loan.

    See today's rates

    $3,384/mo

    Est. payment

    Explore your selling options

    Work with a Zillow partner agent

    Leverage their expertise and Zillow's premium Showcase listings to get your home seen by more buyers.

    Get started

    List with your own agent

    Get your home in front of millions of buyers by listing it on Zillow.

    Learn how to do it

    Sell it yourself

    Take full control of how buyers see your home on Zillow by listing For Sale by Owner (FSBO).

    List your home

    What's special

    Auburn Village, an Active Adult 55+ Community, where only one resident needs to be 55+. Enjoy all the amenities and social activities offered. Pickleball courts, heated saltwater pool, fitness center, multi-purpose room, walking trails and so much more! The popular Ansley features a split 3 bedroom plan, 2 full bathrooms and a half bath. The open layout with wide doorways and hallways for ease of movement has a spacious family room to gather in overlooking a beautiful gourmet kitchen with oversized island and dine-in eating area. The primary bedroom and bathroom are both spacious with with dual sinks, shower seat and walk-in closet opening into laundry room for ease. Enjoy your morning coffee on your screened porch. This home is everything you imagined!

    Zillow last checked:

    Listing updated:

    Listed by:

    Melissa Elliott 919-230-7847,

    eXp Realty, LLC - C

    Bought with:

    Jerry Robtoy, 300474

    Raleigh Realty Inc.

    Source: Doorify MLS,MLS#: 10042039MLS Logo

    Facts & features

    Interior

    Bedrooms & bathrooms
    • Bedrooms: 3
    • Bathrooms: 3
    • Full bathrooms: 2
    • 1/2 bathrooms: 1
    Primary bedroom
    • Level: Main
    • Area: 237.69 Square Feet
    • Dimensions: 17.1 x 13.9
    Bedroom 2
    • Level: Main
    • Area: 154.8 Square Feet
    • Dimensions: 12.9 x 12
    Bedroom 3
    • Level: Main
    • Area: 148.8 Square Feet
    • Dimensions: 12.4 x 12
    Primary bathroom
    • Level: Main
    • Area: 141 Square Feet
    • Dimensions: 14.1 x 10
    Breakfast room
    • Level: Main
    • Area: 156.16 Square Feet
    • Dimensions: 12.8 x 12.2
    Other
    • Level: Main
    • Area: 72.54 Square Feet
    • Dimensions: 11.7 x 6.2
    Game room
    • Level: Main
    • Area: 288 Square Feet
    • Dimensions: 20 x 14.4
    Kitchen
    • Level: Main
    • Area: 182.5 Square Feet
    • Dimensions: 14.6 x 12.5
    Laundry
    • Level: Main
    • Area: 44.82 Square Feet
    • Dimensions: 8.3 x 5.4
    Other
    • Description: 2 Car Garage
    • Level: Main
    • Area: 440 Square Feet
    • Dimensions: 22 x 20
    Heating
    • Forced Air
    Cooling
    • Central Air, Gas
    Appliances
    • Included: Built-In Gas Range, Convection Oven, Disposal, Dishwasher, Exhaust Fan, Electric Oven, Gas Water Heater
    Features
    • Flooring: Carpet, Ceramic Tile, Luxury Vinyl
    • Windows: Blinds
    • Number of fireplaces: 1
    • Fireplace features: Family Room, Gas, Gas Log
    • Common walls with other units/homes: No Common Walls
    Interior area
    • Total structure area: 2,112
    • Total interior livable area: 2,112 sqft
    • Finished area above ground: 2,112
    • Finished area below ground: 0

    Property

    Parking
    • Total spaces: 2
    • Parking features: Attached, Concrete
    • Garage spaces: 2
    Accessibility
    • Accessibility features: Accessible Bedroom, Accessible Closets, Accessible Common Area, Accessible Central Living Area, Accessible Hallway(s), Aging In Place
    Features
    • Levels: One
    • Stories: 1
    • Patio & porch: Front Porch, Screened
    • Pool features: Association
    Lot
    • Size: 6,098 Square Feet
    Details
    • Parcel number: 1730499902
    • Special conditions: Standard

    Construction

    Type & style
    • Home type: SingleFamily
    • Architectural style: Ranch
    • Property subtype: Single Family Residence
    Materials
    • Board & Batten Siding, Fiber Cement, Stone Veneer
    • Foundation: Slab
    • Roof: Asphalt
    Condition
    • New construction: No
    • Year built: 2019
    Details
    • Builder model: Ansley
    • Builder name: Lennar

    Utilities & green energy

    • Sewer: Public Sewer
    • Water: Public

    Community & HOA

    Community
    • Features: Clubhouse, Fitness Center, Pool, Sidewalks, Tennis Court(s)
    • Security: Carbon Monoxide Detector(s)
    • Subdivision: Auburn Village
    HOA
    • Has HOA: Yes
    • Amenities included: Clubhouse, Fitness Center, Landscaping, Pool, Recreation Room, Sport Court, Trail(s)
    • Services included: Road Maintenance, Storm Water Maintenance
    • HOA fee: $240 monthly
    • HOA name: Auburn Village - Elite
    • HOA phone: 919-233-7660
    Location
    • Region: Raleigh

    Financial & listing details

    • Price per square foot: $237/sqft
    • Tax assessed value: $483,174
    • Annual tax amount: $5,013
    • Date on market: 7/18/2024
    • Listing agreement: Exclusive Right To Sell
    • Listing terms: Cash,Conventional
    • Road surface type: Asphalt

    Price history

    DateEventPrice
    9/25/2024Sold$500,000-3%$237/sqft
    Source: Doorify MLS #10042039 Report a problem
    9/3/2024Pending sale$515,328$244/sqft
    Source: Doorify MLS #10042039 Report a problem
    7/18/2024Listed for sale$515,328+48.7%$244/sqft
    Source: Doorify MLS #10042039 Report a problem
    5/29/2020Sold$346,500-7.6%$164/sqft
    Source: Public Record Report a problem
    3/27/2020Price change$374,870+4.1%$177/sqft
    Source: Lennar Report a problem
    1/28/2020Listed for sale$359,990$170/sqft
    Source: Lennar Report a problem

    Public tax history

    YearProperty taxesTax assessment
    2025$5,031 +0.3%$483,174
    2024$5,014 +9.8%$483,174 +36.5%
    2023$4,566 +9.5%$354,038
    2022$4,168 +5.3%$354,038
    2021$3,957 +1.4%$354,038
    2020$3,904 $354,038 +490.1%
    2019-- $60,000
    Find assessor info on the county website

    Neighborhood: 27610

    Nearby schools

    GreatSchools rating
    Schools provided by the listing agent
    • Elementary: Wake - East Garner Elementary
    • Middle: Wake - East Garner Middle
    • High: Wake - South Garner High

    Source: Doorify MLS. This data may not be complete. We recommend contacting the local school district to confirm school assignments for this home.

    Get a cash offer in 3 minutes
    Find out how much your home could sell for in as little as 3 minutes with a no-obligation cash offer.
    Estimated market value
    $482,000
    Get a cash offer in 3 minutes
    Find out how much your home could sell for in as little as 3 minutes with a no-obligation cash offer.
    Estimated market value
    $482,000