Skip main navigation
Closed
  • $395,800

    175 Aztec Cir, Mooresville, NC 28117

    3beds
    2,045sqft
    Townhouse
    Built in 2014
    0.12 Acres Lot
    $395,500 Zestimate®
    $194/sqft
    $2,233 Estimated rent

    Home value

    $395,500

    $376,000 - $415,000

    $2,233/mo

    Zestimate® history
    Loading
    Loading...

    Owner options

    List your home for rent

    $2,233/mo

    Rent Zestimate®

    Find your next renter with Zillow Rental Manager. Plus, with online applications, you can quickly screen prospective tenants – for free.

    Learn more

    $2,233/mo

    Rent Zestimate®

    Refinance and save

    $2,555/mo

    Est. payment

    Refinancing to a lower rate could help reduce your monthly payments and save thousands over the life of the loan.

    See today's rates

    $2,555/mo

    Est. payment

    Explore your selling options

    Work with a Zillow partner agent

    Leverage their expertise and Zillow's premium Showcase listings to get your home seen by more buyers.

    Get started

    List with your own agent

    Get your home in front of millions of buyers by listing it on Zillow.

    Learn how to do it

    Sell it yourself

    Take full control of how buyers see your home on Zillow by listing For Sale by Owner (FSBO).

    List your home

    What's special

    Gas log fireplacePrivacy fencingOverlooking a wooded viewPrivate rear paver patioWood flooringTile in the bathsPantry with slide-out shelving
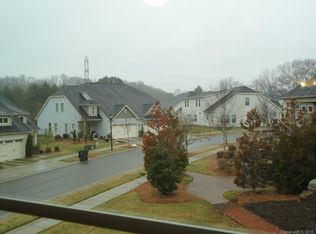
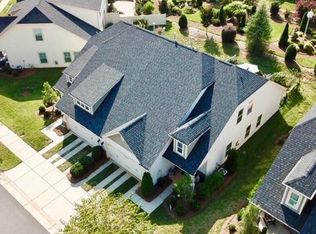
    This well-maintained end-unit townhome is ideally positioned on a premium lot, backing to a beautiful park-like common area with a spacious side yard and located directly across from green space with walking trails. Move-in ready, this home features wood flooring, tile in the baths, and neutral carpet in excellent condition. The open-concept layout offers seamless flow from the foyer into the dining area, living room with gas log fireplace, and a well-appointed kitchen with space for a breakfast nook. Beautiful upgrades including plantation blinds throughout the main level. The kitchen is thoughtfully designed with granite countertops, a center island with breakfast bar, pantry with slide-out shelving, double stainless sink with sprayer and disposal, and stainless appliances including a Samsung dishwasher, Frigidaire gas range, and GE built-in microwave with exhaust. The main-level primary suite provides both comfort and convenience, featuring a walk-in closet with a custom organization system and an ensuite bath with tiled shower, linen storage, and a separate vanity area. Additional main-level highlights include a powder room, laundry room with garage access, and a built-in computer niche with adjacent storage closet. Upstairs offers flexible living space with a loft, two generously sized bedrooms, a full bath, and a large bonus room ideal for a media room, office, or guest retreat. Outdoor living is equally inviting with a rocking-chair front porch (with video doorbell) overlooking a wooded view and a private rear paver patio, complete with privacy fencing. Community amenities include a clubhouse with meeting space and fitness room, along with lawn care and exterior maintenance for easy, low-maintenance living. Tucked within a quiet community yet conveniently located with easy access to I-77, shopping, dining, and more, this home offers an exceptional combination of location, layout, and lifestyle, Come live the good life in Emerald Green Village!

    Zillow last checked:

    Listing updated:

    Listing Provided by:

    Pamela Temple pamelatemple@kw.com,

    Keller Williams Unified

    Bought with:

    Laura Edmonds

    Southern Nest Realty Inc

    Source: Canopy MLS as distributed by MLS GRID,MLS#: 4358871MLS Logo

    Facts & features

    Interior

    Bedrooms & bathrooms
    • Bedrooms: 3
    • Bathrooms: 3
    • Full bathrooms: 2
    • 1/2 bathrooms: 1
    • Main level bedrooms: 1
    Primary bedroom
    • Level: Main
    Bedroom s
    • Level: Upper
    Bedroom s
    • Level: Upper
    Bathroom half
    • Level: Main
    Bathroom full
    • Level: Main
    Bathroom full
    • Level: Upper
    Bonus room
    • Level: Upper
    Breakfast
    • Level: Main
    Dining room
    • Level: Main
    Kitchen
    • Level: Main
    Laundry
    • Level: Main
    Living room
    • Level: Main
    Loft
    • Level: Upper
    Heating
    • Central, Forced Air, Natural Gas
    Cooling
    • Ceiling Fan(s), Central Air
    Appliances
    • Included: Dishwasher, Disposal, Exhaust Fan, Gas Range, Microwave, Plumbed For Ice Maker
    • Laundry: Electric Dryer Hookup, Laundry Room, Main Level, Washer Hookup
    Features
    • Attic Other, Breakfast Bar, Built-in Features, Kitchen Island, Open Floorplan, Pantry, Walk-In Closet(s)
    • Flooring: Carpet, Tile, Vinyl, Wood
    • Has basement: No
    • Attic: Other,Pull Down Stairs
    • Fireplace features: Gas Log, Living Room
    Interior area
    • Total structure area: 2,045
    • Total interior livable area: 2,045 sqft
    • Finished area above ground: 2,045
    • Finished area below ground: 0

    Property

    Parking
    • Total spaces: 2
    • Parking features: Driveway, Attached Garage, Garage on Main Level
    • Attached garage spaces: 2
    • Has uncovered spaces: Yes
    • Details: 2-car garage + room to park 2 cars side-by-side in the driveway.
    Features
    • Levels: Two
    • Stories: 2
    • Entry location: Main
    • Patio & porch: Covered, Front Porch, Patio
    • Exterior features: Lawn Maintenance
    • Fencing: Back Yard,Partial,Privacy
    • Waterfront features: None
    Lot
    • Size: 0.12 Acres
    • Dimensions: 47 x 41 x 99 x 15 x 95
    • Features: Cleared, End Unit, Wooded, Other - See Remarks
    Details
    • Parcel number: 4656271844.000
    • Zoning: TN
    • Special conditions: Standard

    Construction

    Type & style
    • Home type: Townhouse
    • Property subtype: Townhouse
    Materials
    • Fiber Cement
    • Foundation: Slab
    Condition
    • New construction: No
    • Year built: 2014
    Details
    • Builder model: Sterling
    • Builder name: Citizens Homes

    Utilities & green energy

    • Sewer: Public Sewer
    • Water: City

    Community & neighborhood

    Security
    • Security features: Carbon Monoxide Detector(s), Security System, Smoke Detector(s)
    Community
    • Community features: Clubhouse, Sidewalks, Street Lights, Walking Trails, Other
    Location
    • Region: Mooresville
    • Subdivision: Emerald Green

    HOA & financial

    HOA
    • Has HOA: Yes
    • HOA fee: $220 monthly
    • Association name: Red Rock Management
    • Association phone: 888-757-3376

    Other

    Other facts
    • Listing terms: Cash,Conventional,FHA,VA Loan
    • Road surface type: Brick, Concrete, Paved

    Price history

    DateEventPrice
    6/5/2026Sold$395,800-1%$194/sqft
    Source: Canopy MLS as distributed by MLS GRID #4358871 Report a problem
    5/22/2026Pending sale$399,900$196/sqft
    Source: Canopy MLS as distributed by MLS GRID #4358871 Report a problem
    4/13/2026Price change$399,900-3.6%$196/sqft
    Source: Canopy MLS as distributed by MLS GRID #4358871 Report a problem
    3/19/2026Listed for sale$415,000+92.6%$203/sqft
    Source: Canopy MLS as distributed by MLS GRID #4358871 Report a problem
    11/14/2014Sold$215,500$105/sqft
    Source: Public Record Report a problem

    Public tax history

    YearProperty taxesTax assessment
    2025$4,210 +1.4%$346,530
    2024$4,150 +0.6%$346,530
    2023$4,126 +19.1%$346,530 +37.5%
    2022$3,463 +0.1%$252,020
    2021$3,459 $252,020
    2020$3,459 +0.7%$252,020
    2019$3,433 +21.8%$252,020 +23.1%
    2018$2,819 $204,790
    2017$2,819 +3.1%$204,790
    2016$2,735 $204,790 +0.9%
    2015$2,735 +629.2%$202,910 +576.4%
    2014$375 $30,000
    2013-- $30,000

    Find assessor info on the county website

    Neighborhood: 28117

    Nearby schools

    GreatSchools rating
    Schools provided by the listing agent
    • Elementary: Park View / East Mooresville IS
    • Middle: Selma Burke
    • High: Mooresville

    Source: Canopy MLS as distributed by MLS GRID. This data may not be complete. We recommend contacting the local school district to confirm school assignments for this home.

    Get a cash offer in 3 minutes
    Find out how much your home could sell for in as little as 3 minutes with a no-obligation cash offer.
    Estimated market value
    $395,500
    Get a cash offer in 3 minutes
    Find out how much your home could sell for in as little as 3 minutes with a no-obligation cash offer.
    Estimated market value
    $395,500