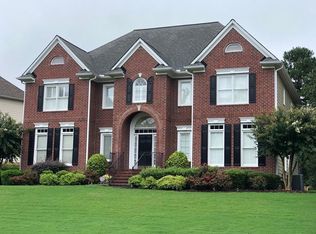
Multiple offers have been received. Highest and Best offers due by 6:00 pm 3/30. Seller will review and respond on Tuesday 3/31. Located in a sought-after John Weiland-designed community of Cambridge, this exceptional home offers 6 bedrooms and 5 full bathrooms on a fully finished daylight terrace level, along with a spacious cedar screened-in porch with an a- frame wooded ceiling. Heaters are also included. You will appreciate the Trex exterior deck and an expansive lot with endless possibilities. Step inside the impressive two-story foyer and enjoy the newly refinished hardwood floors throughout the main level. The main floor features a highly desired guest bedroom and full bath, plus a dedicated office or flex room perfect for working from home. The inviting 2-story great room showcases a fireplace with built-in shelving and flows seamlessly into the open kitchen with white cabinets, stainless steel appliances, stone counters, an island, along with casual dining area, creating the perfect setting for everyday living and entertaining. Just off the kitchen, the large screened porch offers a warm and relaxing space to unwind or host gatherings year-round, including GAME DAY events. There is also additional outdoor Trex decking perfect for the barbecue. Upstairs, you'll find wide hallways and a thoughtfully designed split-bedroom layout. The spacious primary suite features a comfortable sitting area with bookshelves and two large walk-in closets, and a luxurious primary bath designed for relaxation. Three additional bedrooms complete the upper level, including one with a private bath and two bedrooms connected by a shared bath with a separate wet area. The upstairs laundry room adds everyday convenience. The daylight terrace level is equally impressive, featuring beautiful flooring, an additional bedroom and full bath, and a bonus room that could be another bedroom or ideal for a home gym. The terrace level also includes a game room with a wet bar and an additional family room perfect for movie or game nights. Step outside to the terrace-level patio and enjoy relaxing southern evenings in your private outdoor space with a fully fenced backyard. This home truly offers space, flexibility, and comfort across every level. The seller has taken impeccable care of the home. New water heater, new roof, added French drains, Trex decking, deck stained, exterior painted, and new light fixtures in 2024. Seller would like to stay in the home until 5/29/2026. Home furnishings are negotiable.
Closed
Zillow last checked:
Listing updated:
Bought with:
Pardeep Chauhan, 374400
Maximum One Executive Realtors
Source: GAMLS,MLS#: 10716607
Price history
| Date | Event | Price |
|---|---|---|
| 4/30/2026 | Sold | $955,000+0.5%$216/sqft |
Source:  GAMLS #10716607 Report a problem GAMLS #10716607 Report a problem | ||
| 4/1/2026 | Pending sale | $950,000$215/sqft |
Source: GAMLS #10716607 Report a problem | ||
| 3/26/2026 | Listed for sale | $950,000+109.5%$215/sqft |
Source: GAMLS #10716607 Report a problem | ||
| 3/31/2014 | Sold | $453,500-1.4%$103/sqft |
Source:  FMLS GA #5255785 Report a problem FMLS GA #5255785 Report a problem | ||
| 3/4/2014 | Pending sale | $459,900$104/sqft |
Source: Harry Norman, Realtors #5255785 Report a problem | ||
| 3/1/2014 | Listed for sale | $459,900+0.6%$104/sqft |
Source: Harry Norman, Realtors #5255785 Report a problem | ||
| 3/11/2008 | Sold | $457,000+30.9%$104/sqft |
Source: Public Record Report a problem | ||
| 5/25/2001 | Sold | $349,200$79/sqft |
Source: Public Record Report a problem | ||

Get a cash offer in 3 minutes
Find out how much your home could sell for in as little as 3 minutes with a no-obligation cash offer.
Estimated market value
$959,300
