Skip main navigation
Off market
  • $525,400

    175 Beachwood Ave, Avon Lake, OH 44012

    6beds
    4,524sqft
    SingleFamily
    Built in 2002
    8,712 Square Feet Lot
    $525,400 Zestimate®
    $116/sqft
    $5,257 Estimated rent

    Home value

    $525,400

    $494,000 - $562,000

    $5,257/mo

    Zestimate® history
    Loading
    Loading...

    Owner options

    List your home for rent

    $5,257/mo

    Rent Zestimate®

    Find your next renter with Zillow Rental Manager. Plus, with online applications, you can quickly screen prospective tenants – for free.

    Learn more

    $5,257/mo

    Rent Zestimate®

    Refinance and save

    $3,450/mo

    Est. payment

    Refinancing to a lower rate could help reduce your monthly payments and save thousands over the life of the loan.

    See today's rates

    $3,450/mo

    Est. payment

    Explore your selling options

    Work with a Zillow partner agent

    Leverage their expertise and Zillow's premium Showcase listings to get your home seen by more buyers.

    Get started

    List with your own agent

    Get your home in front of millions of buyers by listing it on Zillow.

    Learn how to do it

    Sell it yourself

    Take full control of how buyers see your home on Zillow by listing For Sale by Owner (FSBO).

    List your home

    What's special

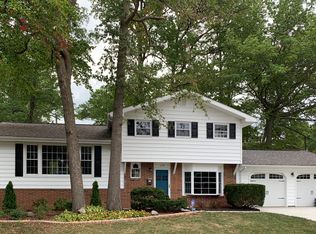
    Welcome home to this custom designed colonial built for today's lifestyle. The heart of this home is the open concept two story great room and expansive kitchen that is perfect for entertaining. Featuring a wall of windows and ceramic tile fireplace, the great room is filled with light. The kitchen includes Kraftmaid cabinets, ceramic tile backsplash, double ovens, gas cooktop, endless counter space, a workstation and counter top bar. The adjacent informal dining area features sliding glass doors that invite you to dine alfresco in the private fenced backyard. Gorgeous new hardwood floors accent the lovely formal living room and dining room with coffered ceiling. A colorful play room provides a space for the kids to enjoy. The first floor master bedroom includes dual patio doors to access your private outdoor sitting area, large walk-in closet and in-suite bath with custom glass bowl sink, Jacuzzi tub and shower. The mud room includes the washer and dryer, sink and full shower. The second floor loft area is perfect for a reading nook or homework station. There are three bedrooms upstairs with walk-in closets and in-suite baths. Two additional bedrooms with walk-in closets share a Jack and Jill bath. Plus there is an office and bonus room for storage, crafting, gaming or more. This home is filled with storage options everywhere. Recent updates include a new tear off roof 2013, new great room ceiling and lighting 2013, and new furnace 2017. This spacious home is a real wow!

    This property is not currently displayed as for sale or rent on Zillow. This may be different from what's on other websites or public sources.

    Facts & features

    Interior

    Bedrooms & bathrooms
    • Bedrooms: 6
    • Bathrooms: 6
    • Full bathrooms: 5
    • 1/2 bathrooms: 1
    Heating
    • Forced air, Other, Gas
    Cooling
    • Central
    Appliances
    • Included: Dishwasher, Dryer, Microwave, Range / Oven, Refrigerator, Washer
    Features
    • Has fireplace: No
    Interior area
    • Total interior livable area: 4,524 sqft

    Property

    Parking
    • Total spaces: 1
    • Parking features: Garage - Attached
    Features
    • Exterior features: Stone, Vinyl
    Lot
    • Size: 8,712 Square Feet
    Details
    • Parcel number: 0400007125013

    Construction

    Type & style
    • Home type: SingleFamily
    Materials
    • Frame
    • Foundation: Slab
    • Roof: Asphalt
    Condition
    • Year built: 2002

    Community & HOA

    Location
    • Region: Avon Lake

    Financial & listing details

    • Price per square foot: $116/sqft
    • Tax assessed value: $476,770
    • Annual tax amount: $7,896

    Price history

    DateEventPrice
    6/15/2021Sold$374,900$83/sqft
    Source: MLS Now #4266951 Report a problem
    4/26/2021Pending sale$374,900$83/sqft
    Source: MLS Now #4266951 Report a problem
    4/22/2021Price change$374,900-2.6%$83/sqft
    Source: MLS Now #4266951 Report a problem
    4/2/2021Listed for sale$384,900+26.2%$85/sqft
    Source: MLS Now #4266951 Report a problem
    11/1/2017Listing removed$305,000$67/sqft
    Source: Russell Real Estate Services #3886681 Report a problem
    9/12/2017Price change$305,000-4.7%$67/sqft
    Source: Russell Real Estate Services #3886681 Report a problem
    8/7/2017Price change$320,000-7.2%$71/sqft
    Source: Russell Real Estate Services #3886681 Report a problem
    5/19/2017Price change$345,000-1.4%$76/sqft
    Source: Russell Real Estate Services #3886681 Report a problem
    4/3/2017Price change$349,900-6.7%$77/sqft
    Source: Russell Real Estate Services #3886681 Report a problem
    3/21/2017Listed for sale$375,000+66.7%$83/sqft
    Source: Russell Real Estate Services #3886681 Report a problem
    3/23/2012Sold$225,000-2.1%$50/sqft
    Source: MLS Now #3279335 Report a problem
    1/19/2012Price change$229,900-4.2%$51/sqft
    Source: Realtywise, Inc #3279335 Report a problem
    12/8/2011Listed for sale$239,900+13.2%$53/sqft
    Source: Realtywise, Inc #3279335 Report a problem
    7/26/2011Sold$212,000-11.6%$47/sqft
    Source: Public Record Report a problem
    3/24/2011Listing removed$239,900$53/sqft
    Source: Howard Hanna - Amherst #3193868 Report a problem
    3/6/2011Price change$239,900-4%$53/sqft
    Source: Howard Hanna - Amherst #3193868 Report a problem
    1/10/2011Price change$249,900+4.2%$55/sqft
    Source: Howard Hanna - Amherst #3193868 Report a problem
    1/9/2011Listed for sale$239,900+61.5%$53/sqft
    Source: Howard Hanna - Amherst #3193868 Report a problem
    5/27/2003Sold$148,500+18.8%$33/sqft
    Source: MLS Now #2078640 Report a problem
    4/30/2001Sold$125,000$28/sqft
    Source: MLS Now #1032112 Report a problem

    Public tax history

    YearProperty taxesTax assessment
    2024$7,896 +13.6%$166,870 +28.2%
    2023$6,950 +1%$130,190
    2022$6,878 +0.2%$130,190
    2021$6,862 +10.6%$130,190 +19.4%
    2020$6,203 +0.5%$109,030
    2019$6,170 -0.3%$109,030
    2018$6,191 +4.8%$109,030 +13.4%
    2017$5,909 +0.5%$96,160
    2016$5,879 -0.5%$96,160
    2015$5,907 +9.2%$96,160 +14.6%
    2014$5,411 -0.8%$83,940
    2013$5,452 +10.9%$83,940
    2012$4,914 $83,940 -41.1%
    2011-- $142,500
    2010-- --
    2009-- --
    2008$2,517 +0.4%--
    2007$2,507 -0.6%--
    2006$2,522 -37.1%--
    2005$4,007 +72.6%--
    2004$2,322 -1.9%--
    2003$2,367 +210.9%--
    2002$761 -55.9%--
    2001$1,727 +17.6%--
    2000$1,469 --
    Find assessor info on the county website

    Neighborhood: 44012

    Nearby schools

    GreatSchools rating
    Schools provided by the listing agent
    • District: Avon Lake CSD

    Source: The MLS. This data may not be complete. We recommend contacting the local school district to confirm school assignments for this home.

    Get a cash offer in 3 minutes
    Find out how much your home could sell for in as little as 3 minutes with a no-obligation cash offer.
    Estimated market value
    $525,400
    Get a cash offer in 3 minutes
    Find out how much your home could sell for in as little as 3 minutes with a no-obligation cash offer.
    Estimated market value
    $525,400