Skip main navigation
Sold for $360,000
  • $360,000

    175 Bedford Drive, Athens, GA 30606

    3beds
    1,677sqft
    Single Family Residence
    Built in 1996
    5,889.31 Square Feet Lot
    $375,000 Zestimate®
    $215/sqft
    $2,271 Estimated rent

    Home value

    $375,000

    $356,000 - $394,000

    $2,271/mo

    Zestimate® history
    Loading
    Loading...

    Owner options

    List your home for rent

    $2,271/mo

    Rent Zestimate®

    Find your next renter with Zillow Rental Manager. Plus, with online applications, you can quickly screen prospective tenants – for free.

    Learn more

    $2,271/mo

    Rent Zestimate®

    Refinance and save

    $3,610/mo

    Est. payment

    Refinancing to a lower rate could help reduce your monthly payments and save thousands over the life of the loan.

    See today's rates

    $3,610/mo

    Est. payment

    Explore your selling options

    Work with a Zillow partner agent

    Leverage their expertise and Zillow's premium Showcase listings to get your home seen by more buyers.

    Get started

    List with your own agent

    Get your home in front of millions of buyers by listing it on Zillow.

    Learn how to do it

    Sell it yourself

    Take full control of how buyers see your home on Zillow by listing For Sale by Owner (FSBO).

    List your home

    What's special

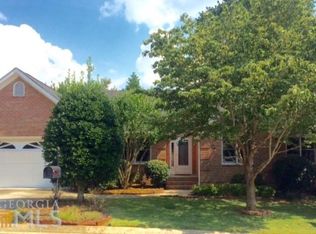
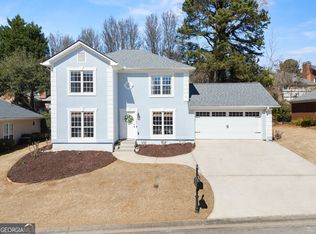
    Adorable all one level cottage that has been perfectly maintained and offers an easy lifestyle with very few steps. The welcoming front porch opens to a foyer entry with coat closet storage and a vaulted living room with fireplace. There are hardwood floors in the living room. The owner's suite has a great office / study / sitting area, a huge walk-in closet, and a beautifully renovated bathroom with zero entry shower with frameless door and a dual vanity sink area. There are 2 secondary bedrooms, one with vaulted ceilings, and a renovated hall access bath. The kitchen has been updated with all new appliances and has LVP flooring, and a large laundry room and 2-car garage with level driveway and easy one-step entry into the home. The back deck has a hard wired gas grill, and the backyard has been beautifully landscaped with native plantings that attract an array of birds as well as a new irrigation system. There is a whole house generator and a full height crawl space with exterior entrance for additional storage.

    Zillow last checked:

    Listing updated:

    Listed by:

    Sarah Ellis 706-338-6265,

    Corcoran Classic Living

    Bought with:

    Colby House, 375496

    Greater Athens Properties

    Source: Hive MLS,MLS#: CM1017295MLS LogoOriginating MLS: Athens Area Association of REALTORS

    Facts & features

    Interior

    Bedrooms & bathrooms
    • Bedrooms: 3
    • Bathrooms: 2
    • Full bathrooms: 2
    • Main level bathrooms: 2
    • Main level bedrooms: 3
    Bedroom 1
    • Level: Main
    • Dimensions: 0 x 0
    Bedroom 2
    • Level: Main
    • Dimensions: 0 x 0
    Bedroom 3
    • Level: Main
    • Dimensions: 0 x 0
    Bathroom 1
    • Level: Main
    • Dimensions: 0 x 0
    Bathroom 2
    • Level: Main
    • Dimensions: 0 x 0
    Heating
    • Electric
    Cooling
    • Central Air, Electric
    Appliances
    • Included: Some Gas Appliances, Dryer, Dishwasher, Disposal, Microwave, Range, Refrigerator, Washer
    Features
    • Ceiling Fan(s), Cathedral Ceiling(s)
    • Flooring: Carpet, Tile, Wood
    • Basement: None,Crawl Space
    • Number of fireplaces: 1
    • Fireplace features: Gas
    Interior area
    • Total interior livable area: 1,677 sqft

    Property

    Parking
    • Total spaces: 2
    • Parking features: Attached
    • Garage spaces: 2
    Features
    • Patio & porch: Porch, Deck, Screened
    • Exterior features: Deck
    • Fencing: Yard Fenced
    Lot
    • Size: 5,889 sqft
    • Features: Level
    Details
    • Parcel number: 073D1B013
    • Zoning: RS-5

    Construction

    Type & style
    • Home type: SingleFamily
    • Property subtype: Single Family Residence
    Materials
    • Synthetic Stucco
    • Foundation: Crawlspace
    Condition
    • Year built: 1996

    Utilities & green energy

    • Sewer: Public Sewer
    • Water: Public

    Community & neighborhood

    Location
    • Region: Athens
    • Subdivision: The Village at Jennings Mill

    HOA & financial

    HOA
    • Has HOA: Yes
    • HOA fee: $1,400 annually

    Other

    Other facts
    • Listing agreement: Exclusive Agency

    Price history

    DateEventPrice
    7/30/2024Sold$360,000$215/sqft
    Source: Hive MLS #CM1017295 Report a problem
    6/10/2024Pending sale$360,000$215/sqft
    Source: GAMLS #10313895 Report a problem
    6/6/2024Listed for sale$360,000+4.4%$215/sqft
    Source: Hive MLS #1017295 Report a problem
    10/14/2022Sold$344,900-1.4%$206/sqft
    Source: Public Record Report a problem
    9/8/2022Pending sale$349,900$209/sqft
    Source: Hive MLS #1000958 Report a problem
    9/1/2022Contingent$349,900$209/sqft
    Source: GAMLS #10082226 Report a problem
    9/1/2022Price change$349,900+1.4%$209/sqft
    Source: Hive MLS #1000958 Report a problem
    8/16/2022Listed for sale$344,900+141.2%$206/sqft
    Source: Hive MLS #1000958 Report a problem
    5/1/2013Sold$143,000-4.6%$85/sqft
    Source: Public Record Report a problem
    12/8/2012Price change$149,900-6.3%$89/sqft
    Source: Coldwell Banker Upchurch Realty #928786 Report a problem
    7/20/2012Listed for sale$159,900$95/sqft
    Source: Visual Tour #928786 Report a problem
    5/13/2012Listing removed$159,900$95/sqft
    Source: RE/MAX Associates Athens, Inc. #03075951 Report a problem
    5/27/2011Listed for sale$159,900$95/sqft
    Source: RE/MAX Associates Athens #922347 Report a problem

    Public tax history

    YearProperty taxesTax assessment
    2025$3,918 +7.9%$144,340 +7.5%
    2024$3,629 +1.3%$134,314 +2.8%
    2023$3,584 $130,658 +32.1%
    2022-- $98,935 +17%
    2021-- $84,545 +7.6%
    2020-- $78,581 +2.6%
    2019-- $76,612 +15.2%
    2018-- $66,520 +6.8%
    2017$2,114 $62,277 +5.4%
    2016-- $59,084 +5.3%
    2015-- $56,101 +2.9%
    2014-- $54,523
    2013-- --
    2012-- --
    2011-- --
    2010-- --
    2009-- --
    2008-- --
    2007-- --
    2006-- --
    2005-- --
    2004-- --
    2003-- --
    2002-- --
    2001-- --
    2000$1,152 --

    Find assessor info on the county website

    Neighborhood: 30606

    Nearby schools

    GreatSchools rating
    Schools provided by the listing agent
    • Elementary: Cleveland Road
    • Middle: Burney-Harris-Lyons
    • High: Clarke Central

    Source: Hive MLS. This data may not be complete. We recommend contacting the local school district to confirm school assignments for this home.

    Get pre-qualified for a loan
    At Zillow Home Loans, we can pre-qualify you in as little as 5 minutes with no impact to your credit score.

    An equal housing lender. NMLS #10287.

    Sell for more on Zillow
    Get a Zillow Showcase℠ listing at no additional cost and you could sell for .
    $375,000
    2% more
    +$7,500
    With Zillow Showcase(estimated)
    $382,500