Skip main navigation
Sold for $335,000
  • $335,000

    175 Berlin Avenue #13, Southington, CT 06489

    2beds
    1,624sqft
    Condominium, Townhouse
    Built in 1988
    -- sqft lot
    $369,500 Zestimate®
    $206/sqft
    $2,382 Estimated rent

    Home value

    $369,500

    $336,000 - $406,000

    $2,382/mo

    Zestimate® history
    Loading
    Loading...

    Owner options

    List your home for rent

    $2,382/mo

    Rent Zestimate®

    Find your next renter with Zillow Rental Manager. Plus, with online applications, you can quickly screen prospective tenants – for free.

    Learn more

    $2,382/mo

    Rent Zestimate®

    Refinance and save

    $2,726/mo

    Est. payment

    Refinancing to a lower rate could help reduce your monthly payments and save thousands over the life of the loan.

    See today's rates

    $2,726/mo

    Est. payment

    Explore your selling options

    Work with a Zillow partner agent

    Leverage their expertise and Zillow's premium Showcase listings to get your home seen by more buyers.

    Get started

    List with your own agent

    Get your home in front of millions of buyers by listing it on Zillow.

    Learn how to do it

    Sell it yourself

    Take full control of how buyers see your home on Zillow by listing For Sale by Owner (FSBO).

    List your home

    What's special

    Main floor back deckAnderson thermopane windowsSurrounding natural beautyStorm doorNew carpetingUnder cabinet lightingTouchless kitchen sink faucet
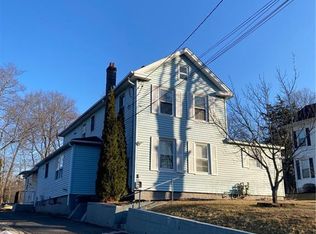
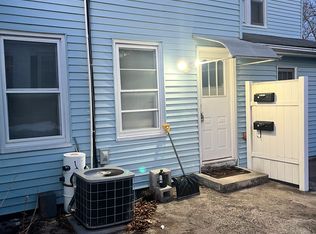
    Outstanding end unit, on a cul-de-sac, in beautiful Olde Towne Village. Exceptional privacy while you enjoy the surrounding natural beauty sitting on your main floor back deck. No deck stairs provides added security. End unit kitchen has crank-out Anderson Thermopane windows that provide added natural light and ventilation. Thermopane windows installed in all of the rooms. Insulated steel front door with added storm door. Numerous upgrades to both upper and lower levels. Angled Cali solid bamboo flooring, on the main level, provides a unique look to the unit. Remodeled kitchen provides easy food preparation. Soft close drawers and cabinets, and under cabinet lighting. Touchless kitchen sink faucet. Each bedroom has it's own private full bath. The main level half bath and upper full baths have been remodeled. The lower level has a large finished area with newer slider doors and new carpeting. A large utility room houses the washer and dryer with additional space for a workshop. Lower hall area has a 4'x2' cedar closet and a large 9'x2' storage closet. Assigned front location parking and an assigned , secured, one car garage is just a few steps from the front door. New carpeting on the basement stairs, and continues into the finished recreation / playroom, with transferable carpet warranty to the new owners. Newer lower level sliding doors and furnace installed in 2018. Annual $150 annual assessment is for attached unit's exterior maintenance and assigned garage, to be paid by 1/25. $150 special assessment to be paid by 4/25 for gutter installation. Submit highest and best contract by 11/27, 6:00P. Contract will be selected by 11/29, 3:00P. No escalation clauses.

    Zillow last checked:

    Listing updated:

    Listed by:

    Robert J. Mlynick 860-919-2680,

    Century 21 AllPoints Realty 860-621-8378

    Bought with:

    Kamil Andrukiewicz, REB.0793086

    New Haus Group LLC

    Source: Smart MLS,MLS#: 24055520MLS Logo

    Facts & features

    Interior

    Bedrooms & bathrooms
    • Bedrooms: 2
    • Bathrooms: 3
    • Full bathrooms: 2
    • 1/2 bathrooms: 1
    Primary bedroom
    • Features: Full Bath, Tub w/Shower, Wall/Wall Carpet
    • Level: Upper
    • Area: 204 Square Feet
    • Dimensions: 12 x 17
    Bedroom
    • Features: Full Bath, Wall/Wall Carpet, Tub w/Shower
    • Level: Upper
    • Area: 187 Square Feet
    • Dimensions: 11 x 17
    Dining room
    • Features: Engineered Wood Floor
    • Level: Main
    • Area: 99 Square Feet
    • Dimensions: 9 x 11
    Kitchen
    • Features: Remodeled, Granite Counters, Galley, Engineered Wood Floor
    • Level: Main
    • Area: 80 Square Feet
    • Dimensions: 8 x 10
    Living room
    • Features: Balcony/Deck, Sliders, Engineered Wood Floor
    • Level: Main
    • Area: 228 Square Feet
    • Dimensions: 12 x 19
    Other
    • Features: Laundry Hookup
    • Level: Lower
    • Area: 162 Square Feet
    • Dimensions: 9 x 18
    Rec play room
    • Features: Sliders, Wall/Wall Carpet
    • Level: Lower
    • Area: 216 Square Feet
    • Dimensions: 12 x 18
    Heating
    • Forced Air, Natural Gas
    Cooling
    • Central Air
    Appliances
    • Included: Gas Range, Refrigerator, Dishwasher, Disposal, Washer, Dryer, Gas Water Heater, Water Heater
    • Laundry: Lower Level
    Features
    • Wired for Data, Smart Thermostat
    • Doors: Storm Door(s)
    • Windows: Thermopane Windows
    • Basement: Full,Heated,Partially Finished,Walk-Out Access
    • Attic: None
    • Has fireplace: No
    • Common walls with other units/homes: End Unit
    Interior area
    • Total structure area: 1,624
    • Total interior livable area: 1,624 sqft
    • Finished area above ground: 1,320
    • Finished area below ground: 304

    Property

    Parking
    • Total spaces: 1
    • Parking features: Detached, Assigned, Garage Door Opener
    • Garage spaces: 1
    Features
    • Stories: 2
    • Patio & porch: Deck
    • Exterior features: Sidewalk
    Lot
    • Features: Corner Lot, Few Trees, Cul-De-Sac
    Details
    • Parcel number: 726374
    • Zoning: R-12

    Construction

    Type & style
    • Home type: Condo
    • Architectural style: Townhouse
    • Property subtype: Condominium, Townhouse
    • Attached to another structure: Yes
    Materials
    • Vinyl Siding
    Condition
    • New construction: No
    • Year built: 1988
    Details
    • Builder model: Townhouse

    Utilities & green energy

    • Sewer: Public Sewer
    • Water: Public
    Green energy
    • Energy efficient items: Thermostat, Doors, Windows

    Community & neighborhood

    Community
    • Community features: Library, Medical Facilities, Shopping/Mall
    Location
    • Region: Southington

    HOA & financial

    HOA
    • Has HOA: Yes
    • HOA fee: $312 monthly
    • Amenities included: Guest Parking, Management
    • Services included: Trash, Snow Removal

    Price history

    DateEventPrice
    12/16/2024Sold$335,000+11.7%$206/sqft
    Source: Smart MLS #24055520 Report a problem
    11/19/2024Listed for sale$299,900+85.1%$185/sqft
    Source: Smart MLS #24055520 Report a problem
    1/29/2019Sold$162,000-5.8%$100/sqft
    Source: Smart MLS #170139583 Report a problem
    12/21/2018Pending sale$172,000$106/sqft
    Source: Donnelly Realtors #170139583 Report a problem
    12/5/2018Price change$172,000-4.2%$106/sqft
    Source: Donnelly Realtors #170139583 Report a problem
    11/7/2018Price change$179,500-4.3%$111/sqft
    Source: Donnelly Realtors #170139583 Report a problem
    10/29/2018Listed for sale$187,500+20.6%$115/sqft
    Source: Donnelly Realtors #170139583 Report a problem
    10/20/1988Sold$155,465$96/sqft
    Source: Public Record Report a problem

    Public tax history

    YearProperty taxesTax assessment
    2025$4,566 +5.6%$137,490
    2024$4,323 +3.6%$137,490
    2023$4,174 +4.2%$137,490
    2022$4,005 +0.4%$137,490
    2021$3,991 +0.7%$137,490 +6.3%
    2020$3,963 -0.1%$129,390
    2019$3,965 +0.5%$129,390
    2018$3,944 $129,390
    2017$3,944 +7.6%$129,390 +2.9%
    2015$3,664 +2.7%$125,750
    2014$3,566 +3.3%$125,750
    2013$3,453 -0.1%$125,750
    2012$3,456 0%$125,750 -11.7%
    2011$3,457 +1.1%$142,380
    2010$3,420 +3.2%$142,380
    2009$3,313 +1.1%$142,380
    2008$3,278 +22.4%$142,380 +51.1%
    2007$2,679 $94,220

    Find assessor info on the county website

    Neighborhood: 06489

    Nearby schools

    GreatSchools rating
    Get pre-qualified for a loan
    At Zillow Home Loans, we can pre-qualify you in as little as 5 minutes with no impact to your credit score.

    An equal housing lender. NMLS #10287.

    Sell for more on Zillow
    Get a Zillow Showcase℠ listing at no additional cost and you could sell for .
    $369,500
    2% more
    +$7,390
    With Zillow Showcase(estimated)
    $376,890