Skip main navigation
Pending
  • Price cut: $400K (6/16)
    $7,999,888

    175 Beverly Ln, Los Altos, CA 94022

    5beds
    3,722sqft
    : 
    Loading
    Get pre-qualified
    Single Family Residence, Residential
    Built in 2026
    10,384 Square Feet Lot
    $8,159,000 Zestimate®
    $2,149/sqft
    $-- HOA

    What's special

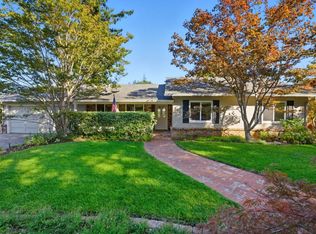
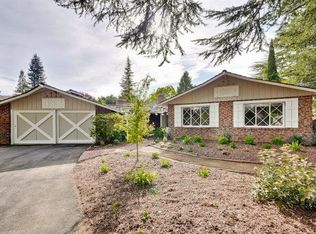
    North Los Altos Stunner! 2026 New Construction. This ultra-modern single-story estate checks every box. Offering 5 bedrooms, 5 bathrooms, & 3,722± sq ft of luxury living, this architectural showpiece blends sophistication with warm contemporary design. Soaring 12-14.5 ft ceilings, dramatic skylights, Level 5 smooth texture walls, & oversized multi-panel stacking doors flood the home with natural light while creating seamless indoor-outdoor living. Engineered hardwood floors throughout. Imported custom Spanish cabinetry. Porcelain countertops. A chefs kitchen featuring premium Thermador appliances, a massive 14 foot bookmatched kitchen island with waterfall edges, statement fireplace and pivor front door, wine vault with custom bar + floating shelves, & a true butlers pantry. Attached junior ADU offers ideal flexibility for guests, multigenerational living, or a private office. Owned solar + 10-year builder warranty. The oversized backyard is designed for elevated entertaining and ready for your vision large enough for a resort-style pool, outdoor kitchen, and covered California room. Located within the highly sought-after Almond Elementary, Egan Junior High, & Los Altos High boundaries.
    26 days
    |
    1,856
    |
    47
    |

    Zillow last checked:

    Listing updated:

    Listed by:

    Joe Velasco 01309200 650-833-8498,

    Coldwell Banker Realty 408-355-1500

    Source: MLSListings Inc,MLS#: ML82051010MLS Logo

      Facts & features

      Interior

      Bedrooms & bathrooms
      • Bedrooms: 5
      • Bathrooms: 5
      • Full bathrooms: 5
      Bedroom
      • Features: PrimarySuiteRetreat, WalkinCloset
      Bathroom
      • Features: PrimarySunkenTub, Skylight, StallShower
      Dining room
      • Features: DiningArea
      Family room
      • Features: KitchenFamilyRoomCombo
      Kitchen
      • Features: ExhaustFan, Hookups_Gas, IslandwithSink, Pantry
      Heating
      • Central Forced Air
      Cooling
      • Central Air
      Appliances
      • Included: Dishwasher, Exhaust Fan, Disposal, Range Hood, Ice Maker, Microwave, Built In Gas Oven/Range, Refrigerator
      • Laundry: Inside
      Features
      • High Ceilings, One Or More Skylights, Wet Bar, Walk-In Closet(s)
      • Flooring: Hardwood
      • Number of fireplaces: 1
      • Fireplace features: Family Room, Gas
      Interior area
      • Total structure area: 3,722
      • Total interior livable area: 3,722 sqft

      Property

      Parking
      • Total spaces: 2
      • Parking features: Attached
      • Attached garage spaces: 2
      Features
      • Stories: 1
      • Patio & porch: Balcony/Patio
      • Exterior features: Back Yard, Barbecue, Fenced, Fire Pit
      • Fencing: Back Yard
      Lot
      • Size: 10,384 Square Feet
      • Features: Level
      Details
      • Parcel number: 17043009
      • Zoning: R1
      • Special conditions: Standard

      Construction

      Type & style
      • Home type: SingleFamily
      • Architectural style: Modern/HighTech
      • Property subtype: Single Family Residence, Residential
      Materials
      • Foundation: Slab
      • Roof: Metal
      Condition
      • New construction: Yes
      • Year built: 2026

      Utilities & green energy

      • Gas: PublicUtilities
      • Sewer: Public Sewer
      • Water: Public
      • Utilities for property: Public Utilities, Water Public, Solar

      Community & HOA

      Location
      • Region: Los Altos

      Financial & listing details

      • Price per square foot: $2,149/sqft
      • Tax assessed value: $3,468,000
      • Annual tax amount: $41,758
      • Date on market: 6/13/2026
      • Listing agreement: ExclusiveRightToSell

        Estimated market value

        $8,159,000

        $7.75M - $8.57M

        $7,357/mo

        Price history

        DateEventPrice
        6/22/2026Pending sale$7,999,888$2,149/sqft
        Source: MLSListings Inc #ML82051010 Report a problem
        6/16/2026Price change$7,999,888-4.8%$2,149/sqft
        Source: MLSListings Inc #ML82051010 Report a problem
        6/13/2026Listed for sale$8,399,888+147.1%$2,257/sqft
        Source: MLSListings Inc #ML82051010 Report a problem
        6/21/2024Sold$3,400,000$913/sqft
        Source: Public Record Report a problem

        Public tax history

        YearProperty taxesTax assessment
        2025$41,758 +1727%$3,468,000 +2522.9%
        2024$2,286 +4.1%$132,222 +2%
        2023$2,195 +4.3%$129,631 +2%
        2022$2,105 -0.6%$127,090 +2%
        2021$2,117 -1.2%$124,599 +1%
        2020$2,144 $123,323 +2%
        2019$2,144 +5.6%$120,906 +2%
        2018$2,030 $118,536 +2%
        2017$2,030 +3.9%$116,213 +2%
        2016$1,954 +5.2%$113,936 +1.5%
        2015$1,858 +2.8%$112,225 +2%
        2014$1,806 $110,028 +0.5%
        2013-- $109,531 +2%
        2012-- $107,385 +2%
        2011-- $105,280 +0.8%
        2010-- $104,494 -0.2%
        2009-- $104,743 +2%
        2008-- $102,690 +2%
        2007-- $100,677 +2%
        2006-- $98,704 +2%
        2005-- $96,769 +2%
        2004-- $94,873 +1.9%
        2003-- $93,135 +2%
        2002-- $91,310 +2%
        2001-- $89,521

        Find assessor info on the county website

        Monthly payment

        Est. payment

        Payment breakdown

        Explore the cost of this home by adjusting the details. Changes won't be saved.
        All calculations are estimates and provided by Zillow, Inc. for informational purposes only. Actual amounts may vary.
        HOA fees may include property taxes on listings classified as Co-Ops. Contact the listing agent and/or owner for fee details.
        Mortgage interest rates are dependent on a number of factors, including credit score, down payment, and repayment length. Interest rate data provided by Zillow Group Marketplace, Inc. as of 1/1/1970 from various mortgage lenders with which we have lead or other similar arrangements; the Estimated Payment is an average of those rates.
        See how much you could borrow to make a competitive offer.

        Climate risks

        Neighborhood: 94022

        Getting around

        73 / 100
        Very Walkable
        29 / 100
        Some Transit
        92 / 100
        Biker's Paradise

        Nearby schools

        GreatSchools rating
        Schools provided by the listing agent
        • Elementary: AlmondElementary_1
        • Middle: ArdisGEganIntermediate
        • High: LosAltosHigh_1
        • District: LosAltosElementary

        Source: MLSListings Inc. This data may not be complete. We recommend contacting the local school district to confirm school assignments for this home.

        A local agent can set up tours, give advice and negotiate with sellers.

        Browse local experts

        Similar homes

        Skip to the end of the carouselSkip to the beginning of the carousel
          1. Local buyer's agents are ready to help