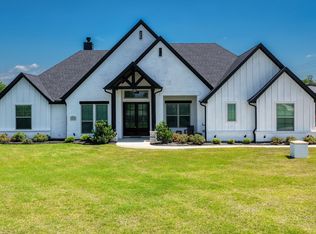
Welcome to this PRIVATE ESTATE on 2 private acres in highly sought-after Peaster ISD just minutes from Weatherford.This custom-designed Modern R Homes residence is tucked away at the end of a quiet cul-de-sac surrounded by mature trees,offering luxury,privacy,and peaceful country living.
Constructed entirely of insulated cement block for exceptional durability and energy efficiency,the home is filled with natural light and breathtaking views from nearly every room.The open-concept design seamlessly connects the living,dining,and chef's kitchen,creating an elegant space for entertaining and everyday living.
The designer kitchen features a dramatic 8-foot waterfall island,premium appliances,a butler's pantry,and an oversized walk-in pantry.The dining area overlooks the resort-style pool with water features and spectacular Texas sunsets.
A private office is located near the entry and the luxurious primary suite offers French doors opening to the backyard oasis,dual walk-in closets with direct access to the laundry room,and a spa-inspired bath featuring a dual-entry walk-through shower,built-in bench,and abundant of natural light.
Two secondary bedrooms with a Jack-and-Jill bath are privately situated on the main level.Upstairs offers two additional bedrooms,full bath,spacious game or media room,and climate-controlled storage.
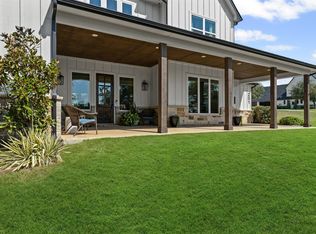
Designed for exceptional outdoor living,the covered patio features an outdoor kitchen,fans,and views of the sparkling pool and landscaped grounds,the perfect setting for entertaining or relaxing in complete privacy watching the SUNSET.
Equestrian enthusiasts will appreciate the on-site horse facilities,including a loafing shed with tack or feed room that can easily be converted into an enclosed workshop or additional storage.The fully fenced property offers convenient backyard access to the horse facilities.With only one neighboring property,this one-of-a-kind estate offers refined country living with luxury amenities and unmatched privacy
Pending
$1,049,999
175 Bittersweet Trl, Weatherford, TX 76088
5beds
4,063sqft
:
Get pre-qualified$7,195/mo
Single Family Residence
Built in 2022
2.04 Acres Lot
$1,033,800 Zestimate®
$258/sqft
$42/mo HOA
What's special
Filled with natural lightPremium appliancesSurrounded by mature treesDesigner kitchenClimate-controlled storageLuxurious primary suiteOversized walk-in pantry
- 18 days |
- 280 |
- 5 |
Likely to sell faster than
Zillow last checked:
Listing updated:
Listed by:
Teresa Hill 0557652 817-688-3450,
Berkshire HathawayHS PenFed TX 817-442-5345
Source: NTREIS,MLS#: 21340949
Facts & features
Interior
Bedrooms & bathrooms
- Bedrooms: 5
- Bathrooms: 4
- Full bathrooms: 3
- 1/2 bathrooms: 1
Primary bedroom
- Level: First
- Dimensions: 16 x 19
Bedroom
- Level: First
- Dimensions: 13 x 15
Bedroom
- Level: First
- Dimensions: 13 x 13
Bedroom
- Level: Second
- Dimensions: 12 x 11
Bedroom
- Level: Second
- Dimensions: 12 x 12
Primary bathroom
- Level: First
- Dimensions: 15 x 17
Other
- Level: Second
- Dimensions: 10 x 7
Half bath
- Level: First
- Dimensions: 4 x 7
Kitchen
- Level: First
- Dimensions: 13 x 15
Living room
- Level: First
- Dimensions: 20 x 20
Office
- Level: First
- Dimensions: 9 x 11
Utility room
- Level: First
- Dimensions: 12 x 8
Heating
- Central, Heat Pump
Cooling
- Central Air, Ceiling Fan(s), Electric, Heat Pump
Appliances
- Included: Double Oven, Dishwasher, Electric Oven, Gas Cooktop, Disposal, Microwave, Water Softener, Vented Exhaust Fan
Features
- Chandelier, Decorative/Designer Lighting Fixtures, Double Vanity, Eat-in Kitchen, High Speed Internet, Kitchen Island, Open Floorplan, Cable TV, Vaulted Ceiling(s), Walk-In Closet(s)
- Flooring: Carpet, Ceramic Tile, Luxury Vinyl Plank
- Has basement: No
- Number of fireplaces: 1
- Fireplace features: Decorative, Electric, Library, Stone
Interior area
- Total interior livable area: 4,063 sqft
Property
Parking
- Total spaces: 3
- Parking features: Covered, Driveway, Garage, Garage Door Opener, Oversized, Garage Faces Side
- Attached garage spaces: 3
Features
- Levels: Two
- Stories: 2
- Patio & porch: Covered
- Exterior features: Outdoor Kitchen, Outdoor Living Area, Storage
- Pool features: Gunite, In Ground, Pool, Waterfall, Water Feature
- Fencing: Pipe
Lot
- Size: 2.04 Acres
- Features: Acreage, Back Yard, Cul-De-Sac, Interior Lot, Lawn, Landscaped, Pasture, Subdivision, Sprinkler System, Few Trees
Details
- Additional structures: Outdoor Kitchen, Shed(s), Workshop, Barn(s), Stable(s)
- Parcel number: R000110512
Construction
Type & style
- Home type: SingleFamily
- Architectural style: Mid-Century Modern,Traditional,Detached
- Property subtype: Single Family Residence
Materials
- Block, Cedar, Rock, Stone
- Foundation: Slab
- Roof: Composition
Condition
- Year built: 2022
Utilities & green energy
- Sewer: Septic Tank
- Utilities for property: Septic Available, Cable Available
Green energy
- Energy efficient items: Appliances, Doors, HVAC, Insulation, Thermostat, Windows
Community & HOA
Community
- Security: Smoke Detector(s)
- Subdivision: Hidden Springs Ranch
HOA
- Has HOA: Yes
- Services included: Association Management, Maintenance Structure
- HOA fee: $504 annually
- HOA name: Hidden Springs Ranch
- HOA phone: 817-323-0171
Location
- Region: Weatherford
Financial & listing details
- Price per square foot: $258/sqft
- Date on market: 7/24/2026
- Cumulative days on market: 269 days
- Listing terms: Cash,Conventional,FHA,VA Loan
- Exclusions: ****see below for exclusions in private remarks****
Estimated market value
$1,033,800
$982,000 - $1.09M
$4,803/mo
Price history
| Date | Event | Price |
|---|---|---|
| 8/6/2026 | Pending sale | $1,049,999$258/sqft |
Source: NTREIS #21340949 Report a problem | ||
| 7/29/2026 | Contingent | $1,049,999$258/sqft |
Source: NTREIS #21340949 Report a problem | ||
| 7/24/2026 | Listed for sale | $1,049,999$258/sqft |
Source: NTREIS #21340949 Report a problem | ||
| 7/11/2026 | Listing removed | $1,049,999$258/sqft |
Source: NTREIS #21266818 Report a problem | ||
| 6/20/2026 | Price change | $1,049,999-2.3%$258/sqft |
Source: NTREIS #21266818 Report a problem | ||
| 6/16/2026 | Price change | $1,074,7000%$265/sqft |
Source: NTREIS #21266818 Report a problem | ||
| 6/11/2026 | Price change | $1,074,8000%$265/sqft |
Source: NTREIS #21266818 Report a problem | ||
| 6/1/2026 | Price change | $1,074,9000%$265/sqft |
Source: NTREIS #21266818 Report a problem | ||
| 5/8/2026 | Price change | $1,075,000-1.8%$265/sqft |
Source: NTREIS #21188072 Report a problem | ||
| 2/23/2026 | Listed for sale | $1,095,000-2.7%$270/sqft |
Source: NTREIS #21188072 Report a problem | ||
| 2/23/2026 | Listing removed | $1,125,000$277/sqft |
Source: NTREIS #21095035 Report a problem | ||
| 10/24/2025 | Listed for sale | $1,125,000$277/sqft |
Source: NTREIS #21095035 Report a problem | ||
| 9/28/2025 | Listing removed | $1,125,000$277/sqft |
Source: BHHS broker feed #20885308 Report a problem | ||
| 9/15/2025 | Price change | $1,125,000-2.1%$277/sqft |
Source: NTREIS #20885308 Report a problem | ||
| 8/7/2025 | Price change | $1,149,000-2.2%$283/sqft |
Source: NTREIS #20885308 Report a problem | ||
| 7/24/2025 | Price change | $1,175,000-1.4%$289/sqft |
Source: NTREIS #20885308 Report a problem | ||
| 6/16/2025 | Price change | $1,192,000-0.3%$293/sqft |
Source: NTREIS #20885308 Report a problem | ||
| 5/30/2025 | Price change | $1,195,000-4.4%$294/sqft |
Source: NTREIS #20885308 Report a problem | ||
| 5/12/2025 | Price change | $1,250,000-3.5%$308/sqft |
Source: NTREIS #20885308 Report a problem | ||
| 4/12/2025 | Listed for sale | $1,295,000+64%$319/sqft |
Source: NTREIS #20885308 Report a problem | ||
| 3/25/2022 | Sold | -- |
Source: NTREIS #14757559 Report a problem | ||
| 3/17/2022 | Pending sale | $789,400$194/sqft |
Source: NTREIS #14757559 Report a problem | ||
| 2/23/2022 | Contingent | $789,400$194/sqft |
Source: NTREIS #14757559 Report a problem | ||
| 2/17/2022 | Listed for sale | $789,400$194/sqft |
Source: NTREIS #14757559 Report a problem | ||
Public tax history
Tax history is unavailable.
Monthly payment
Est. payment
Payment breakdown
Explore the cost of this home by adjusting the details. Changes won't be saved.Climate risks
Neighborhood: Peaster
Nearby schools
GreatSchools rating
- 8/10New IntGrades: 4-6Distance: 3 mi
- 7/10Peaster Middle SchoolGrades: 7-8Distance: 3.3 mi
- 7/10Peaster High SchoolGrades: 9-12Distance: 3.2 mi
Schools provided by the listing agent
- Elementary: Peaster
- Middle: Peaster
- High: Peaster
- District: Peaster ISD
Source: NTREIS. This data may not be complete. We recommend contacting the local school district to confirm school assignments for this home.
- $724,9004 bd3 ba2.6k sqft174 Bittersweet Trl, Weatherford, TX 76088For Sale
- $777,100-- bd-- ba2.9k sqft406 Milhouse Way, Weatherford, TX 76088Off Market
- $1,047,6004 bd4 ba4.1k sqft401 Milhouse Way, Weatherford, TX 76088Off Market
- $894,1004 bd4 ba4.1k sqft401 Milhouse Way #76088, Weatherford, TX 76088Off Market
- $211,300-- bd-- ba400 sqft3557 Maple St, Weatherford, TX 76088Off Market
- $441,100-- bd-- ba2.1k sqft3551 Maple St, Weatherford, TX 76088Off Market
- $463,000-- bd-- ba1.5k sqft3557 Maple St, Weatherford, TX 76088Off Market
- $1,575,1004 bd4 ba3.3k sqft720 Johnson Bend Rd, Weatherford, TX 76088Off Market
A local agent can set up tours, give advice and negotiate with sellers.
Similar homes
- $955,0004 bd5 ba3.9k sqft201 Flat Rock Ln, Weatherford, TX 76088For Sale
 MLS ID #21078567, Jim Raines. NTREIS
 - $799,0004 bd3 ba3.6k sqft3008 Perkins Ln, Weatherford, TX 76088For Sale
 MLS ID #21320691, Michele Colafrancesco. NTREIS
 - $869,0004 bd4 ba3.3k sqft2043 Woodland Rd, Weatherford, TX 76088For Sale
 MLS ID #21222634, Rees Atkins. NTREIS
 - $636,0005 bd3 ba2.5k sqft1107 Pioneer Xing, Weatherford, TX 76088For Sale
 MLS ID #21313929, Carla Staats. NTREIS
 - $575,0003 bd3 ba2.2k sqft1095 Pioneer Xing, Weatherford, TX 76088For SaleMLS ID #21340981, Billy Vaselo Happy. NTREIS
- $549,0004 bd3 ba2.4k sqft2100 Shady Grove Rd, Weatherford, TX 76088For SaleMLS ID #21194053, Brittany Baird. NTREIS
- $984,0004 bd3 ba3.1k sqft2008 Vaquero Dr, Weatherford, TX 76088For SaleMLS ID #21163992, Michael Hershenberg. NTREIS
- $1,145,0004 bd4 ba3.7k sqft318 Arapahoe Rdg, Weatherford, TX 76087For SaleMLS ID #21309619, Landen Miller. NTREIS
- $925,0004 bd3 ba2.7k sqft2119 Eagles Ridge Dr, Weatherford, TX 76087For SaleMLS ID #21340245, Christina Danner. NTREIS
- $650,0004 bd4 ba3.7k sqft411 S Bowie Dr, Weatherford, TX 76086For SaleMLS ID #21348852, Devon Reyes. NTREIS
- $1,075,0004 bd3 ba2.5k sqft1000 Cool Ranch Ln, Millsap, TX 76066For SaleMLS ID #21339188, Valerie Horton. NTREIS
- $599,0004 bd3 ba2.5k sqft2057 Glenhollow Dr, Weatherford, TX 76088For SaleMLS ID #21352649, Madhu Masand. NTREIS
- $585,0003 bd3 ba2.1k sqft606 Central Rd, Weatherford, TX 76088For SaleMLS ID #21350657, Destinye Willis. NTREIS
- $899,9004 bd3 ba3.1k sqft2043 Vaquero Dr, Weatherford, TX 76086For SaleMLS ID #21335650, Mark Dennis. NTREIS
- $589,9004 bd3 ba2.6k sqft587 Old Agnes Rd, Weatherford, TX 76088For SaleMLS ID #21248443, Tom Schneider. NTREIS
- $1,174,0005 bd5 ba3.5k sqft1000 Sweeney Way, Weatherford, TX 76087For SaleMLS ID #21294905, Lora Karacic. NTREIS
- $1,098,0005 bd5 ba4.2k sqft153 Crest Canyon Dr, Fort Worth, TX 76108For SaleMLS ID #21292595, Steven Jones. NTREIS
- $1,125,0005 bd4 ba3.2k sqft115 Trace Dr, Weatherford, TX 76087For SaleMLS ID #21288393, Thomas Warder. NTREIS
- $1,349,0006 bd5 ba4.4k sqft428 Royal Santana Run, Weatherford, TX 76087For SaleMLS ID #21349892, Michael Hershenberg. NTREIS
- $596,0003 bd3 ba2.7k sqft1103 Pioneer Xing, Weatherford, TX 76088For SaleMLS ID #21224586, Tammy Rokus. NTREIS
