Introducing an extraordinary custom-built residence where timeless elegance meets unmatched character. Tucked away among mature trees, this one-of-a-kind property evokes the charm of a private bed & breakfast, complete with lush, all-new landscaping, cascading greenery, and ornate brick-paved walkways that create a truly unforgettable first impression. Step inside this stunning mid-century Victorian home and experience craftsmanship rarely found in today's market. From the intricate solid cherry millwork and herringbone hardwood flooring to the ornate lighting and multiple antique fireplaces, every detail has been thoughtfully designed to stand the test of time. The main level offers a warm and inviting layout featuring a grand foyer, spacious living room, formal dining area, sunroom/bonus space filled with natural light, private office, galley kitchen, laundry room, half bath, and attached garage. A truly unique architectural centerpiece, the staircase offers dual access points—and is crowned by a breathtaking stained-glass dome that fills the space with natural light. Upstairs, all bedrooms provide comfort and privacy. The stunning primary suite features a full bath and walk-in closet, while the second and third bedrooms share a well-appointed Jack & Jill bath, generous closet space, and serene views of the surrounding property. Outdoors, the amenities continue to impress. Enjoy the 18x38 in-ground pool with a brand-new pump, a newly constructed pavilion perfect for entertaining, a charming chicken coop, and a large outbuilding for additional storage or workspace. Car enthusiasts and hobbyists will appreciate the newly built 2,000 sq ft, 6-car garage—ideal for vehicles, boats, or RV storage. Additional recent updates include a brand-new water heater and thoughtful improvements throughout the home, enhancing both functionality and appeal. This is more than just a home—it's a rare opportunity to own a piece of timeless architecture, rich with character, charm, and enduring quality that simply cannot be replicated. Owner/Agent Listing
Sold for $480,000
$480,000
175 Black Wood Ln, London, KY 40741
3beds
3,130sqft
Single Family Residence
Built in 1986
1.5 Acres Lot
$480,200 Zestimate®
$153/sqft
$2,602 Estimated rent
Home value
$480,200
Estimated sales range
Not available
$2,602/mo
Zestimate® history
Owner options
List your home for rent
$2,602/mo
Rent Zestimate®
Find your next renter with Zillow Rental Manager. Plus, with online applications, you can quickly screen prospective tenants – for free.
$2,602/mo
Rent Zestimate®
Refinance and save
$2,876/mo
Est. payment
Refinancing to a lower rate could help reduce your monthly payments and save thousands over the life of the loan.
$2,876/mo
Est. payment
Explore your selling options
Work with a Zillow partner agent
Leverage their expertise and Zillow's premium Showcase listings to get your home seen by more buyers.
Get startedList with your own agent
Get your home in front of millions of buyers by listing it on Zillow.
Learn how to do itSell it yourself
Take full control of how buyers see your home on Zillow by listing For Sale by Owner (FSBO).
List your homeWhat's special
Intricate solid cherry millworkLush all-new landscapingMultiple antique fireplacesFormal dining areaCascading greeneryAttached garageGalley kitchen
Zillow last checked:
Listing updated:
Listed by:
Sydney Fawbush 606-231-7417,
USA Realty
Bought with:
Pauline Mills, 193708
RE/MAX LakeTime Realty London
Source: Imagine MLS,MLS#: 26007629
Facts & features
Interior
Bedrooms & bathrooms
- Bedrooms: 3
- Bathrooms: 3
- Full bathrooms: 2
- 1/2 bathrooms: 1
Primary bedroom
- Level: Second
Bedroom 2
- Level: Second
Bedroom 3
- Level: Second
Bathroom 1
- Level: Lower
Bathroom 2
- Level: Second
Bathroom 3
- Level: Second
Den
- Level: Lower
Dining room
- Level: Lower
Foyer
- Level: Lower
Kitchen
- Level: Lower
Living room
- Level: Lower
Office
- Level: Lower
Utility room
- Level: Lower
Heating
- Electric, Heat Pump
Cooling
- Central Air
Appliances
- Included: Dishwasher, Microwave, Refrigerator, Range, Vented Exhaust Fan
- Laundry: Electric Dryer Hookup, Main Level, Washer Hookup
Features
- Entrance Foyer, Walk-In Closet(s)
- Flooring: Hardwood, Tile
- Windows: Insulated Windows
- Basement: Crawl Space
- Number of fireplaces: 2
- Fireplace features: Family Room, Gas Log, Gas Starter, Living Room, Master Bedroom, Propane
Interior area
- Total structure area: 3,130
- Total interior livable area: 3,130 sqft
- Finished area above ground: 3,130
- Finished area below ground: 0
Property
Parking
- Total spaces: 8
- Parking features: Attached Garage, Detached Garage, Driveway, Garage Door Opener, Off Street, Garage Faces Side
- Garage spaces: 8
- Has uncovered spaces: Yes
Features
- Levels: Two
- Has private pool: Yes
- Pool features: In Ground
- Has view: Yes
- View description: Rural, Trees/Woods
Lot
- Size: 1.5 Acres
- Features: Landscaped, Secluded, Many Trees
Details
- Additional structures: Shed(s), Other
- Parcel number: 0650000053.01
Construction
Type & style
- Home type: SingleFamily
- Property subtype: Single Family Residence
Materials
- Vinyl Siding
- Foundation: Block, Concrete Perimeter
- Roof: Shingle
Condition
- New construction: No
- Year built: 1986
Utilities & green energy
- Sewer: Septic Tank
- Water: Public
- Utilities for property: Electricity Connected, Sewer Connected, Water Connected, Propane
Community & HOA
Community
- Subdivision: Rural
HOA
- Has HOA: No
Location
- Region: London
Financial & listing details
- Price per square foot: $153/sqft
- Tax assessed value: $342,000
- Annual tax amount: $2,815
- Date on market: 5/12/2026
Price history
| Date | Event | Price |
|---|---|---|
| 7/10/2026 | Sold | $480,000-5.9%$153/sqft |
Source:  Imagine MLS #26007629 Report a problem Imagine MLS #26007629 Report a problem | ||
| 6/23/2026 | Pending sale | $509,900$163/sqft |
Source: Imagine MLS #26007629 Report a problem | ||
| 6/4/2026 | Contingent | $509,900$163/sqft |
Source: Imagine MLS #26007629 Report a problem | ||
| 5/12/2026 | Price change | $509,900-1.9%$163/sqft |
Source: Imagine MLS #26007629 Report a problem | ||
| 5/5/2026 | Pending sale | $519,900$166/sqft |
Source: Imagine MLS #26007629 Report a problem | ||
| 4/21/2026 | Price change | $519,900-2.8%$166/sqft |
Source: Imagine MLS #26007629 Report a problem | ||
| 4/15/2026 | Listed for sale | $534,900+29.7%$171/sqft |
Source: Imagine MLS #26007629 Report a problem | ||
| 12/13/2024 | Sold | $412,500-8.3%$132/sqft |
Source: Imagine MLS #24019602 Report a problem | ||
| 10/19/2024 | Contingent | $450,000$144/sqft |
Source: Imagine MLS #24019602 Report a problem | ||
| 9/30/2024 | Price change | $450,000-5.3%$144/sqft |
Source: Imagine MLS #24019602 Report a problem | ||
| 9/15/2024 | Listed for sale | $475,000+38.9%$152/sqft |
Source: Imagine MLS #24019602 Report a problem | ||
| 12/1/2021 | Contingent | $342,000$109/sqft |
Source: Imagine MLS #20125295 Report a problem | ||
| 11/25/2021 | Listed for sale | $342,000+29.1%$109/sqft |
Source: Imagine MLS #20125295 Report a problem | ||
| 7/8/2020 | Sold | $265,000$85/sqft |
Source: Public Record Report a problem | ||
| 5/2/2020 | Pending sale | $265,000$85/sqft |
Source: Lifstyl Real Estate #20000101 Report a problem | ||
| 4/28/2020 | Listed for sale | $265,000$85/sqft |
Source: Lifstyl Real Estate #20000101 Report a problem | ||
| 4/13/2020 | Pending sale | $265,000$85/sqft |
Source: Lifstyl Real Estate #20000101 Report a problem | ||
| 4/5/2020 | Listed for sale | $265,000$85/sqft |
Source: Lifstyl Real Estate #20000101 Report a problem | ||
| 3/23/2020 | Pending sale | $265,000$85/sqft |
Source: Lifstyl Real Estate #20000101 Report a problem | ||
| 3/6/2020 | Price change | $265,000-7%$85/sqft |
Source: Lifstyl Real Estate #20000101 Report a problem | ||
| 2/19/2020 | Price change | $285,000-4.4%$91/sqft |
Source: Lifstyl Real Estate #20000101 Report a problem | ||
| 1/3/2020 | Price change | $298,000-4.5%$95/sqft |
Source: Lifstyl Real Estate #20000101 Report a problem | ||
| 12/17/2019 | Price change | $312,000-3.7%$100/sqft |
Source: Owner Report a problem | ||
| 11/22/2019 | Listed for sale | $324,000+37.9%$104/sqft |
Source: Owner Report a problem | ||
| 3/15/2011 | Sold | $235,000$75/sqft |
Source: Public Record Report a problem | ||
Public tax history
| Year | Property taxes | Tax assessment |
|---|---|---|
| 2024 | $2,815 -2.4% | $342,000 |
| 2023 | $2,883 +12.8% | $342,000 |
| 2022 | $2,557 +29.9% | $342,000 +29.1% |
| 2021 | $1,969 | $265,000 +12.8% |
| 2020 | -- | $235,000 |
| 2019 | $2,090 +0.2% | $235,000 |
| 2018 | $2,087 0% | $235,000 |
| 2017 | $2,087 | $235,000 |
| 2015 | $2,087 +3.4% | $235,000 |
| 2012 | $2,019 -6.3% | $235,000 -12.6% |
| 2010 | $2,154 | $269,000 |
Find assessor info on the county website
Neighborhood: 40741
Nearby homes
- $173,6003 bd2 ba1.5k sqft124 Black Wood Ln, London, KY 40741Off Market
- $26,000-- bd-- ba-- sqft124 Black Wood Ln, London, KY 40741Off Market
- $133,4003 bd2 ba2k sqft60 Woodland Dr, London, KY 40741Off Market
- $235,0004 bd2 ba2.6k sqft413 Reed Rd, London, KY 40741Sold
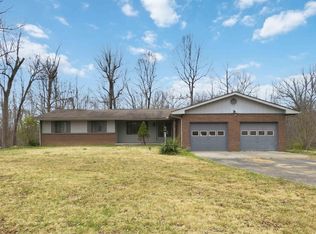
- $42,5003 bd2 ba1.2k sqft517 Reed Rd, London, KY 40741Off Market
- $171,2003 bd2 ba1.6k sqft87 Woodland Dr, London, KY 40741Off Market
- $10,0002 bd1 ba780 sqft500 Reed Rd, London, KY 40741Off Market
- $50,0003 bd2 ba2.1k sqft436 Reed Rd, London, KY 40741Off Market
Nearby schools
GreatSchools rating
- 9/10Bush Elementary SchoolGrades: PK-5Distance: 1.7 mi
- 8/10North Laurel Middle SchoolGrades: 6-8Distance: 3.8 mi
- NALaurel County Schools Center For InnovationGrades: 10-12Distance: 3.8 mi
Schools provided by the listing agent
- Elementary: Bush
- Middle: North Laurel
- High: North Laurel
Source: Imagine MLS. This data may not be complete. We recommend contacting the local school district to confirm school assignments for this home.


Get pre-qualified for a loan
At Zillow Home Loans, we can pre-qualify you in as little as 5 minutes with no impact to your credit score.An equal housing lender. NMLS #10287.
- Kentucky
- Laurel County
- London
- 40741
- 175 Black Wood Ln
Nearby cities
Nearby zip codes
Other London Topics
