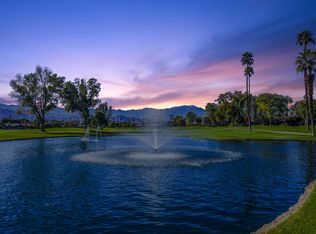
Welcome to The Lakes Country Club, where this beautifully positioned Durango floor plan offers approximately 1,661 sq ft of effortless desert living. Set along a double fairway with a shimmering water feature and sweeping mountain views, this home delivers a picture-perfect backdrop.
The south-facing, expanded tiled patio is ideal for soaking up morning sunshine, enjoying mid-day warmth, and savoring those unforgettable desert sunsets—complete with an electronic awning for added comfort. Inside, a charming tile courtyard entry opens to a light-filled great room with vaulted ceilings and a cozy fireplace. The kitchen featuring stainless appliances and granite countertops has been opened to the living area. The former atrium has been thoughtfully converted into a home office and both bathrooms have been updated. The primary suite is spacious with a walk in closet. The den is currently styled as a second bedroom with closet for added flexibility.
Offered turnkey furnished, this move-in ready home allows you to start enjoying The Lakes lifestyle from day one—just bring your suitcase and settle in! The Lakes Country Club offers a robust schedule of social and fitness activities at the exquisite Clubhouse and Health and Wellness Center. Enjoy Tennis, Pickleball or Pop Tennis, Bocce or the 44 community pools and spas. For golfers, the Club offers membership options for the 27 hole championship golf course. Don’t miss this rare opportunity – schedule your private tour today and make your dream home a reality!
Sold for $510,000
Listed by: Surterre Properties Inc. • Angela Caliger • Contact: 714-396-1886
Bought with: Surterre Properties, Inc.
$510,000
175 Bouquet Canyon Dr, Palm Desert, CA 92211
2beds
1,661sqft
Condominium
Built in 1983
-- sqft lot
$513,300 Zestimate®
$307/sqft
$3,830 Estimated rent
Home value
$513,300
$467,000 - $565,000
$3,830/mo
Zestimate® history
Owner options
List your home for rent
$3,830/mo
Rent Zestimate®
Find your next renter with Zillow Rental Manager. Plus, with online applications, you can quickly screen prospective tenants – for free.
$3,830/mo
Rent Zestimate®
Refinance and save
$5,161/mo
Est. payment
Refinancing to a lower rate could help reduce your monthly payments and save thousands over the life of the loan.
$5,161/mo
Est. payment
Explore your selling options
Work with a Zillow partner agent
Leverage their expertise and Zillow's premium Showcase listings to get your home seen by more buyers.
Get startedList with your own agent
Get your home in front of millions of buyers by listing it on Zillow.
Learn how to do itSell it yourself
Take full control of how buyers see your home on Zillow by listing For Sale by Owner (FSBO).
List your homeWhat's special
Cozy fireplaceShimmering water featureCharming tile courtyard entrySouth-facing expanded tiled patioSweeping mountain views
Zillow last checked:
Listing updated:
Listed by:
Angela Caliger DRE #01985549 714-396-1886,
Surterre Properties Inc.,
Sally Stewart DRE #01323803 949-702-4102,
Surterre Properties, Inc.
Bought with:
Sally Stewart, DRE #01323803
Surterre Properties, Inc.
Angela Caliger, DRE #01985549
Surterre Properties Inc.
Source: CRMLS,MLS#: NP25229726 Originating MLS: California Regional MLS
Originating MLS: California Regional MLSFacts & features
Interior
Bedrooms & bathrooms
- Bedrooms: 2
- Bathrooms: 2
- Full bathrooms: 2
- Main level bathrooms: 2
- Main level bedrooms: 2
Rooms
- Room types: Atrium, Bedroom, Den, Primary Bedroom, Office
Primary bedroom
- Features: Primary Suite
Bedroom
- Features: All Bedrooms Down
Bathroom
- Features: Bathtub, Dual Sinks, Upgraded
Kitchen
- Features: Kitchen/Family Room Combo, Remodeled, Updated Kitchen
Heating
- Central
Cooling
- Central Air
Appliances
- Included: Barbecue, Dishwasher, Gas Range, Microwave, Refrigerator, Dryer, Washer
- Laundry: Inside
Features
- Furnished, High Ceilings, All Bedrooms Down, Atrium, Primary Suite
- Flooring: Tile
- Has fireplace: Yes
- Fireplace features: Living Room
- Furnished: Yes
- Common walls with other units/homes: 2+ Common Walls
Interior area
- Total interior livable area: 1,661 sqft
Property
Parking
- Total spaces: 2
- Parking features: Garage Faces Front
- Garage spaces: 2
Features
- Levels: One
- Stories: 1
- Entry location: 1
- Exterior features: Barbecue
- Pool features: Community, Association
- Has spa: Yes
- Spa features: Association, Community
- Has view: Yes
- View description: Golf Course, Lake, Mountain(s)
- Has water view: Yes
- Water view: Lake
Lot
- Features: 0-1 Unit/Acre, On Golf Course
Details
- Parcel number: 632281008
- Zoning: PR4
- Special conditions: Standard
Construction
Type & style
- Home type: Condo
- Property subtype: Condominium
- Attached to another structure: Yes
Condition
- Turnkey
- New construction: No
- Year built: 1983
Details
- Builder model: Durango
Utilities & green energy
- Sewer: Public Sewer
- Water: Public
- Utilities for property: Cable Connected, Electricity Connected, Natural Gas Connected, Phone Connected, Sewer Connected, Water Connected
Community & HOA
Community
- Features: Curbs, Dog Park, Golf, Street Lights, Gated, Pool
- Security: Gated Community, Gated with Attendant
- Subdivision: The Lakes Country Club (32429)
HOA
- Has HOA: Yes
- Amenities included: Bocce Court, Clubhouse, Controlled Access, Dog Park, Fitness Center, Fire Pit, Golf Course, Maintenance Grounds, Meeting Room, Meeting/Banquet/Party Room, Maintenance Front Yard, Outdoor Cooking Area, Barbecue, Paddle Tennis, Pickleball, Pool, Pet Restrictions, Pets Allowed, Racquetball, Recreation Room, Guard
- HOA fee: $1,887 monthly
- HOA name: The Lakes CC
- HOA phone: 760-610-8100
Location
- Region: Palm Desert
Financial & listing details
- Price per square foot: $307/sqft
- Tax assessed value: $325,701
- Date on market: 10/15/2025
- Cumulative days on market: 141 days
- Listing terms: Cash,Cash to New Loan,Conventional
- Inclusions: Turnkey Furnished
- Exclusions: Selller to provice- minor items such as art
Price history
| Date | Event | Price |
|---|---|---|
| 3/26/2026 | Sold | $510,000-7.3%$307/sqft |
Source:  CRMLS #NP25229726 Report a problem CRMLS #NP25229726 Report a problem | ||
| 3/21/2026 | Pending sale | $550,000$331/sqft |
Source: CRMLS #NP25229726 Report a problem | ||
| 3/6/2026 | Contingent | $550,000$331/sqft |
Source: CRMLS #NP25229726 Report a problem | ||
| 10/15/2025 | Listed for sale | $550,000+86.4%$331/sqft |
Source: CRMLS #NP25229726 Report a problem | ||
| 4/5/2021 | Sold | $295,000$178/sqft |
Source:  Greater Palm Springs Realtors #219055312 Report a problem Greater Palm Springs Realtors #219055312 Report a problem | ||
| 3/9/2021 | Pending sale | $295,000$178/sqft |
Source: The Mason Group #219055312 Report a problem | ||
| 3/7/2021 | Listed for sale | $295,000$178/sqft |
Source: The Mason Group #219055312 Report a problem | ||
| 2/20/2021 | Contingent | $295,000$178/sqft |
Source:  CDAR/ Desert Area MLS #219055312 Report a problem CDAR/ Desert Area MLS #219055312 Report a problem | ||
| 2/20/2021 | Pending sale | $295,000$178/sqft |
Source: The Mason Group #219055312 Report a problem | ||
| 1/24/2021 | Listed for sale | $295,000$178/sqft |
Source: The Mason Group #219055312 Report a problem | ||
| 1/11/2021 | Contingent | $295,000$178/sqft |
Source: CDAR/ Desert Area MLS #219055312 Report a problem | ||
| 1/11/2021 | Pending sale | $295,000$178/sqft |
Source: The Mason Group #219055312 Report a problem | ||
| 1/7/2021 | Price change | $295,000-4.5%$178/sqft |
Source: The Mason Group #219055312 Report a problem | ||
| 8/21/2020 | Price change | $309,000-3.4%$186/sqft |
Source: The Mason Group #219048111 Report a problem | ||
| 3/29/2020 | Price change | $319,900-1.6%$193/sqft |
Source: The Mason Group #219039118 Report a problem | ||
| 3/18/2020 | Price change | $325,000+1.6%$196/sqft |
Source: The Mason Group #219039118 Report a problem | ||
| 3/4/2020 | Pending sale | $319,900$193/sqft |
Source: The Mason Group #219039118 Report a problem | ||
| 3/1/2020 | Price change | $319,900-1.6%$193/sqft |
Source: The Mason Group #219039118 Report a problem | ||
| 2/26/2020 | Price change | $325,000+1.6%$196/sqft |
Source: The Mason Group #219039118 Report a problem | ||
| 2/17/2020 | Listed for sale | $319,900+8.1%$193/sqft |
Source: The Mason Group #219039118 Report a problem | ||
| 12/19/2014 | Sold | $296,000-6%$178/sqft |
Source: Public Record Report a problem | ||
| 11/8/2014 | Listed for sale | $315,000+47.9%$190/sqft |
Source: The Mason Group #214085775 Report a problem | ||
| 2/23/1996 | Sold | $213,000$128/sqft |
Source: Public Record Report a problem | ||
Public tax history
| Year | Property taxes | Tax assessment |
|---|---|---|
| 2026 | -- | $325,701 +2% |
| 2025 | $4,605 +2.9% | $319,316 +2% |
| 2024 | $4,476 +3% | $313,056 +2% |
| 2023 | $4,344 +3.7% | $306,918 +2% |
| 2022 | $4,190 -6.6% | $300,900 -8.4% |
| 2021 | $4,485 +1.8% | $328,650 +1% |
| 2020 | $4,408 +1.8% | $325,282 +2% |
| 2019 | $4,329 +1.8% | $318,905 +2% |
| 2018 | $4,253 +1.5% | $312,653 +2% |
| 2017 | $4,189 | $306,523 +2% |
| 2016 | $4,189 +1.7% | $300,513 +1.5% |
| 2015 | $4,121 +10.1% | $296,000 +9.2% |
| 2014 | $3,743 | $271,000 -4.3% |
| 2013 | -- | $283,283 +2% |
| 2012 | -- | $277,729 +2% |
| 2011 | -- | $272,284 +0.8% |
| 2010 | -- | $270,251 -0.2% |
| 2009 | -- | $270,895 +2% |
| 2008 | -- | $265,584 +2% |
| 2007 | -- | $260,378 +2% |
| 2006 | -- | $255,274 +2% |
| 2005 | -- | $250,270 +3.9% |
| 2003 | -- | $240,870 +2% |
| 2002 | -- | $236,148 +2% |
| 2001 | $2,901 +8% | $231,519 +9.2% |
| 2000 | $2,686 | $212,000 |
Find assessor info on the county website
Neighborhood: 92211
Nearby homes
- $500,9002 bd2 ba1.6k sqft173 Bouquet Canyon Dr, Palm Desert, CA 92211Off Market
- $490,1001 bd2 ba1.6k sqft165 Bouquet Canyon Dr #43, Palm Desert, CA 92211Off Market
- $485,2002 bd2 ba1.3k sqft177 Bouquet Canyon Dr #37, Palm Desert, CA 92211Off Market
- $400,0001 bd2 ba1.8k sqft163 Bouquet Canyon Dr, Palm Desert, CA 92211Sold

- $770,0002 bd2 ba1.7k sqft179 Bouquet Canyon Dr, Palm Desert, CA 92211Sold
- $597,0002 bd2 ba1.8k sqft171 Bouquet Canyon Dr, Palm Desert, CA 92211Off Market
- $471,1002 bd2 ba1.7k sqft181 Bouquet Canyon Dr, Palm Desert, CA 92211Off Market
- $506,7002 bd2 ba1.8k sqft169 Bouquet Canyon Dr, Palm Desert, CA 92211Off Market
Nearby schools
GreatSchools rating
- 8/10James Earl Carter Elementary SchoolGrades: K-5Distance: 1.4 mi
- 2/10Colonel Mitchell Paige Middle SchoolGrades: 6-8Distance: 3.3 mi
- 9/10Palm Desert High SchoolGrades: 9-12Distance: 1.7 mi
Get a cash offer in 3 minutes
Find out how much your home could sell for in as little as 3 minutes with a no-obligation cash offer.
Estimated market value
$513,300
Get a cash offer in 3 minutes
Find out how much your home could sell for in as little as 3 minutes with a no-obligation cash offer.
Estimated market value
$513,300
- California
- Riverside County
- Palm Desert
- 92211
- 175 Bouquet Canyon Dr
Nearby cities
Nearby neighborhoods
Nearby zip codes
Other Palm Desert Topics
