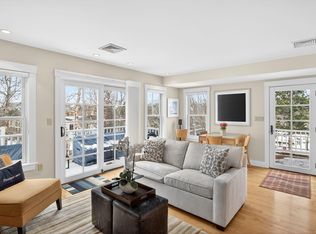
Classic West End two-bedroom, two-bathroom condo in coveted association. Built in 2007, this one floor condo meticulously maintained by its owner boasts a superb location and lovely outdoor spaces that extend the living and dining areas. The open plan living room/dining room has a stunning Virginia fieldstone fireplace surrounded with wired-in media. There are maple hardwood floors throughout. Sliders provide access to a charming, covered farmer's porch ideal for cocktails and people watching. The clean lines of the kitchen are highlighted by a large Caesarstone(r) quartz island, designer tile backsplash, and stainless-steel appliances. There is a plumbed propane grill right outside the kitchen door. The primary bedroom is ensuite with a full wall of finished closets. The southwest exposure has sliders that open to a brand new 30-foot Trex(r) deck providing multiple seating and sunning options. An electric sunshade awning provides shade when needed. The second bedroom is also ensuite and has direct access to the deck. Both bathrooms are custom tiled. One with a tub, the other with a shower, all with quality fixtures and designer tile. There is a 491 square foot basement with interior and exterior bulkhead access. It is currently used for storage and laundry but has potential as expansion space. Use as is -- or turn it in to a media room/family room! There is central air conditioning and heat, with two parking places close to the unit. The mature landscaping, charming brick walkways and outdoor lighting provide additional privacy for all the units. Pets for owners and no rental exclusions.
Sold for $1,425,000
$1,425,000
175 Bradford Street Extension #U101, Provincetown, MA 02657
2beds
1,085sqft
Townhouse
Built in 2007
0.46 Acres Lot
$1,553,000 Zestimate®
$1,313/sqft
$2,763 Estimated rent
Home value
$1,553,000
$1.43M - $1.69M
$2,763/mo
Zestimate® history
Owner options
List your home for rent
$2,763/mo
Rent Zestimate®
Find your next renter with Zillow Rental Manager. Plus, with online applications, you can quickly screen prospective tenants – for free.
$2,763/mo
Rent Zestimate®
Refinance and save
$8,879/mo
Est. payment
Refinancing to a lower rate could help reduce your monthly payments and save thousands over the life of the loan.
$8,879/mo
Est. payment
Explore your selling options
Work with a Zillow partner agent
Leverage their expertise and Zillow's premium Showcase listings to get your home seen by more buyers.
Get startedList with your own agent
Get your home in front of millions of buyers by listing it on Zillow.
Learn how to do itSell it yourself
Take full control of how buyers see your home on Zillow by listing For Sale by Owner (FSBO).
List your homeWhat's special
Central air conditioningQuartz islandFull wallMaple hardwood floors throughoutStainless-steel appliancesLovely outdoor spacesMature landscaping
Zillow last checked:
Listing updated:
Listed by:
Jon B Goode 617-512-8565,
Beachfront Realty
Bought with:
Iskren ''Isi'' Georgiev, 9539169
Gibson Sotheby's International Realty
Source: CCIMLS,MLS#: 22302940
Facts & features
Interior
Bedrooms & bathrooms
- Bedrooms: 2
- Bathrooms: 2
- Full bathrooms: 2
Heating
- Forced Air
Cooling
- Central Air
Appliances
- Included: Electric Water Heater
Features
- Flooring: Hardwood
- Basement: Bulkhead Access,Interior Entry
- Number of fireplaces: 1
Interior area
- Total structure area: 1,085
- Total interior livable area: 1,085 sqft
Property
Parking
- Total spaces: 2
Features
- Stories: 1
- Entry location: Street Level
Lot
- Size: 0.46 Acres
- Features: Bike Path, Shopping, Public Tennis, In Town Location, Conservation Area
Details
- Parcel number: 62521101
- Zoning: R3
- Special conditions: None
Construction
Type & style
- Home type: Townhouse
- Property subtype: Townhouse
- Attached to another structure: Yes
Materials
- Shingle Siding
- Foundation: Poured
- Roof: Asphalt
Condition
- Updated/Remodeled, Actual
- New construction: No
- Year built: 2007
- Major remodel year: 2007
Utilities & green energy
- Sewer: Public Sewer
Community & HOA
HOA
- Has HOA: Yes
- Amenities included: Landscaping, Maintenance Structure, Trash
- Services included: Reserve Funds, Professional Property Management
- HOA fee: $512 monthly
Location
- Region: Provincetown
Financial & listing details
- Price per square foot: $1,313/sqft
- Tax assessed value: $1,129,100
- Annual tax amount: $6,752
- Date on market: 7/22/2023
- Cumulative days on market: 9 days
- Listing terms: Conventional
- Ownership: Condo
- Road surface type: Paved
Price history
| Date | Event | Price |
|---|---|---|
| 10/25/2023 | Sold | $1,425,000$1,313/sqft |
Source:  CCIMLS #22302940 Report a problem CCIMLS #22302940 Report a problem | ||
| 7/31/2023 | Pending sale | $1,425,000$1,313/sqft |
Source: CCIMLS #22302940 Report a problem | ||
| 7/22/2023 | Listed for sale | $1,425,000$1,313/sqft |
Source: CCIMLS #22302940 Report a problem | ||
Public tax history
Tax history is unavailable.
Neighborhood: 02657
Nearby homes
- $1,175,0001 bd1 ba950 sqft175 Bradford Street Ext UNIT 102, Provincetown, MA 02657Sold
- $1,775,0002 bd2 ba1k sqft175 Bradford Street Ext UNIT 201, Provincetown, MA 02657For Sale

- $1,425,0002 bd2 ba1.5k sqft175 Bradford Street Ext UNIT 101, Provincetown, MA 02657Sold
- $1,670,5002 bd1 ba1.1k sqft175 Bradford Street Ext UNIT 103, Provincetown, MA 02657Off Market
- $2,079,7002 bd3 ba1.7k sqft175 Bradford Street Ext UNIT 302, Provincetown, MA 02657Off Market
- $2,350,6002 bd3 ba1.7k sqft175 Bradford Street Ext UNIT 202, Provincetown, MA 02657Off Market
- $1,675,3002 bd2 ba2.3k sqft175 Bradford Street Ext #301, Provincetown, MA 02657Off Market
- $3,300,0003 bd4 ba2.2k sqft19 W Vine St, Provincetown, MA 02657Sold
Nearby schools
GreatSchools rating
- 6/10Provincetown SchoolsGrades: PK-8Distance: 0.6 mi
Get a cash offer in 3 minutes
Find out how much your home could sell for in as little as 3 minutes with a no-obligation cash offer.
Estimated market value
$1,553,000
Get a cash offer in 3 minutes
Find out how much your home could sell for in as little as 3 minutes with a no-obligation cash offer.
Estimated market value
$1,553,000
- Massachusetts
- Barnstable County
- Provincetown
- 02657
- 175 Bradford Street Extension Unit U101
Nearby cities
Nearby zip codes
Other Provincetown Topics
