EXQUISITE CUSTOM-BUILT HOME IN BEAUTIFUL ORCHARD GLEN! Nestled on a serene cul-de-sac, this breathtaking 5-bedroom, 4.5-bathroom residence offers 5,684 sq. ft. of luxurious living space on a meticulously landscaped half-acre lot-complete with a full finished walkout basement. A striking stone and Dryvit exterior, complemented by a stamped concrete driveway, sets the tone for timeless elegance. Featuring an expansive open-concept layout, the entire first floor was remodeled in 2021, with modern luxury finishes, the towering 2-story family room boasts soaring floor-to-ceiling windows, a dramatic 20-foot stone fireplace, and a built-in custom brick-wall coffee bar-sure to make any barista jealous. The gourmet kitchen is a chef's dream, showcasing a large island, quartzite & quartz countertops, and top-of-the-line stainless steel appliances, including Thermador, Miele, Perlick, and more. Hinkley lighting, Elegant Touch finishes and fixtures, perfectly refinished hardwood floors, extensive custom millwork, bullnose corner design throughout and a stunning formal dining room elevate every detail. Two generously sized first-floor offices offer the perfect blend of function and style-One of which can be easily convertible into a main-level/(6th) bedroom. Upstairs, the luxurious Master Suite features tray ceilings, slat accent wall, a double sided stone fireplace and amazing views, a spa-like ensuite you can unwind, another fireplace and has a massive walk-in closet. Three more 2nd floor bedrooms, and two more recently totally remodeled bathrooms. The fully finished walkout basement is a true showstopper, with a sprawling 54' x 20' game/family room, a spectacular custom bar, 9ft ceilings, a fifth bedroom, another full bathroom, abundant storage, and radiant heated floors in both the basement and garage. Step outside to your private outdoor oasis: A house wide, wraparound low-maintenance deck with a custom-built pergola and sleek cable railing system. Colored stamped concrete patio with a built-in outdoor fireplace makes this the last of four fireplaces in the home. It's the perfect space for outdoor entertaining or relaxing-overlooking lush, professionally designed landscaping. Just a few recent upgrades include: * New roof (2021) * New AC (2025) * First floor remodel (2021) * Powder room remodel (2025) * New deck pergola (2025) * Low-maintenance decking (2023) * Cable deck railing system (2025) * Complete Basement remodel (2018) * Thermador 48" oven/range (2016) * New Washer (2020) & New Dryer (2021) * Dishwasher (2015) *Front Entry Door (2023) * New Garage door (2021) * Landscaping updates (2017 & 2021) * Second and third bathrooms remodeled (2021 & 2025)* Master bed & bath updates (2024) All this in the perfect Glen Ellyn location: Orchard Glen is one of Glen Ellyn's most coveted neighborhoods-just minutes to top-rated Glen Ellyn schools, parks, quaint downtown shops, fine dining, and entertainment, the Morton Arboretum, College of DuPage, Village Links Golf Course , Lake Ellyn, Illinois Prairie Path, and so much more... With easy access to Metra, I-355, I-88, and 20 minutes O'Hare Airport, commuting is a breeze. Don't let your client's miss this exceptional home-schedule your showings today!!
Closed
$1,460,000
175 Braeburn Ct, Glen Ellyn, IL 60137
5beds
3,884sqft
Single Family Residence
Built in 2003
0.42 Acres Lot
$1,552,600 Zestimate®
$376/sqft
$4,636 Estimated rent
Home value
$1,552,600
$1.43M - $1.71M
$4,636/mo
Zestimate® history
Owner options
List your home for rent
$4,636/mo
Rent Zestimate®
Find your next renter with Zillow Rental Manager. Plus, with online applications, you can quickly screen prospective tenants – for free.
$4,636/mo
Rent Zestimate®
Refinance and save
$8,521/mo
Est. payment
Refinancing to a lower rate could help reduce your monthly payments and save thousands over the life of the loan.
$8,521/mo
Est. payment
Explore your selling options
Work with a Zillow partner agent
Leverage their expertise and Zillow's premium Showcase listings to get your home seen by more buyers.
Get startedList with your own agent
Get your home in front of millions of buyers by listing it on Zillow.
Learn how to do itSell it yourself
Take full control of how buyers see your home on Zillow by listing For Sale by Owner (FSBO).
List your homeWhat's special
Double sided stone fireplaceSlat accent wallModern luxury finishesSoaring floor-to-ceiling windowsLarge islandMeticulously landscaped half-acre lotMaster suite
Zillow last checked:
Listing updated:
Listed by:
Rod Rivera 630-545-9860,
Keller Williams Premiere Properties,
Kimberly Rivera,
Keller Williams Premiere Properties
Bought with:
Rizwan Gilani
ALLURE Real Estate
Source: MRED as distributed by MLS GRID,MLS#: 12432265
Facts & features
Interior
Bedrooms & bathrooms
- Bedrooms: 5
- Bathrooms: 5
- Full bathrooms: 4
- 1/2 bathrooms: 1
Rooms
- Room types: Bedroom 5, Recreation Room, Office, Mud Room, Walk In Closet
Primary bedroom
- Features: Flooring (Carpet), Bathroom (Full, Double Sink, Tub & Separate Shwr)
- Level: Second
- Area: 357 Square Feet
- Dimensions: 21X17
Bedroom 2
- Features: Flooring (Carpet)
- Level: Second
- Area: 192 Square Feet
- Dimensions: 16X12
Bedroom 3
- Features: Flooring (Carpet)
- Level: Second
- Area: 165 Square Feet
- Dimensions: 15X11
Bedroom 4
- Features: Flooring (Carpet)
- Level: Second
- Area: 132 Square Feet
- Dimensions: 12X11
Bedroom 5
- Features: Flooring (Carpet)
- Level: Basement
- Area: 195 Square Feet
- Dimensions: 15X13
Dining room
- Features: Flooring (Hardwood)
- Level: Main
- Area: 192 Square Feet
- Dimensions: 16X12
Family room
- Features: Flooring (Hardwood)
- Level: Main
- Area: 420 Square Feet
- Dimensions: 21X20
Kitchen
- Features: Kitchen (Eating Area-Table Space, Island, Pantry-Closet, Custom Cabinetry, Updated Kitchen), Flooring (Hardwood)
- Level: Main
- Area: 308 Square Feet
- Dimensions: 22X14
Mud room
- Level: Main
- Area: 95 Square Feet
- Dimensions: 19X5
Office
- Features: Flooring (Hardwood)
- Level: Main
- Area: 168 Square Feet
- Dimensions: 14X12
Office
- Features: Flooring (Carpet)
- Level: Main
- Area: 240 Square Feet
- Dimensions: 16X15
Recreation room
- Features: Flooring (Wood Laminate)
- Level: Basement
- Area: 1080 Square Feet
- Dimensions: 54X20
Walk in closet
- Features: Flooring (Carpet)
- Level: Second
- Area: 128 Square Feet
- Dimensions: 16X8
Heating
- Natural Gas, Forced Air, Radiant, Sep Heating Systems - 2+, Zoned
Cooling
- Central Air
Appliances
- Included: Double Oven, Range, Dishwasher, Refrigerator, High End Refrigerator, Bar Fridge, Washer, Dryer, Disposal, Stainless Steel Appliance(s), Wine Refrigerator, Range Hood, Front Controls on Range/Cooktop, Gas Oven
- Laundry: Upper Level, Gas Dryer Hookup
Features
- Vaulted Ceiling(s), Cathedral Ceiling(s), Wet Bar, Built-in Features, Walk-In Closet(s), High Ceilings, Open Floorplan, Special Millwork, Separate Dining Room, Pantry, Quartz Counters
- Flooring: Hardwood
- Windows: Skylight(s)
- Basement: Finished,Full
- Number of fireplaces: 4
- Fireplace features: Double Sided, Wood Burning, Gas Log, Gas Starter, Family Room, Master Bedroom, Basement, Exterior
Interior area
- Total structure area: 5,684
- Total interior livable area: 3,884 sqft
- Finished area below ground: 1,800
Property
Parking
- Total spaces: 2
- Parking features: Concrete, Garage Door Opener, Heated Garage, Garage, On Site, Garage Owned, Attached
- Attached garage spaces: 2
- Has uncovered spaces: Yes
Accessibility
- Accessibility features: Accessible Hallway(s), No Disability Access
Features
- Stories: 2
- Patio & porch: Deck, Patio
Lot
- Size: 0.42 Acres
- Features: Cul-De-Sac, Landscaped, Backs to Open Grnd, Pie Shaped Lot
Details
- Additional structures: Pergola
- Parcel number: 0524304043
- Special conditions: None
Construction
Type & style
- Home type: SingleFamily
- Architectural style: Contemporary
- Property subtype: Single Family Residence
Materials
- Synthetic Stucco, Stone
- Foundation: Concrete Perimeter
- Roof: Asphalt
Condition
- New construction: No
- Year built: 2003
- Major remodel year: 2021
Details
- Builder model: CUSTOM
Utilities & green energy
- Electric: 200+ Amp Service
- Sewer: Public Sewer
- Water: Lake Michigan
Community & HOA
Community
- Features: Park, Pool, Curbs, Gated, Sidewalks, Street Lights, Street Paved
- Subdivision: Orchard Glen
HOA
- Services included: None
Location
- Region: Glen Ellyn
Financial & listing details
- Price per square foot: $376/sqft
- Tax assessed value: $322,892
- Annual tax amount: $21,617
- Date on market: 8/6/2025
- Listing terms: Cash
- Ownership: Fee Simple
Price history
| Date | Event | Price |
|---|---|---|
| 9/10/2025 | Sold | $1,460,000+8.1%$376/sqft |
Source:  MRED as distributed by MLS GRID #12432265 Report a problem MRED as distributed by MLS GRID #12432265 Report a problem | ||
| 8/20/2025 | Pending sale | $1,350,000$348/sqft |
Source: MRED as distributed by MLS GRID #12432265 Report a problem | ||
| 8/11/2025 | Contingent | $1,350,000$348/sqft |
Source: MRED as distributed by MLS GRID #12432265 Report a problem | ||
| 8/6/2025 | Listed for sale | $1,350,000+650%$348/sqft |
Source: MRED as distributed by MLS GRID #12432265 Report a problem | ||
| 12/9/1997 | Sold | $180,000$46/sqft |
Source: Public Record Report a problem | ||
Public tax history
| Year | Property taxes | Tax assessment |
|---|---|---|
| 2025 | $22,468 +3.9% | $322,892 +8.5% |
| 2024 | $21,618 +4.8% | $297,706 +8.6% |
| 2023 | $20,619 +6% | $274,030 +5.8% |
| 2022 | $19,452 +2.3% | $258,980 +2.4% |
| 2021 | $19,010 -0.3% | $252,830 +0.9% |
| 2020 | $19,071 +2.5% | $250,470 +2.7% |
| 2019 | $18,608 +9.5% | $243,860 +10.2% |
| 2018 | $16,989 +7.8% | $221,380 +3.8% |
| 2017 | $15,755 +1.5% | $213,220 +4.2% |
| 2016 | $15,529 +0.6% | $204,710 +4.8% |
| 2015 | $15,432 -5.8% | $195,290 -3.8% |
| 2014 | $16,385 0% | $202,905 -4.4% |
| 2013 | $16,391 +3.2% | $212,150 -4.1% |
| 2012 | $15,885 +3.6% | $221,220 -6.4% |
| 2011 | $15,338 +2.8% | $236,269 -6% |
| 2010 | $14,926 +4.1% | $251,350 -3.7% |
| 2009 | $14,344 -0.4% | $261,140 -2.1% |
| 2008 | $14,398 +3.8% | $266,750 +4.8% |
| 2007 | $13,868 -12.3% | $254,540 -8% |
| 2006 | $15,804 +5.3% | $276,670 +7.1% |
| 2005 | $15,012 -19.5% | $258,330 -16.1% |
| 2004 | $18,656 +22.7% | $307,790 +700.7% |
| 2003 | $15,204 | $38,440 |
Find assessor info on the county website
Neighborhood: 60137
Nearby homes
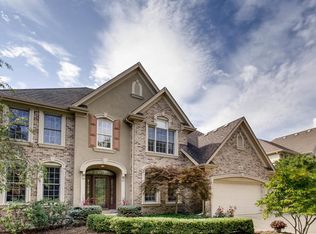
- $1,077,1004 bd4 ba3.8k sqft911 Sheehan Ave, Glen Ellyn, IL 60137Off Market
- $41,394-- bd-- ba-- sqft177 Braeburn Ct, Glen Ellyn, IL 60137Off Market
- $1,050,100-- bd-- ba4k sqft921 Sheehan Ave, Glen Ellyn, IL 60137Off Market
- $1,009,5004 bd4 ba3.8k sqft901 Sheehan Ave, Glen Ellyn, IL 60137Off Market
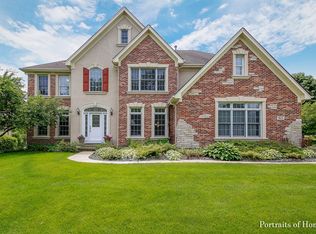
- $1,144,7004 bd3 ba4.4k sqft179 Braeburn Ct, Glen Ellyn, IL 60137Off Market
- $1,006,4004 bd3 ba3.5k sqft931 Sheehan Ave, Glen Ellyn, IL 60137Off Market
- $1,046,3004 bd5 ba3k sqft190 Sunnybrook Rd, Glen Ellyn, IL 60137Off Market
- $1,007,5005 bd4 ba4k sqft194 Sunnybrook Rd, Glen Ellyn, IL 60137Off Market
Nearby schools
GreatSchools rating
- 6/10Westfield Elementary SchoolGrades: K-5Distance: 0.6 mi
- 6/10Glen Crest Middle SchoolGrades: 6-8Distance: 0.5 mi
- 7/10Glenbard South High SchoolGrades: 9-12Distance: 1.9 mi
Schools provided by the listing agent
- Elementary: Westfield Elementary School
- Middle: Glen Crest Middle School
- High: Glenbard South High School
- District: 89
Source: MRED as distributed by MLS GRID. This data may not be complete. We recommend contacting the local school district to confirm school assignments for this home.
Get a cash offer in 3 minutes
Find out how much your home could sell for in as little as 3 minutes with a no-obligation cash offer.
Estimated market value
$1,552,600
Get a cash offer in 3 minutes
Find out how much your home could sell for in as little as 3 minutes with a no-obligation cash offer.
Estimated market value
$1,552,600
- Illinois
- DuPage County
- Glen Ellyn
- 60137
- 175 Braeburn Ct
