Skip main navigation
Pending
  • $2,495,000

    175 Brewster St, San Francisco, CA 94110

    3beds
    2,356sqft
    : 
    Loading
    Get pre-qualified
    Single Family Residence
    Built in 2017
    1,751 Square Feet Lot
    $-- Zestimate®
    $1,059/sqft
    $-- HOA

    What's special

    Sleek linear gas fireplacePrivate turf yardSweeping viewsFlexible living spacesCustom cabinetryPrivate interior patioGlass walk-in shower
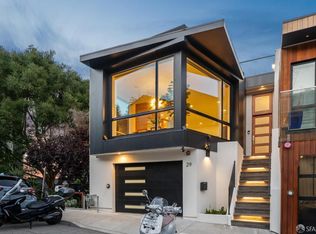
    Built in 2017, 175 Brewster offers sophisticated modern living on a peaceful Bernal Heights block. Spanning four levels served by an elevator, the residence features sweeping views, flexible living spaces, and generous indoor and outdoor areas designed for both everyday living and effortless entertaining. The home's main level enters onto an updated chef's kitchen equipped with a Wolf gas range, Sub-Zero refrigerator, and custom cabinetry. Bar seating offers a casual spot for a quick meal or conversation with the chef. The adjoining dining room frames sweeping views, where a sculptural gold and glass chandelier and sleek linear gas fireplace set a mood that's equal parts warm and refined. A powder room rounds out the level. Above the main level, the primary suite occupies the entire top floor and & offers a walk-in closet plus additional wardrobe closets with ribbed glass panel doors, and a spa-like bathroom with dual vanities, a glass walk-in shower and freestanding soaking tub with views. A private balcony sits just off the bedroom. One level below, the lounge area is anchored by a wet bar and wine fridge, with wall-to-wall windows flooding the space with natural light. Equally suited for a relaxed movie night or overflow entertaining. A dual-access bathroom serves both the lounge and the bedroom suite, which opens onto a private interior patio. The lower level features the third bedroom with an en-suite bath and office nook, opening directly onto an exceptional outdoor entertaining space. The covered patio is outfitted with a motorized retractable roof, fully retractable glass doors with privacy shades along the outer walls, integrated LED lighting, a gas fire pit, and a private turf yard. A true indoor/outdoor setting that works year round. Complete with A/C for the top two floors, solar panels, Tesla EV charger, a two-car garage outfitted with a Klaus automated stacker system, Sonos system with built-in speakers on every floor, multiple smart home features including Nest Thermostat & cameras, radiant floor heating and dedicated laundry. Just minutes from both Cortland Avenue and Precita Park, with easy access to 101 and 280, 175 Brewster offers the combination of private, elevated living without sacrificing everyday convenience.
    22 days
    |
    3,340
    |
    336
    |

    Likely to sell faster than

    Zillow last checked:

    Listing updated:

    Listed by:

    Isabelle Grotte DRE #01895115 415-342-5010,

    Compass 415-231-2312

    Source: SFAR,MLS#: 426136435MLS LogoOriginating MLS: San Francisco Association of REALTORS

      Facts & features

      Interior

      Bedrooms & bathrooms
      • Bedrooms: 3
      • Bathrooms: 4
      • Full bathrooms: 3
      • 1/2 bathrooms: 1
      Primary bedroom
      • Features: Balcony, Walk-In Closet
      • Area: 0
      • Dimensions: 0 x 0
      Bedroom 1
      • Area: 0
      • Dimensions: 0 x 0
      Bedroom 2
      • Area: 0
      • Dimensions: 0 x 0
      Bedroom 3
      • Area: 0
      • Dimensions: 0 x 0
      Bedroom 4
      • Area: 0
      • Dimensions: 0 x 0
      Primary bathroom
      • Features: Double Vanity, Soaking Tub
      Dining room
      • Level: Main
      • Area: 0
      • Dimensions: 0 x 0
      Family room
      • Level: Lower
      • Area: 0
      • Dimensions: 0 x 0
      Kitchen
      • Features: Breakfast Area
      • Level: Main
      • Area: 0
      • Dimensions: 0 x 0
      Living room
      • Features: View
      • Level: Main
      • Area: 0
      • Dimensions: 0 x 0
      Heating
      • Radiant
      Cooling
      • Ceiling Fan(s), Central Air, Zoned, See Remarks
      Appliances
      • Included: Dishwasher, Disposal, Free-Standing Gas Range, Free-Standing Refrigerator, Wine Refrigerator, Washer/Dryer Stacked
      • Laundry: Laundry Closet
      Features
      • Elevator, Wet Bar
      • Flooring: Tile, Wood
      • Windows: Double Pane Windows, Window Coverings
      • Number of fireplaces: 1
      • Fireplace features: Gas
      Interior area
      • Total structure area: 2,356
      • Total interior livable area: 2,356 sqft

      Property

      Parking
      • Total spaces: 2
      • Parking features: Attached, Electric Vehicle Charging Station(s), Garage Door Opener, Garage Faces Front, Tandem, On Site (Single Family Only)
      • Has attached garage: Yes
      Accessibility
      • Accessibility features: Accessible Elevator Installed
      Features
      • Patio & porch: Patio, Uncovered Patio
      • Fencing: Fenced
      • Has view: Yes
      • View description: City Lights, Panoramic, San Francisco
      Lot
      • Size: 1,751 Square Feet
      • Features: Garden, Landscaped
      Details
      • Parcel number: 5577012
      • Special conditions: Standard
      • Other equipment: Intercom

      Construction

      Type & style
      • Home type: SingleFamily
      • Architectural style: Contemporary
      • Property subtype: Single Family Residence
      • Attached to another structure: Yes
      Condition
      • Year built: 2017

      Utilities & green energy

      Green energy
      • Energy generation: Solar

      Community & HOA

      Community
      • Security: Fire Suppression System
      HOA
      • Has HOA: No
      Location
      • Region: San Francisco
      • Elevation: 0

      Financial & listing details

      • Price per square foot: $1,059/sqft
      • Tax assessed value: $2,327,228
      • Annual tax amount: $28,331
      • Price range: $2.5M - $2.5M
      • Date on market: 6/25/2026
      • Cumulative days on market: 23 days
      • Total actual rent: 0

        Estimated market value

        Not available

        Estimated sales range

        Not available

        Not available

        Price history

        DateEventPrice
        7/15/2026Pending sale$2,495,000$1,059/sqft
        Source: SFAR #426136435 Report a problem
        6/25/2026Listed for sale$2,495,000+16%$1,059/sqft
        Source: SFAR #426136435 Report a problem
        1/25/2021Sold$2,150,000+26.5%$913/sqft
        Source: SFAR #510348 Report a problem
        12/13/2020Pending sale$1,700,000$722/sqft
        Source: SFAR #510348 Report a problem
        12/10/2020Listed for sale$1,700,000$722/sqft
        Source: Corcoran Global Living #510348 Report a problem
        12/10/2020Pending sale$1,700,000$722/sqft
        Source: Corcoran Global Living #510348 Report a problem
        11/24/2020Listed for sale$1,700,000-25.9%$722/sqft
        Source: Corcoran Global Living #510348 Report a problem
        10/20/2020Listing removed$2,295,000$974/sqft
        Source: Corcoran Global Living #506015 Report a problem
        10/2/2020Price change$2,295,000-4.2%$974/sqft
        Source: Corcoran Global Living #506015 Report a problem
        9/14/2020Listed for sale$2,395,000+8.9%$1,017/sqft
        Source: Corcoran Global Living #506015 Report a problem
        11/22/2017Sold$2,200,000+2.3%$934/sqft
        Source: SFAR #459326 Report a problem
        8/17/2017Pending sale$2,150,000$913/sqft
        Source: Vanguard Properties #459326 Report a problem
        7/24/2017Price change$2,150,000+7.8%$913/sqft
        Source: Vanguard Properties #459326 Report a problem
        6/26/2017Listed for sale$1,995,000+786.7%$847/sqft
        Source: Vanguard Properties #459326 Report a problem
        6/10/2013Sold$225,000+118.4%$96/sqft
        Source: Public Record Report a problem
        4/15/2002Sold$103,000$44/sqft
        Source: Public Record Report a problem

        Public tax history

        YearProperty taxesTax assessment
        2025$28,331 +3%$2,327,228 +2%
        2024$27,517 +1.5%$2,281,597 +2%
        2023$27,109 +1.9%$2,236,860 +2%
        2022$26,604 -6.1%$2,193,000 -5.2%
        2021$28,345 -1.5%$2,312,591 +1%
        2020$28,772 +5.2%$2,288,880 +2%
        2019$27,353 +3%$2,244,000 +2%
        2018$26,548 +222%$2,200,000 +228.4%
        2017$8,244 +71.5%$669,832 +77.3%
        2016$4,806 +58.3%$377,751 +63.9%
        2015$3,036 $230,536
        Find assessor info on the county website

        Monthly payment

        Est. payment

        Payment breakdown

        Explore the cost of this home by adjusting the details. Changes won't be saved.
        All calculations are estimates and provided by Zillow, Inc. for informational purposes only. Actual amounts may vary.
        HOA fees may include property taxes on listings classified as Co-Ops. Contact the listing agent and/or owner for fee details.
        Mortgage interest rates are dependent on a number of factors, including credit score, down payment, and repayment length. Interest rate data provided by Zillow Group Marketplace, Inc. as of 1/1/1970 from various mortgage lenders with which we have lead or other similar arrangements; the Estimated Payment is an average of those rates.
        See how much you could borrow to make a competitive offer.

        Climate risks

        Neighborhood: Peralta Heights

        Getting around

        84 / 100
        Very Walkable
        71 / 100
        Excellent Transit
        70 / 100
        Very Bikeable

        Nearby schools

        GreatSchools rating

        A local agent can set up tours, give advice and negotiate with sellers.

        Browse local experts

        Similar homes

          1. Local buyer's agents are ready to help