Arguably one of the best golf views of multiple fairways in the ''Fairwoods on 7 '' community (Pinehurst No 7 course). ACCESS TO IMMEDIATE PINEHURST COUNTRY CLUB GOLF CHARTER MEMBERSHIP! NO WAITING PERIOD. Prestigious Fairwoods on 7, a community of custom-designed homes built around Rees Jones' Pinehurst No. 7 course. Fairwoods on 7 boasts its own member clubhouse and beautiful homes bordering the No 7 course, the Pinehurst No 4 course and the Donald Ross storied Pinehurst No. 2, site of multiple U. S Opens and soon to be 2029 U.S. Open. Residents can drive their golf carts to the first tee of Pinehurst Courses 1-5, Course 7 and Pinehurst Country Club's varied amenities and the charming Village of Pinehurst, a National Historic Landmark, with boutiques, pubs and year-round events. Situated on desirable Brookhaven Road overlooking the 15th fairway of Pinehurst No 7 with vistas of multiple fairways. All brick, custom home with exceptional features throughout including two fireplaces, 4 bedrooms , 3 1/2 baths, plus an office on the main floor and on the lower level. From the moment you enter the foyer a wall of floor to ceiling windows overlooking the golf course come into sight. The spacious great room with high ceilings opens to the Carolina room boasting the floor to ceiling palladium windows. The updated kitchen with a wine cooler, double drawer dishwasher, solid surface countertops and built-in microwave and oven, opens to a breakfast room surrounded by windows. All overlooking the golf course. Ample walk-in storage in the finished lower level with a kitchenette, fireplace, cedar closet and walk-out to the covered patio. Well for irrigation. Generator. Pinehurst CC Membership available for transfer at a reduced rate with buyer to pay all fees.
Pending
Price cut: $100K (7/16)
$1,595,000
175 Brookhaven Road, Pinehurst, NC 28374
3beds
4,897sqft
Single Family Residence
Built in 1998
0.62 Acres Lot
$1,496,600 Zestimate®
$326/sqft
$133/mo HOA
What's special
- 173 days
- 98
- 0
Zillow last checked:
Listing updated:
Listed by:
Lin Hutaff 910-528-6427,
Lin Hutaff's Pinehurst Realty Group
Source: Hive MLS,MLS#: 100559654 Originating MLS: Mid Carolina Regional MLS
Originating MLS: Mid Carolina Regional MLSFacts & features
Interior
Bedrooms & bathrooms
- Bedrooms: 3
- Bathrooms: 4
- Full bathrooms: 3
- 1/2 bathrooms: 1
Rooms
- Room types: Living Room, Dining Room, Office, Breakfast Room, Sunroom, Laundry, Master Bedroom, Family Room, Other, Bedroom 2, Bedroom 3, Bathroom 1, Bathroom 2, Bathroom 3, Basement
Primary bedroom
- Dimensions: 19.7 x 14
Bedroom 2
- Dimensions: 21 x 14.4
Bedroom 3
- Dimensions: 14.4 x 19.2
Bathroom 1
- Dimensions: 15.6 x 12.5
Bathroom 2
- Dimensions: 8.5 x 5
Bathroom 3
- Dimensions: 5.5 x 11
Bathroom 4
- Dimensions: 5.5 x 12
Breakfast room
- Dimensions: 14 x 12
Dining room
- Dimensions: 16 x 13
Family room
- Dimensions: 19.8 x 21
Kitchen
- Dimensions: 17.5 x 15.8
Laundry
- Dimensions: 8.3 x 10
Living room
- Dimensions: 20 x 20
Office
- Dimensions: 16 x 13
Office
- Dimensions: 14.5 x 15
Other
- Dimensions: 19.5 x 12
Sunroom
- Dimensions: 12 x 29.5
Heating
- Heat Pump, Electric
Cooling
- Central Air, Ceiling Fan(s), Heat Pump
Appliances
- Laundry: Laundry Room
Features
- Master Downstairs, Walk-in Closet(s), Tray Ceiling(s), High Ceilings, Entrance Foyer, Solid Surface, Bookcases, Kitchen Island, Ceiling Fan(s), Walk-in Shower, Wet Bar, Blinds/Shades, Built-in Features, Cedar Closet(s), Gas Log, Walk-In Closet(s)
- Number of fireplaces: 2
- Fireplace features: Gas Log
Interior area
- Total structure area: 4,897
- Total interior livable area: 4,897 sqft
Property
Parking
- Total spaces: 2
- Parking features: Garage Faces Side, Gravel, On Site
- Attached garage spaces: 2
Features
- Levels: Two
- Patio & porch: Covered, Deck, Patio
- Fencing: None
- Frontage type: Golf Course
Lot
- Size: 0.62 Acres
- Dimensions: 148.97 x 195 x 150 x 166.64
Details
- Parcel number: 00016417
- Zoning: R30
- Special conditions: Standard
Construction
Type & style
- Home type: SingleFamily
- Property subtype: Single Family Residence
Materials
- Brick, Wood Frame
- Foundation: Other
- Roof: Composition
Condition
- New construction: No
- Year built: 1998
Utilities & green energy
- Sewer: Public Sewer
- Water: Public
- Utilities for property: Cable Available, Sewer Connected, Water Connected
Community & HOA
Community
- Subdivision: Fairwoods on 7
HOA
- Has HOA: Yes
- Amenities included: Maintenance Common Areas, Maintenance Roads, Management
- HOA fee: $1,600 annually
- HOA name: FAIRWOODS HOA
- HOA phone: 910-295-3791
Location
- Region: Pinehurst
Financial & listing details
- Price per square foot: $326/sqft
- Tax assessed value: $1,158,200
- Annual tax amount: $6,631
- Date on market: 8/1/2026
- Cumulative days on market: 173 days
- Listing agreement: Exclusive Right To Sell
- Listing terms: Cash,Conventional,VA Loan
Estimated market value
$1,496,600
$1.42M - $1.57M
$4,291/mo
Price history
| Date | Event | Price |
|---|---|---|
| 8/5/2026 | Pending sale | $1,595,000$326/sqft |
Source:  Hive MLS #100559654 Report a problem Hive MLS #100559654 Report a problem | ||
| 7/16/2026 | Price change | $1,595,000-5.9%$326/sqft |
Source: Hive MLS #100559654 Report a problem | ||
| 3/12/2026 | Listed for sale | $1,695,000+98.2%$346/sqft |
Source: Hive MLS #100559654 Report a problem | ||
| 8/31/2005 | Sold | $855,000$175/sqft |
Source: Hive MLS #114204 Report a problem | ||
Public tax history
| Year | Property taxes | Tax assessment |
|---|---|---|
| 2024 | $6,631 -4.2% | $1,203,200 |
| 2023 | $6,920 +3.9% | $1,203,200 +14.9% |
| 2022 | $6,662 -3.5% | $1,046,950 +24.2% |
| 2021 | $6,901 -3.7% | $842,830 |
| 2020 | $7,164 | $842,830 |
| 2019 | $7,164 | $842,830 +3.8% |
| 2018 | $7,164 +11.7% | $811,830 |
| 2017 | $6,413 | $811,830 |
| 2015 | $6,413 +1.9% | $811,830 -14.3% |
| 2014 | $6,292 -13.2% | $947,340 |
| 2013 | $7,247 | $947,340 |
| 2012 | -- | $947,340 |
| 2011 | -- | $947,340 |
| 2010 | -- | $947,340 |
| 2009 | -- | $947,340 |
| 2008 | -- | $947,340 |
| 2007 | -- | $947,340 +32.3% |
| 2005 | -- | $716,290 |
| 2004 | -- | $716,290 |
| 2003 | -- | $716,290 |
| 2002 | -- | $716,290 |
Find assessor info on the county website
Monthly payment
Est. payment
Payment breakdown
Explore the cost of this home by adjusting the details. Changes won't be saved.Climate risks
Neighborhood: 28374
Nearby schools
Schools provided by the listing agent
- Elementary: Southern Pines Elementary
- Middle: Southern Middle
- High: Pinecrest High
Source: Hive MLS. This data may not be complete. We recommend contacting the local school district to confirm school assignments for this home.

Similar homes
- $1,578,0005 bd5 ba5.7k sqft20 Walnut Creek Road, Pinehurst, NC 28374For Sale
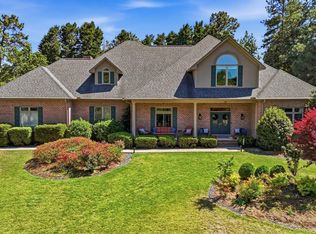
 MLS ID #100569473, Elena Potts, Old Glory Realty LLC. Hive MLS
 - $1,675,0005 bd6 ba5.5k sqft30 Spring Valley Court, Pinehurst, NC 28374For Sale
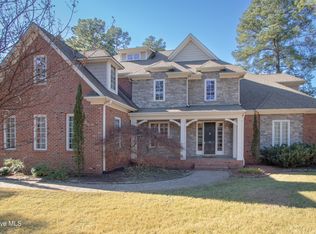 MLS ID #100549888, Lin Hutaff, Lin Hutaff's Pinehurst Realty Group. Hive MLS
 - $1,495,0005 bd6 ba4.1k sqft35 Lake Dornoch Drive, Pinehurst, NC 28374For Sale
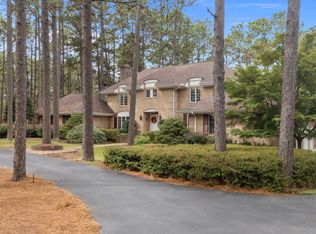 MLS ID #100601334, Mary Lou Vecchione, MLV Properties. Hive MLS
 - $1,550,0003 bd4 ba3.6k sqft90 Bel Air Drive, Pinehurst, NC 28374For Sale
 MLS ID #100598285, Cathy Larose, Coldwell Banker Advantage-Southern Pines. Hive MLS
 - $1,499,0004 bd4 ba3.3k sqft45 Ferguson Rd, Pinehurst, NC 28374For Sale
 MLS ID #10186964, Jessy Ellis. Doorify MLS
 - $1,375,0003 bd5 ba4.3k sqft210 Quail Hollow Drive, Pinehurst, NC 28374For SaleMLS ID #100577586, Cathy Larose, Coldwell Banker Advantage-Southern Pines. Hive MLS
- $2,200,0004 bd5 ba4.4k sqft50 Brookhaven Road, Pinehurst, NC 28374For SaleMLS ID #100599715, The Mark Gentry Team, The Gentry Team. Hive MLS
- $1,845,0004 bd4 ba3.9k sqft50 Dundee Road, Pinehurst, NC 28374For SaleMLS ID #100571346, Blake Webb, Taproot Realty Group LLC. Hive MLS
- $1,950,0003 bd5 ba3.6k sqft25 Magnolia Road, Pinehurst, NC 28374For SaleMLS ID #100576720, Rise Realty, Keller Williams Pinehurst. Hive MLS
- $1,150,0003 bd4 ba3.5k sqft180 Frye Road, Pinehurst, NC 28374For SaleMLS ID #100602456, Kelly Ward, Keller Williams Pinehurst. Hive MLS
- $1,249,9004 bd5 ba4.5k sqft83 Abbottsford Drive, Pinehurst, NC 28374For SaleMLS ID #100588251, The Mark Gentry Team, The Gentry Team. Hive MLS
- $1,850,0004 bd6 ba6.3k sqft4 Augusta Way, Pinehurst, NC 28374For SaleMLS ID #100561239, Delina McKnight, LPT Realty. Hive MLS
- $1,295,0004 bd4 ba4.2k sqft7 Wellington Drive, Pinehurst, NC 28374For SaleMLS ID #100543145, Katherine Casey Peele, Colony Partners. Hive MLS
- $1,350,0003 bd4 ba3.2k sqft12 Fortrose Circle, Pinehurst, NC 28374For SaleMLS ID #100592190, Lin Hutaff, Lin Hutaff's Pinehurst Realty Group. Hive MLS
- $1,275,0003 bd4 ba4k sqft75 Lake Dornoch Drive, Pinehurst, NC 28374For SaleMLS ID #100541109, Chad E Higby, ChadHigby.com, LLC. Hive MLS
- $2,245,0004 bd6 ba5.2k sqft55 Linden Road, Pinehurst, NC 28374For SaleMLS ID #100558617, Lin Hutaff, Lin Hutaff's Pinehurst Realty Group. Hive MLS
- $1,100,0004 bd4 ba4.1k sqft675 Lake Dornoch Drive, Pinehurst, NC 28374For SaleMLS ID #100587818, Vance Townsend, Townsend Real Estate Inc. Hive MLS
- $2,295,0004 bd5 ba3.3k sqft55 Palmetto Road, Pinehurst, NC 28374For SaleMLS ID #100571799, Lin Hutaff, Lin Hutaff's Pinehurst Realty Group. Hive MLS
- $895,0004 bd5 ba3.9k sqft1 Collett Lane, Pinehurst, NC 28374For SaleMLS ID #100557379, Lin Hutaff, Lin Hutaff's Pinehurst Realty Group. Hive MLS
- $875,0004 bd3 ba3.1k sqft9 Linton Court, Pinehurst, NC 28374For SaleMLS ID #100602800, The Mark Gentry Team, The Gentry Team. Hive MLS
