This stunning property is zoned A2 allowing for commercial agriculture and hosts an abundance of natural beauty including a private pond, mature trees, wooded acreage, and a long private drive. The nearly 3000 sq. ft main home has been recently renovated with LVP flooring throughout main areas, brand new roof (2023), renovated bathrooms, deep water well with new additional head (2021) with reverse osmosis filtration, new lighting, and more. This property has everything at your fingertips from an oversized 2-car detached garage with workshop to a pristine barn with tack room built in 2012, and a private vineyard. This property also has an enclosed vegetable garden.
Closed
$740,000
175 BUCKSKIN Lane, Ormond Beach, FL 32174
4beds
2,913sqft
Single Family Residence
Built in 1981
6.27 Acres Lot
$792,100 Zestimate®
$254/sqft
$3,372 Estimated rent
Home value
$792,100
$745,000 - $848,000
$3,372/mo
Zestimate® history
Owner options
List your home for rent
$3,372/mo
Rent Zestimate®
Find your next renter with Zillow Rental Manager. Plus, with online applications, you can quickly screen prospective tenants – for free.
$3,372/mo
Rent Zestimate®
Refinance and save
$5,016/mo
Est. payment
Refinancing to a lower rate could help reduce your monthly payments and save thousands over the life of the loan.
$5,016/mo
Est. payment
Explore your selling options
Work with a Zillow partner agent
Leverage their expertise and Zillow's premium Showcase listings to get your home seen by more buyers.
Get startedList with your own agent
Get your home in front of millions of buyers by listing it on Zillow.
Learn how to do itSell it yourself
Take full control of how buyers see your home on Zillow by listing For Sale by Owner (FSBO).
List your homeWhat's special
Wooded acreagePrivate pondNew lightingMature treesTack roomBrand new roofNew additional head
Zillow last checked:
Listing updated:
Listed by:
PALOMA HARRIS 678-316-5365,
RI PROPERTIES MANAGEMENT 770-654-9661
Bought with:
NON MLS (realMLS)
NON MLS (realMLS)
Source: realMLS,MLS#: 1243725
Facts & features
Interior
Bedrooms & bathrooms
- Bedrooms: 4
- Bathrooms: 3
- Full bathrooms: 2
- 1/2 bathrooms: 1
Primary bedroom
- Level: Main
- Area: 252 Square Feet
- Dimensions: 18.00 x 14.00
Bedroom 1
- Level: Upper
- Area: 220 Square Feet
- Dimensions: 20.00 x 11.00
Bedroom 2
- Level: Upper
- Area: 168 Square Feet
- Dimensions: 14.00 x 12.00
Bedroom 3
- Level: Main
- Area: 121 Square Feet
- Dimensions: 11.00 x 11.00
Dining room
- Description: Separate Dining Room
- Level: Main
- Area: 168 Square Feet
- Dimensions: 14.00 x 12.00
Family room
- Level: Main
- Area: 216 Square Feet
- Dimensions: 18.00 x 12.00
Kitchen
- Level: Main
- Area: 180 Square Feet
- Dimensions: 15.00 x 12.00
Living room
- Level: Main
- Area: 504 Square Feet
- Dimensions: 24.00 x 21.00
Other
- Description: Porch
- Level: Main
- Area: 648 Square Feet
- Dimensions: 81.00 x 8.00
Heating
- Heat Pump
Cooling
- Central Air
Appliances
- Included: Dishwasher, Electric Range, Electric Water Heater, Refrigerator, Water Softener Owned, Wine Cooler
- Laundry: Electric Dryer Hookup, Washer Hookup
Features
- Breakfast Bar, Built-in Features, Entrance Foyer, Primary Bathroom - Shower No Tub, Master Downstairs, Walk-In Closet(s)
- Flooring: Laminate, Tile, Vinyl
- Number of fireplaces: 1
- Fireplace features: Wood Burning
Interior area
- Total interior livable area: 2,913 sqft
Property
Parking
- Total spaces: 2
- Parking features: Covered, Detached, Garage
- Garage spaces: 2
Features
- Stories: 2
- Patio & porch: Front Porch, Patio, Porch, Screened
- Pool features: None
- Has spa: Yes
- Spa features: Private
- On waterfront: Yes
- Waterfront features: Creek, Pond
Lot
- Size: 6.27 Acres
- Dimensions: 6.27
- Features: Wooded
Details
- Additional structures: Barn(s), Shed(s)
- Parcel number: 412900000052
Construction
Type & style
- Home type: SingleFamily
- Architectural style: Ranch
- Property subtype: Single Family Residence
Materials
- Frame, Wood Siding
- Roof: Shingle
Condition
- New construction: No
- Year built: 1981
Utilities & green energy
- Sewer: Septic Tank
- Water: Well
Green energy
- Water conservation: Green Infrastructure
Community & HOA
Community
- Security: Smoke Detector(s)
HOA
- Has HOA: No
Location
- Region: Ormond Beach
Financial & listing details
- Price per square foot: $254/sqft
- Tax assessed value: $610,951
- Annual tax amount: $393
- Date on market: 8/21/2023
- Listing terms: Cash,Conventional,FHA,VA Loan
- Road surface type: Asphalt
Price history
| Date | Event | Price |
|---|---|---|
| 11/1/2023 | Sold | $740,000-1.3%$254/sqft |
Source:  realMLS #1243725 Report a problem realMLS #1243725 Report a problem | ||
| 9/24/2023 | Pending sale | $749,900$257/sqft |
Source: realMLS #1243725 Report a problem | ||
| 8/21/2023 | Listed for sale | $749,900+76.4%$257/sqft |
Source: realMLS #1243725 Report a problem | ||
| 2/13/2019 | Sold | $425,000-3.2%$146/sqft |
Source:  DBAMLS #1052245 Report a problem DBAMLS #1052245 Report a problem | ||
| 1/8/2019 | Listed for sale | $439,000+62.6%$151/sqft |
Source: Adams Cameron & Co. REALTORS #1052245 Report a problem | ||
| 4/29/2013 | Sold | $270,000-1.8%$93/sqft |
Source: DBAMLS #541956 Report a problem | ||
| 3/12/2013 | Listed for sale | $275,000$94/sqft |
Source: Realex Properties, Inc #541956 Report a problem | ||
Public tax history
| Year | Property taxes | Tax assessment |
|---|---|---|
| 2025 | $393 +2.3% | $598,721 +2.9% |
| 2024 | $384 -91.2% | $581,848 +117.6% |
| 2023 | $4,374 +1.8% | $267,360 +3% |
| 2022 | $4,298 | $259,573 -0.2% |
| 2021 | -- | $260,055 -1.3% |
| 2020 | $4,643 | $263,515 +13.5% |
| 2019 | $4,643 +14.6% | $232,090 +1.9% |
| 2018 | $4,052 +7.4% | $227,775 +2.1% |
| 2017 | $3,773 | $223,104 +2.1% |
| 2016 | -- | $218,529 +0.7% |
| 2015 | -- | $217,014 -6.2% |
| 2014 | -- | $231,335 +17.6% |
| 2013 | -- | $196,671 +1.7% |
| 2012 | -- | $193,383 +3% |
| 2011 | -- | $187,750 +1.5% |
| 2010 | -- | $184,975 +2.7% |
| 2009 | -- | $180,112 +3.1% |
| 2007 | -- | $174,691 -0.5% |
| 2006 | -- | $175,543 +6.1% |
| 2005 | -- | $165,466 +3% |
| 2004 | -- | $160,647 +1.9% |
| 2003 | -- | $157,652 +2.4% |
| 2002 | -- | $153,957 +1.6% |
| 2001 | -- | $151,533 +3% |
| 2000 | -- | $147,120 |
Find assessor info on the county website
Neighborhood: 32174
Nearby homes
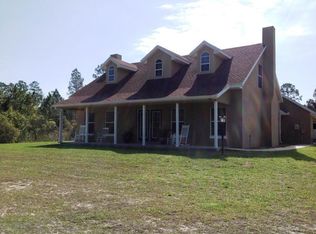
- $631,4003 bd4 ba1.9k sqft171 Buckskin Ln, Ormond Beach, FL 32174Off Market
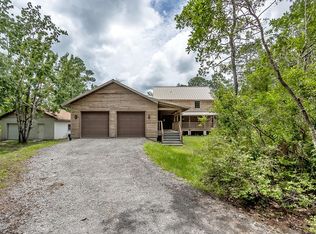
- $734,0004 bd5 ba4k sqft185 Buckskin Ln, Ormond Beach, FL 32174Off Market
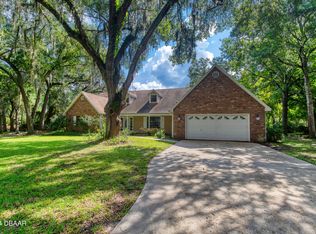
- $705,0004 bd3 ba3.3k sqft165 Buckskin Ln, Ormond Beach, FL 32174Sold
- $793,5003 bd3 ba3.2k sqft155 Buckskin Ln, Ormond Beach, FL 32174Off Market
- $827,2004 bd2 ba6.4k sqft119 Buckskin Ln, Ormond Beach, FL 32174Off Market
- $832,3004 bd4 ba3.4k sqft141 Buckskin Ln, Ormond Beach, FL 32174Off Market
- $751,5003 bd3 ba3.3k sqft127 Buckskin Ln, Ormond Beach, FL 32174Off Market
- $213,028-- bd-- ba-- sqft190 Buckskin Ln, Ormond Beach, FL 32174Off Market
Nearby schools
GreatSchools rating
- 6/10Pathways Elementary SchoolGrades: PK-5Distance: 3.7 mi
- 5/10David C Hinson Sr Middle SchoolGrades: 6-8Distance: 6.3 mi
- 4/10Mainland High SchoolGrades: 9-12Distance: 9.9 mi
Schools provided by the listing agent
- Elementary: Pathways
- Middle: Hinson
- High: Mainland
Source: realMLS. This data may not be complete. We recommend contacting the local school district to confirm school assignments for this home.
Get a cash offer in 3 minutes
Find out how much your home could sell for in as little as 3 minutes with a no-obligation cash offer.
Estimated market value
$792,100
Get a cash offer in 3 minutes
Find out how much your home could sell for in as little as 3 minutes with a no-obligation cash offer.
Estimated market value
$792,100
- Florida
- Volusia County
- Ormond Beach
- 32174
- 175 BUCKSKIN Lane
Nearby cities
Nearby neighborhoods
Nearby zip codes
Other Ormond Beach Topics
