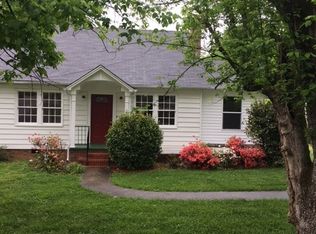
Welcome to this beautifully maintained and updated home that exudes character and timeless charm, located just minutes from the energy and convenience of downtown Lincolnton.
This charming 3-bedroom, 2-bathroom home offers a cozy feel but has over 1,800 square feet of living space and generously sized rooms. From the moment you enter the foyer, you'll appreciate the blend of classic character and thoughtful updates throughout the home. The stunning kitchen features new custom cabinetry, butcher block countertops, a beadboard backsplash, and stainless-steel appliances.
The inviting family room boasts a brick wood-burning fireplace with an insert, a chunky mantle, and a beautiful stained-glass window. The hall bathroom includes a dual vanity, a large, tiled shower, and a custom-built bench. The primary ensuite features a wet room with a separate tub and shower, both enclosed by a glass door.
Additional highlights of this home include built-ins, crown molding, chair railing, recessed lighting, and hardwood floors. It is equipped with a water filtration system as well. The most recent updates include electrical and crawlspace work, both performed by licensed contractors. The work was inspected and permitted through Lincoln County. (Invoices that include specific updates are in the attachments.) Additional updates: a roof replacement in 2021, a new deck in 2024, and newly installed wrought-iron handrails at both the front and back entrances. The front porch has a stone-bonded finish that was cleaned and sealed in the last couple of years.
This property also offers covered parking, a wired building/workshop, and a fenced-in backyard that provides a perfect space for entertaining or enjoying privacy. Located just minutes from shopping, dining, parks, and entertainment, this home has quick access to Highway 321 and interstates, adding to its appeal. Experience year-round activities and the vibrant lifestyle that downtown Lincolnton has to offer!
If you aren't familiar with Lincolnton, it is known for its vibrant downtown central business district, which is experiencing a renaissance with local merchants offering an array of antiques, boutique clothing, fine jewelry, and unique gifts. Recently opened businesses include a music store, a recording studio, a butcher shop, and a wood-fired pizzeria. The Cloninger Rail Trail, part of the Carolina Thread Trail, runs through the heart of downtown and connects three city parks. Notably, Lincolnton can proudly claim that its main street is an official part of the Carolina Thread Trail.
The community's dedication to historic preservation and the arts has led to the installation of its first public art display, featuring “Pots on Parade” face jugs in the distinctive Catawba Valley pottery style along Main Street. Additionally, murals embellish rehabilitated brick buildings, quilt squares have been added to public structures as part of the growing quilt trail movement, and a new blueway river launch and fishing pier make use of the South Fork River, which flows through the city.
Lincolnton is located northwest of Charlotte. Despite a population of just over 13,000, Lincolnton has successfully maintained its small-town charm while offering big-city opportunities.
Schedule your showing of this property today and discover what a gem it truly is!
(This home was previously under contract, and the buyers terminated. The sellers received a copy of the home inspection report and have completed many of the repairs noted. A copy of the home inspection report (including updates/repairs made), radon test results, and the wood- and insect-destroying pest report are loaded in attachments. Receipts for completed and permitted work is available upon request.
Closed
Zillow last checked:
Listing updated:
Bought with:
Jane McGill
Jane McGill Real Estate
Kendall Mull
Jane McGill Real Estate
Source: Canopy MLS as distributed by MLS GRID,MLS#: 4363399
Price history
| Date | Event | Price |
|---|---|---|
| 6/25/2026 | Sold | $345,000-1.1%$190/sqft |
Source:  Canopy MLS as distributed by MLS GRID #4363399 Report a problem Canopy MLS as distributed by MLS GRID #4363399 Report a problem | ||
| 6/9/2026 | Pending sale | $349,000$192/sqft |
Source: Canopy MLS as distributed by MLS GRID #4363399 Report a problem | ||
| 5/28/2026 | Listed for sale | $349,000+2.9%$192/sqft |
Source: Canopy MLS as distributed by MLS GRID #4363399 Report a problem | ||
| 4/21/2026 | Listing removed | $339,000$187/sqft |
Source: Canopy MLS as distributed by MLS GRID #4363399 Report a problem | ||
| 4/7/2026 | Pending sale | $339,000$187/sqft |
Source: Canopy MLS as distributed by MLS GRID #4363399 Report a problem | ||
| 4/3/2026 | Listed for sale | $339,000+151.1%$187/sqft |
Source: Canopy MLS as distributed by MLS GRID #4363399 Report a problem | ||
| 3/10/2017 | Sold | $135,000+3.8%$74/sqft |
Source: Public Record Report a problem | ||
| 4/23/2014 | Listing removed | $130,000$72/sqft |
Source: CENTURY 21 Town & Country Realty #2196023 Report a problem | ||
| 12/7/2013 | Listed for sale | $130,000-18.7%$72/sqft |
Source: Century 21 Town and Country Realty #2196023 Report a problem | ||
| 2/26/2008 | Listing removed | $159,900$88/sqft |
Source: Homes & Land #704300 Report a problem | ||
| 2/2/2008 | Listed for sale | $159,900$88/sqft |
Source: Homes & Land #704300 Report a problem | ||
Nearby homes
Get a cash offer in 3 minutes
Find out how much your home could sell for in as little as 3 minutes with a no-obligation cash offer.
Estimated market value
$339,200
